281.813.1743  |  tonya.haugen@sbcglobal.net  |  Se habla español

20665 W Lake Houston Pkwy  ·  Kingwood, TX 77346

★★★★★  4.96 / 5.0  ·  319 client surveys on HAR.com

Save
Ask
Tour
Hide
Share
$1,250,000
32 Days On Site

7611 Kings River Lane
Humble, TX 77346

For Sale|Single Family Residence|Active
5
Beds
6
Total Baths
5
Full Baths
1
Partial Bath
5,770
SqFt
$217
/SqFt
2006
Built
Subdivision:
Kings River Estates
County:
Harris
7611 Kings River Lane7611 Kings River Lane7611 Kings River Lane7611 Kings River Lane
Save
Ask
Tour
Hide
Share

Mortgage Calculator

Monthly Payment (Est.)

Enter an interest rate to see your estimated monthly payment.
Calculator powered by Showcase IDX, a Constellation1 Company. Copyright ©2026 Information is deemed reliable but not guaranteed.

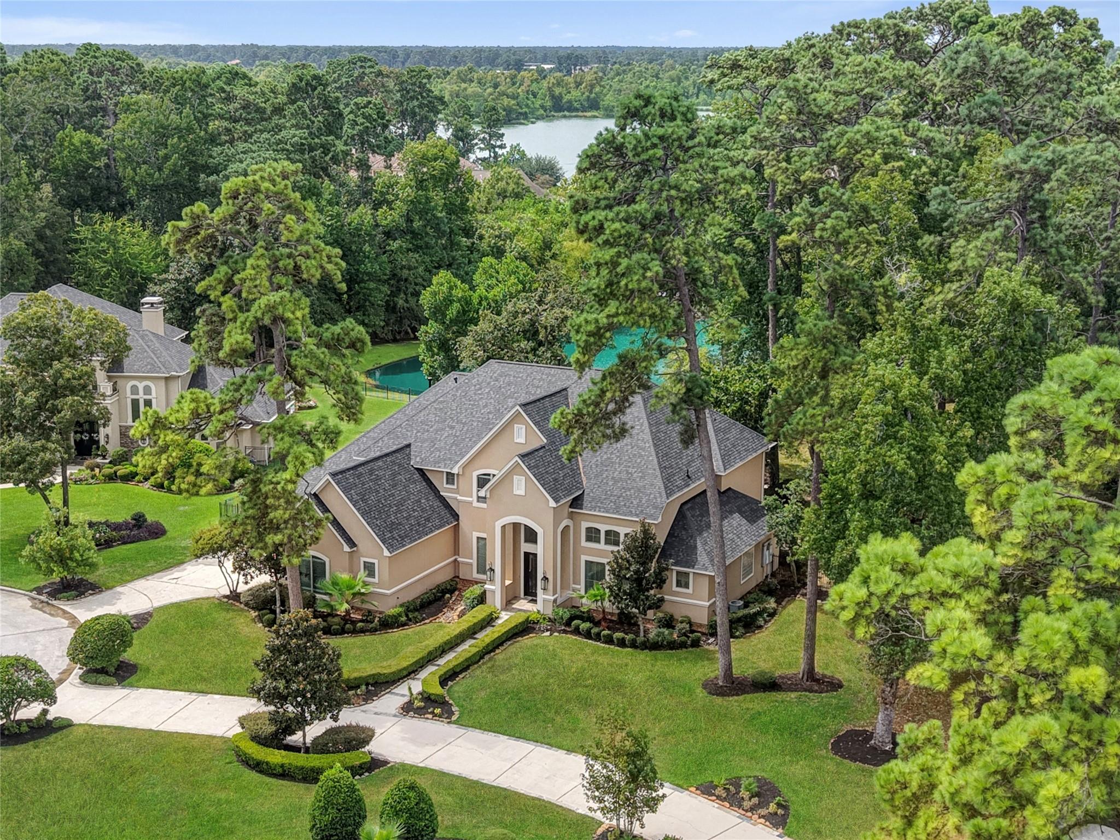
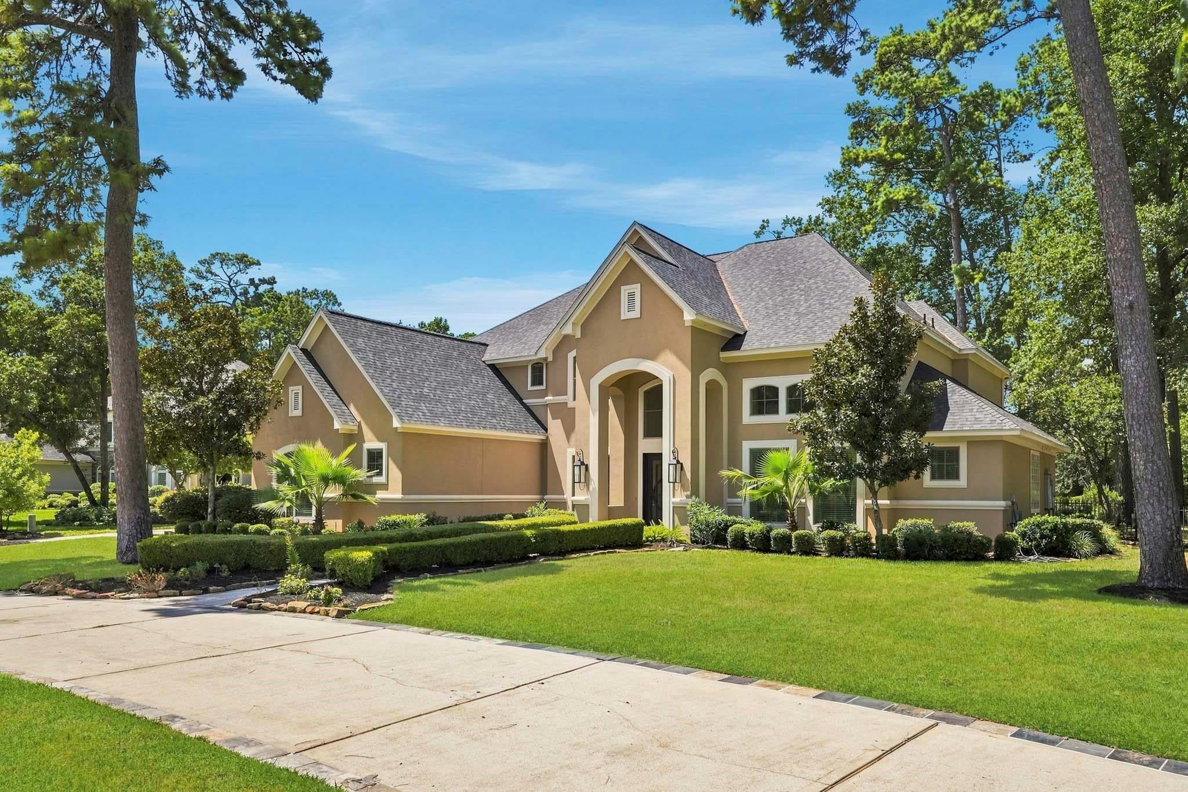
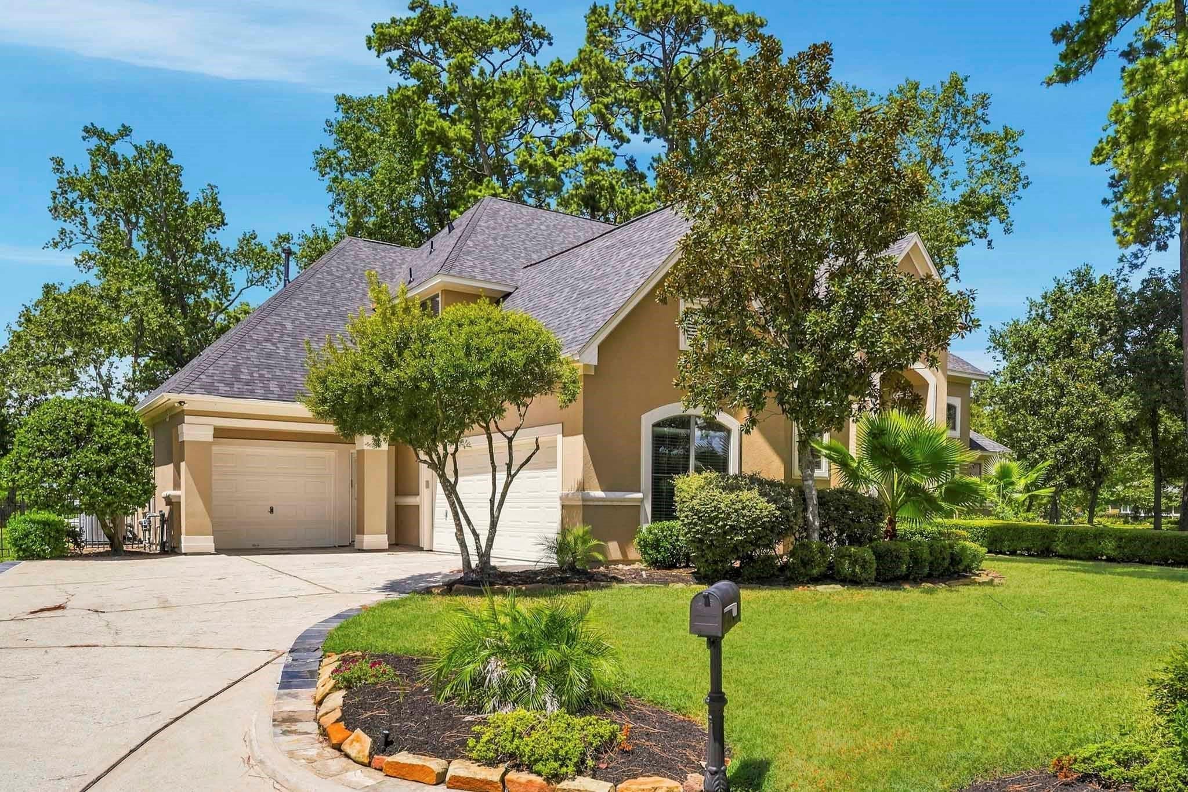
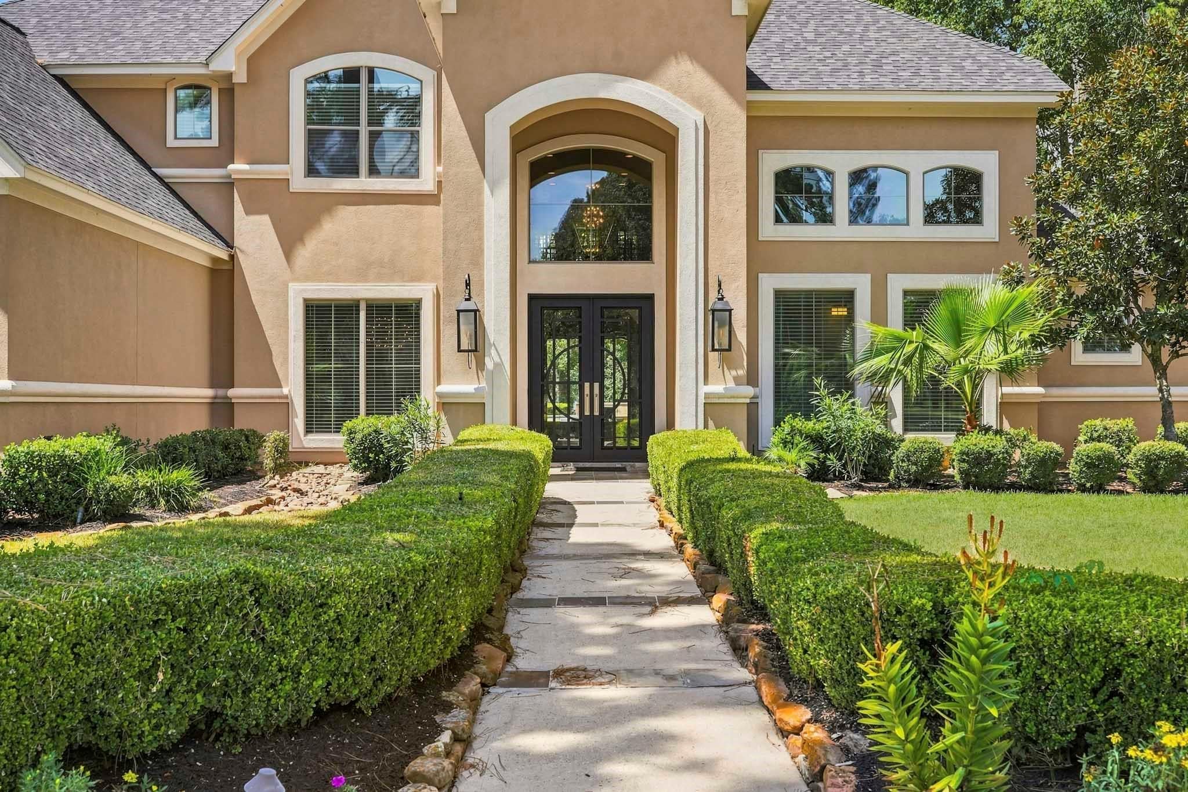
Welcome to 7611 Kings Ranch Lane, a lakefront estate situated on approximately 1.33 acres on a cul-de-sac corner lot in gated Kings River Estates. Steel entry doors and gas lanterns add to the home’s distinctive appeal. A grand two-story foyer with sweeping staircase and statement chandelier introduces soaring ceilings, custom ironwork and distinctive architectural details throughout. Designed for entertaining, the home features a two-story study with upper office loft, formal living and dining spaces, butler’s pantry/wet bar and an expansive island kitchen. The primary retreat offers his-and-hers closets and direct access to the covered outdoor living area and pool. Upstairs, enjoy a game/billiard room with wet bar, dedicated home theater, covered balcony and open galleries overlooking the living spaces below. Outside, a recently resurfaced pool and spa complement the expansive lawn and peaceful lake backdrop. Dual staircases, a side-entry three-car garage and recently replaced roof.

Save
Ask
Tour
Hide
Share
Listing Snapshot
Price 
$1,250,000
Days On Site 
32 Days
Bedrooms 
5
Inside Area (SqFt) 
5,770 sqft
Total Baths 
6
Full Baths 
5
Partial Baths 
1
Lot Size 
1.332 Acres
Year Built 
2006
MLS® Number 
10150817
Status 
Active
Property Tax 
$30,982
HOA/Condo/Coop Fees 
$308.33 monthly
Sq Ft Source 
N/A
Friends & Family
Recent Activity
3 days agoListing updated with changes from the MLS®
a month agoListing first seen on site
General Features
Acres 
1.332
Attached Garage 
Yes
Disclosures 
MudSeller's Disclosure
Foundation 
Slab
Garage 
Yes
Garage Spaces 
3
Green Energy Efficient 
Thermostat
Parking 
AttachedGarage Door OpenerCircular Driveway
Parking Spaces 
3
Property Sub Type 
Single Family Residence
Security 
Security Guard
SqFt Total 
5770
Style 
Mediterranean
Water Source 
Public
Interior Features
Appliances 
DisposalWine RefrigeratorDouble OvenMicrowaveGas CooktopDishwasherRefrigerator
Cooling 
Ceiling Fan(s)Gas
Fireplace 
Yes
Fireplace Features 
Gas Log
Fireplaces 
1
Flooring 
CarpetTileWood
Heating 
Electric
Interior 
Crown MoldingHigh CeilingsWet BarWalk-In Closet(s)Breakfast BarEntrance FoyerMaster DownstairsPantryDouble VanitySoaking TubSmart Thermostat
Laundry Features 
Washer Hookup
Spa 
Yes
Bathroom 
Dimensions - 9x5Level - SecondArea - 45
Bedroom 
Dimensions - 17x12Level - FirstArea - 204
Breakfast 
Dimensions - 11x10Level - FirstArea - 110
Dining Room 
Dimensions - 22x12Level - FirstArea - 264
Exterior Porch/Balcony 
Dimensions - 9x8Level - SecondArea - 72
Extra Room 
Dimensions - 10x7Level - SecondArea - 70
Family Room 
Dimensions - 21x17Level - FirstArea - 357
Game Room 
Dimensions - 18x16Level - FirstArea - 288
Kitchen 
Dimensions - 25x17Level - FirstArea - 425
Living Room 
Dimensions - 14x10Level - FirstArea - 140
Master Bathroom 
Dimensions - 18x10Level - FirstArea - 180
Master Bedroom 
Dimensions - 21x16Level - FirstArea - 336
Media Room 
Dimensions - 20x13Level - SecondArea - 260
Save
Ask
Tour
Hide
Share
Exterior Features
Construction Details 
Stucco
Exterior 
Outdoor KitchenBalcony
Fencing 
Back Yard
Frontage 
WaterfrontLakefront
Lot Features 
Corner LotSubdividedWaterfront
Patio And Porch 
Covered
Pool Features 
Gunite
Private Pool 
Yes
Roof 
Composition
Spa 
Yes
Waterfront 
Yes
Waterfront Features 
Lake FrontWaterfront
Community Features
Association Fee 
$3700.0
Association Fee Frequency 
Annually
Community Features 
Curbs
MLS Area 
1
School District 
29 - Humble
Financing Terms Available 
CashConventional
Roads 
Concrete
Schools
School District
29 - Humble
Elementary School
Greentree Elementary School
Middle School
Creekwood Middle School
High School
Kingwood High School
Listing courtesy of MOD Realty, LLC dionne@therandleteam.com

IDX information is provided exclusively for consumers’ personal, non-commercial use. It may not be used for any purpose other than to identify prospective properties consumers may be interested in purchasing. This data is deemed reliable but is not guaranteed accurate by the MLS.

Data provided by HAR.com © 2026. All information provided should be independently verified.

Neighborhood & Commute
Source: Walkscore
Disclosure: Community information and market data powered by Constellation Data Labs. Information is deemed reliable but not guaranteed.
Save
Ask
Tour
Hide
Share