281.813.1743  |  tonya.haugen@sbcglobal.net  |  Se habla español

20665 W Lake Houston Pkwy  ·  Kingwood, TX 77346

★★★★★  4.96 / 5.0  ·  319 client surveys on HAR.com

Save
Ask
Tour
Hide
Share
$444,000
1 Day On Site

172 County Road 3669 N
Splendora, TX 77372

For Sale|Single Family Residence|Active
3
Beds
2
Total Baths
2
Full Baths
2,163
SqFt
$205
/SqFt
2026
Built
Subdivision:
Maywood Acres
County:
Liberty
172 County Road 3669 N172 County Road 3669 N172 County Road 3669 N172 County Road 3669 N
Save
Ask
Tour
Hide
Share

Mortgage Calculator

Monthly Payment (Est.)

Enter an interest rate to see your estimated monthly payment.
Calculator powered by Showcase IDX, a Constellation1 Company. Copyright ©2026 Information is deemed reliable but not guaranteed.

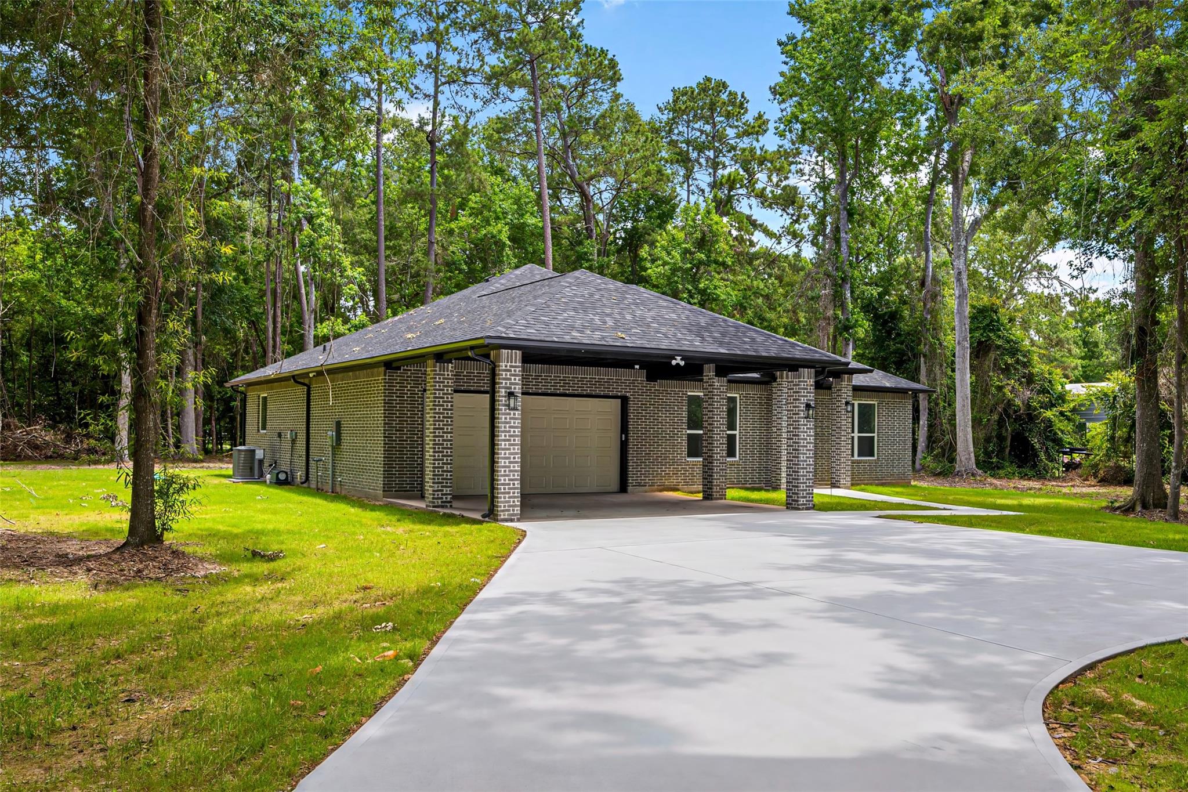
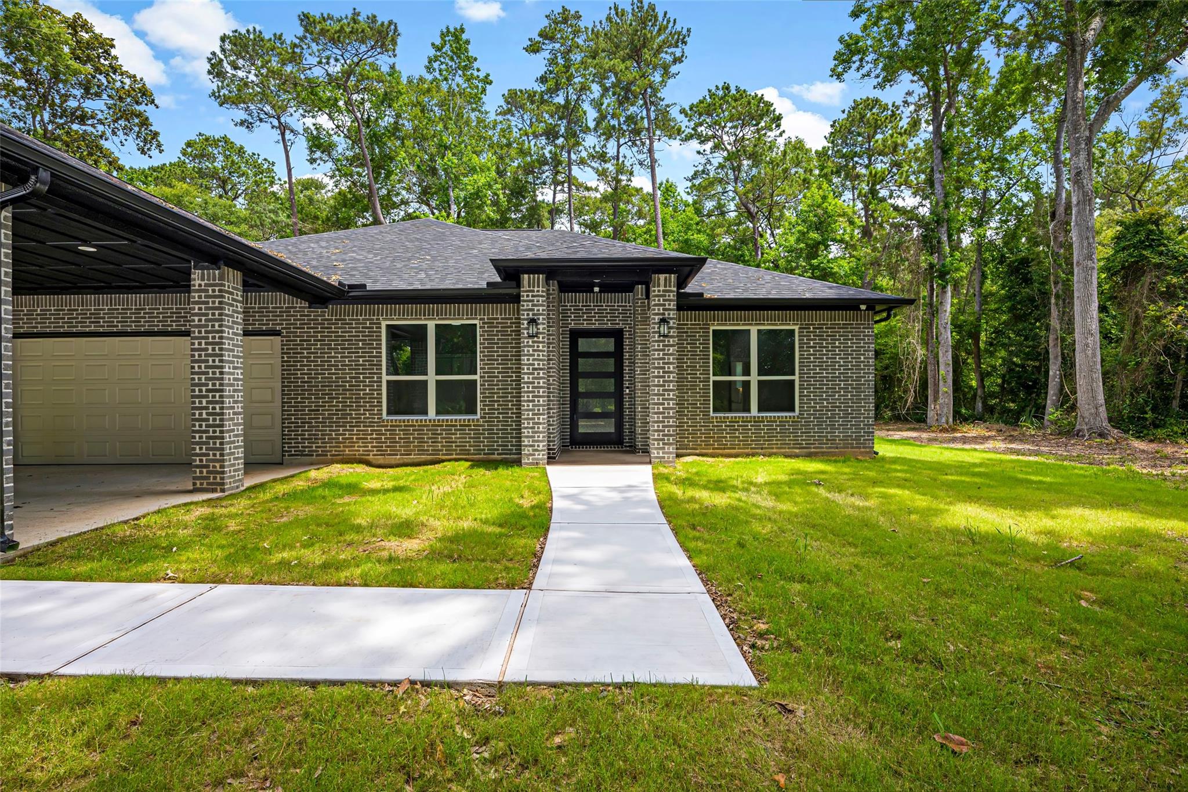
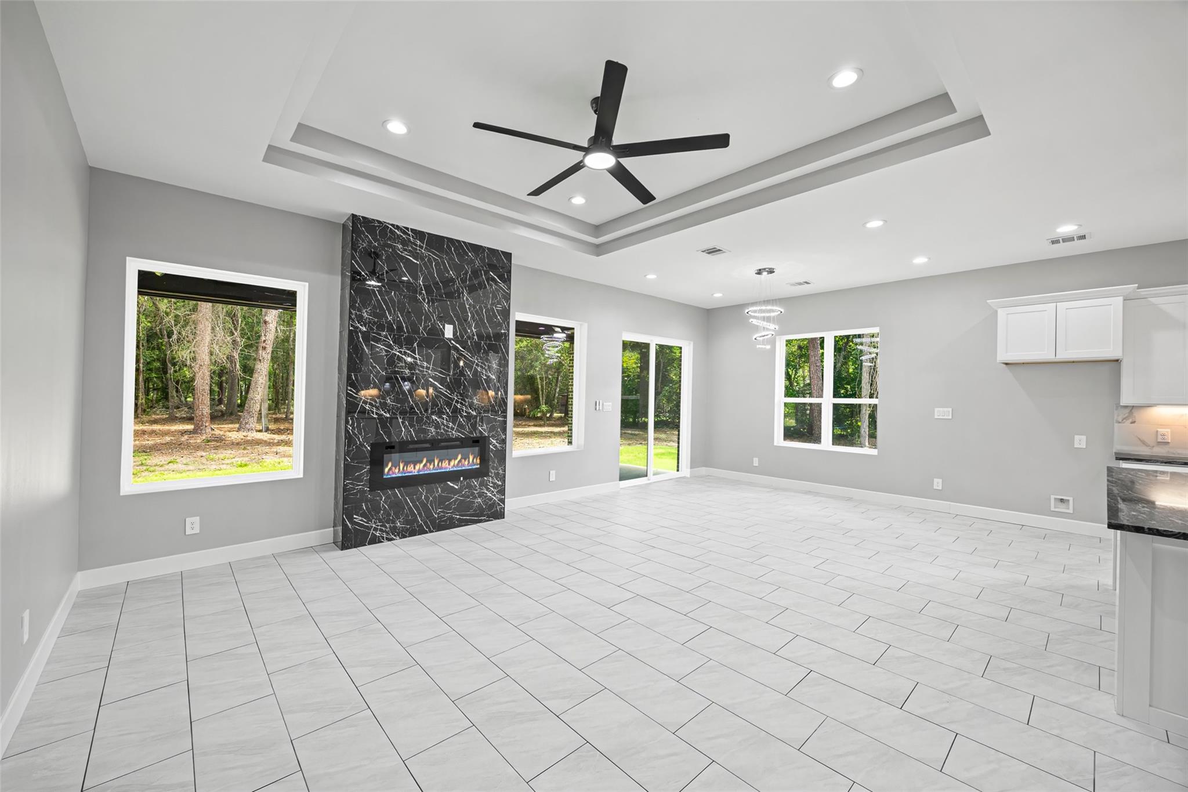
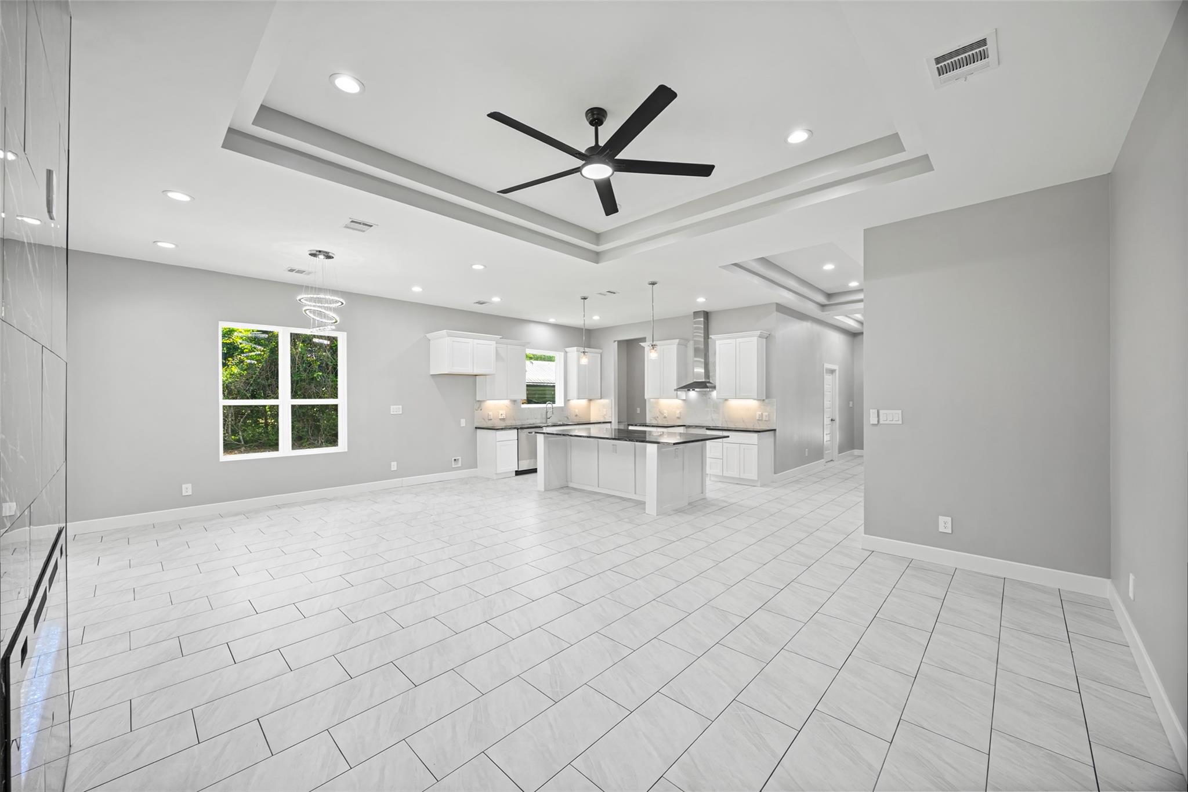
Rare opportunity to own a stunning new construction home on 1.47 acres in the peaceful Maywood Acres community of Splendora! Located on a quiet cul-de-sac in a well-kept rural neighborhood, this contemporary 3-bedroom, 2-bath home offers modern luxury and country charm. Features include an open-concept layout, tray ceilings, designer cabinetry, upscale fixtures, abundant natural light, and a spacious kitchen with ample counter space and a large pantry. You will fall in love with the luxurious primary suite with its spa-like shower. A flexible front bedroom can serve as a home office, plus an additional bonus room for storage or workspace. Enjoy the attached 2-car garage, 2-car carport, oversized concrete driveway, and a large covered patio perfect for entertaining. Water softener & security cameras included. Per seller, property has never flooded. Conveniently located near shopping and amenities while maintaining peaceful country living. Book your appointment TODAY!

Save
Ask
Tour
Hide
Share
Listing Snapshot
Price 
$444,000
Days On Site 
1 Day
Bedrooms 
3
Inside Area (SqFt) 
2,163 sqft
Total Baths 
2
Full Baths 
2
Partial Baths 
N/A
Lot Size 
1.469 Acres
Year Built 
2026
MLS® Number 
18932888
Status 
Active
Property Tax 
$1,856
HOA/Condo/Coop Fees 
N/A
Sq Ft Source 
N/A
Friends & Family
Recent Activity
13 hours agoListing updated with changes from the MLS®
yesterdayListing first seen on site
General Features
Acres 
1.469
Attached Garage 
Yes
Carport 
2
Disclosures 
No Disclosures
Foundation 
Slab
Garage 
Yes
Garage Spaces 
2
Parking 
AttachedAttached Carport
Parking Spaces 
4
Property Condition 
New Construction
Property Sub Type 
Single Family Residence
Sewer 
Septic Tank
SqFt Total 
2163
Style 
Contemporary/Modern
Interior Features
Cooling 
Electric
Fireplace 
Yes
Fireplace Features 
Electric
Fireplaces 
1
Heating 
Electric
Bedroom 
Dimensions - 13 x 11Level - FirstArea - 143
Master Bedroom 
Dimensions - 13.6 x 21.3Level - FirstArea - 289
Save
Ask
Tour
Hide
Share
Exterior Features
Construction Details 
Brick
Lot Features 
Cleared
Roof 
Composition
Community Features
MLS Area 
52
School District 
100 - Cleveland
Financing Terms Available 
CashConventionalFHA
Schools
School District
100 - Cleveland
Elementary School
Northside Elementary School (Cleveland)
Middle School
Cleveland Middle School
High School
Cleveland High School
Listing courtesy of Keller Williams Summit realtor.pompa@gmail.com

IDX information is provided exclusively for consumers’ personal, non-commercial use. It may not be used for any purpose other than to identify prospective properties consumers may be interested in purchasing. This data is deemed reliable but is not guaranteed accurate by the MLS.

Data provided by HAR.com © 2026. All information provided should be independently verified.

Neighborhood & Commute
Source: Walkscore
Disclosure: Community information and market data powered by Constellation Data Labs. Information is deemed reliable but not guaranteed.
Save
Ask
Tour
Hide
Share