281.813.1743  |  tonya.haugen@sbcglobal.net  |  Se habla español

20665 W Lake Houston Pkwy  ·  Kingwood, TX 77346

★★★★★  4.96 / 5.0  ·  319 client surveys on HAR.com

Save
Ask
Tour
Hide
Share
$509,999
1 Day On Site

530 N Gum Gull School Road
Crosby, TX 77532

For Sale|Single Family Residence|Active
4
Beds
3
Total Baths
2
Full Baths
1
Partial Bath
2,518
SqFt
$203
/SqFt
2010
Built
Subdivision:
Gum Gully Village
County:
Harris
530 N Gum Gull School Road530 N Gum Gull School Road530 N Gum Gull School Road530 N Gum Gull School Road
Save
Ask
Tour
Hide
Share

Mortgage Calculator

Monthly Payment (Est.)

Enter an interest rate to see your estimated monthly payment.
Calculator powered by Showcase IDX, a Constellation1 Company. Copyright ©2026 Information is deemed reliable but not guaranteed.

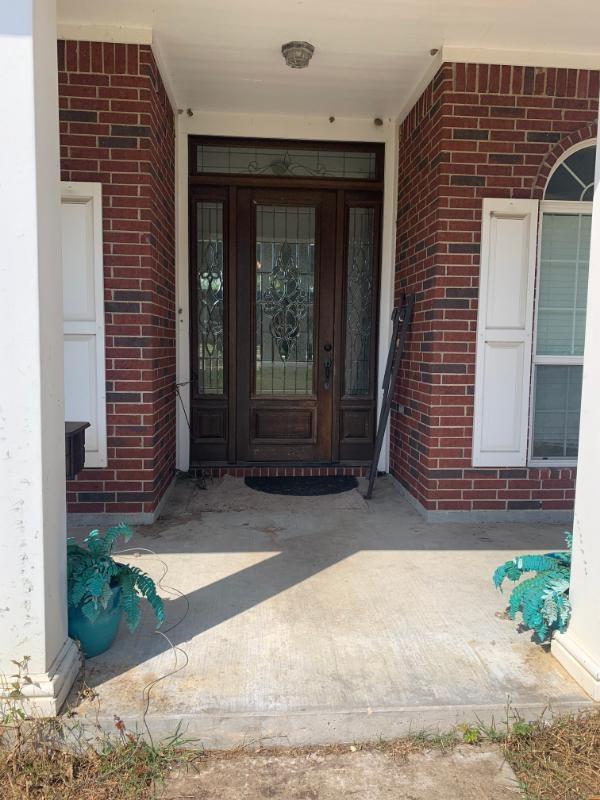
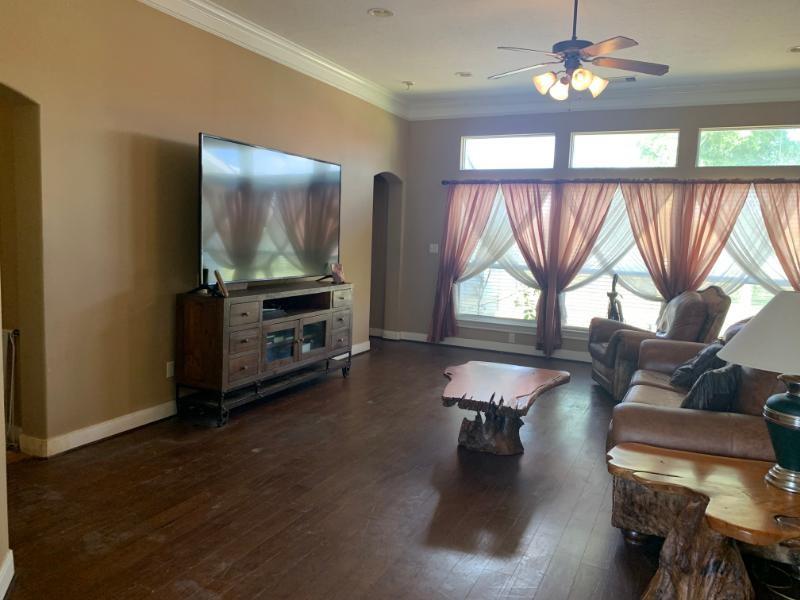
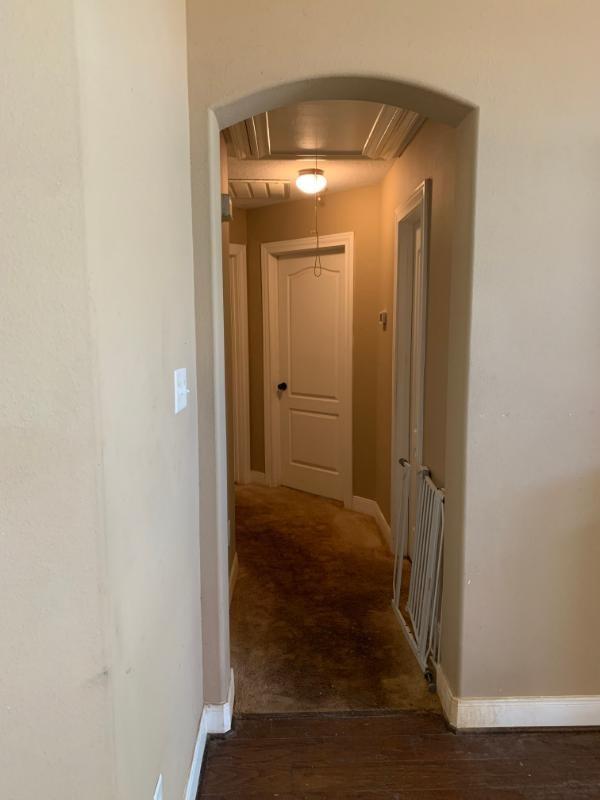
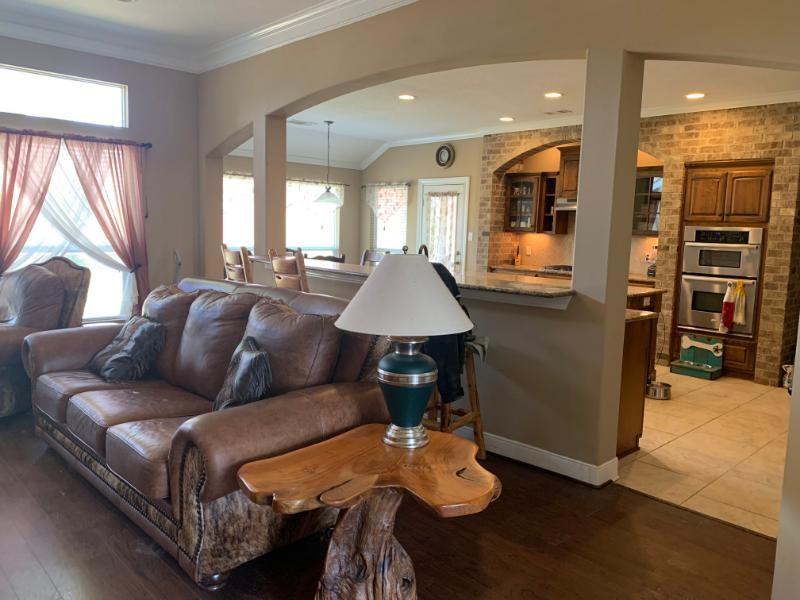
Welcome to 530 N Gum Gully School Road, a spacious one story home on approximately 2.24 acres in Crosby. Offering 4 bedrooms, 2 full baths, 1 half bath, and approximately 2,879 square feet, this property combines comfortable living with expansive outdoor space. The functional floor plan features generous living areas, a well appointed kitchen with granite countertops and gas cooktop, and abundant natural light. The primary suite offers a private retreat, while the additional bedrooms provide flexibility for family, guests, or a home office. Outside, the acreage offers plenty of room for recreation, entertaining, gardening, or enjoying the privacy of country style living. Located on a corner lot with horses permitted, this property offers added flexibility. Conveniently located near Crosby schools, shopping, dining, and major roadways. Schedule your private showing today!

Save
Ask
Tour
Hide
Share
Listing Snapshot
Price 
$509,999
Days On Site 
1 Day
Bedrooms 
4
Inside Area (SqFt) 
2,518 sqft
Total Baths 
3
Full Baths 
2
Partial Baths 
1
Lot Size 
2.245 Acres
Year Built 
2010
MLS® Number 
18935598
Status 
Active
Property Tax 
$11,792
HOA/Condo/Coop Fees 
N/A
Sq Ft Source 
N/A
Friends & Family
Recent Activity
yesterdayListing updated with changes from the MLS®
yesterdayListing first seen on site
General Features
Acres 
2.245
Attached Garage 
Yes
Disclosures 
Seller's Disclosure
Foundation 
Slab
Garage 
Yes
Garage Spaces 
3
Parking 
Attached
Parking Spaces 
3
Property Sub Type 
Single Family Residence
Sewer 
Septic Tank
SqFt Total 
2518
Style 
Traditional
Interior Features
Cooling 
Electric
Heating 
Natural Gas
Breakfast 
Dimensions - 0 X 0Level - First
Save
Ask
Tour
Hide
Share
Exterior Features
Construction Details 
BrickWood Siding
Lot Features 
Corner Lot
Roof 
Composition
Community Features
MLS Area 
1
School District 
12 - Crosby
Schools
School District
12 - Crosby
Elementary School
Barrett Elementary School
Middle School
Crosby Middle School (Crosby)
High School
Crosby High School
Listing courtesy of NB Elite Realty mgallagher.realtor@gmail.com

IDX information is provided exclusively for consumers’ personal, non-commercial use. It may not be used for any purpose other than to identify prospective properties consumers may be interested in purchasing. This data is deemed reliable but is not guaranteed accurate by the MLS.

Data provided by HAR.com © 2026. All information provided should be independently verified.

Neighborhood & Commute
Source: Walkscore
Disclosure: Community information and market data powered by Constellation Data Labs. Information is deemed reliable but not guaranteed.
Save
Ask
Tour
Hide
Share