281.813.1743  |  tonya.haugen@sbcglobal.net  |  Se habla español

20665 W Lake Houston Pkwy  ·  Kingwood, TX 77346

★★★★★  4.96 / 5.0  ·  319 client surveys on HAR.com

Save
Ask
Tour
Hide
Share
$790,000
2 Days On Site

703 Lago Trace Drive
Huffman, TX 77336

For Sale|Single Family Residence|Active
3
Beds
4
Total Baths
3
Full Baths
1
Partial Bath
3,234
SqFt
$244
/SqFt
2020
Built
Subdivision:
Commons Lake Houston Sec 01
County:
Harris
703 Lago Trace Drive703 Lago Trace Drive703 Lago Trace Drive703 Lago Trace Drive
Save
Ask
Tour
Hide
Share

Mortgage Calculator

Monthly Payment (Est.)

Enter an interest rate to see your estimated monthly payment.
Calculator powered by Showcase IDX, a Constellation1 Company. Copyright ©2026 Information is deemed reliable but not guaranteed.

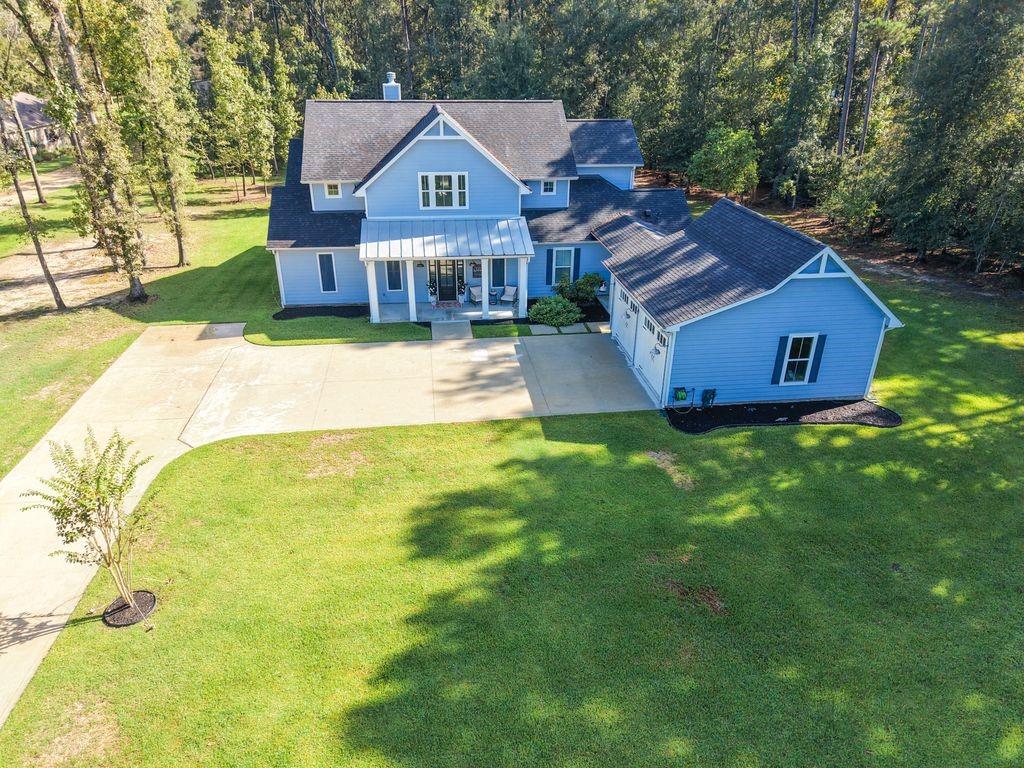
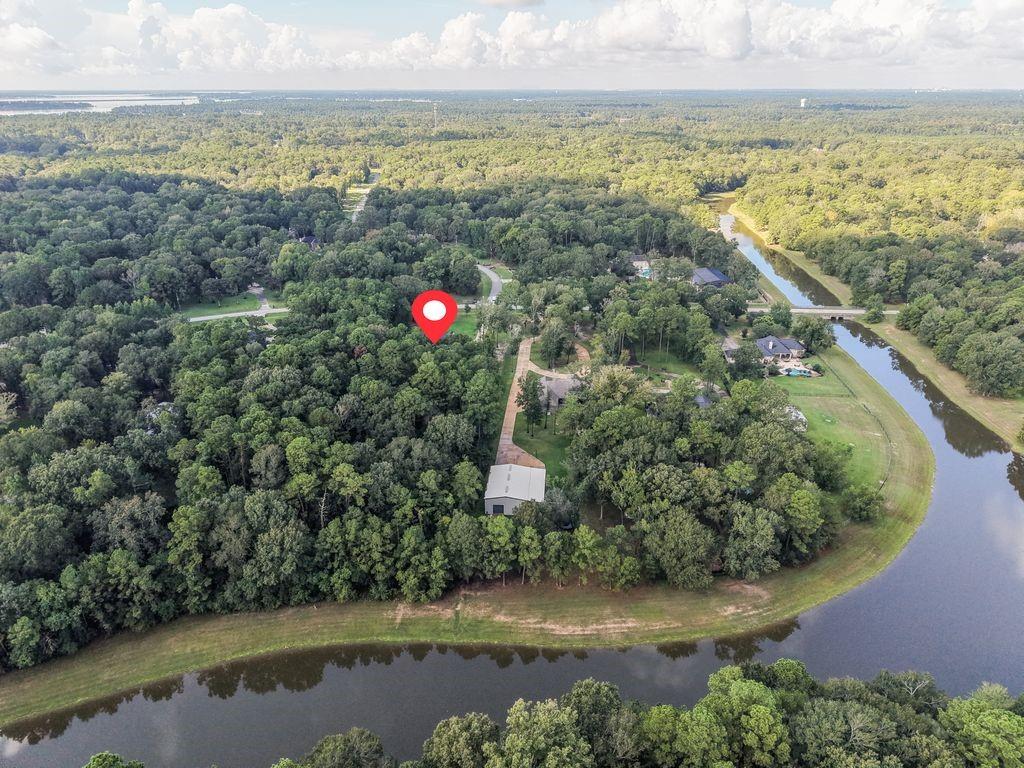
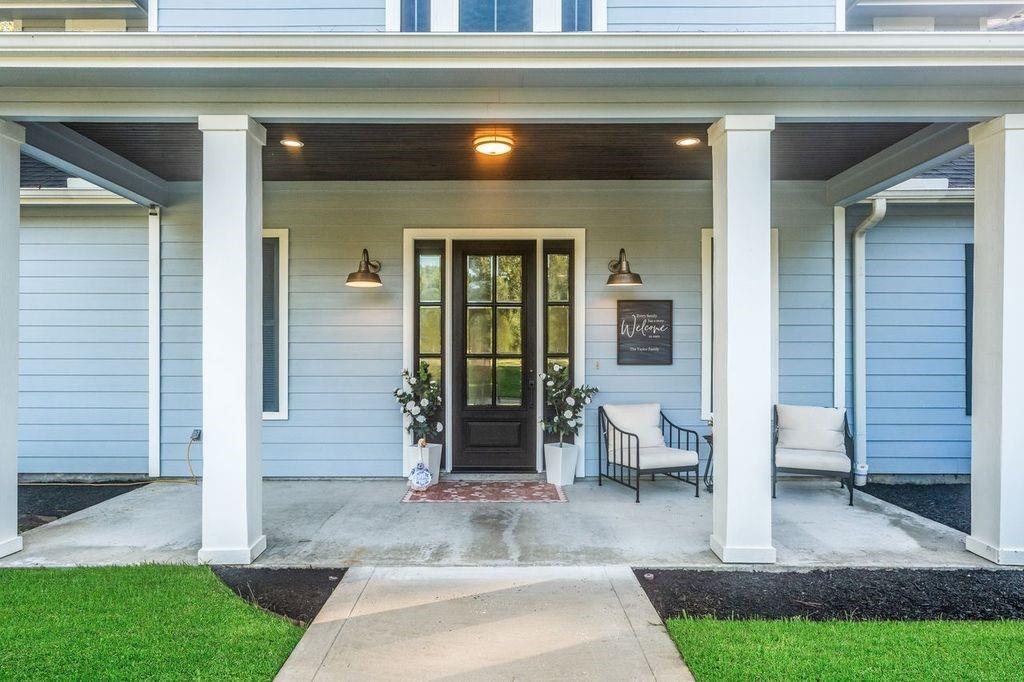
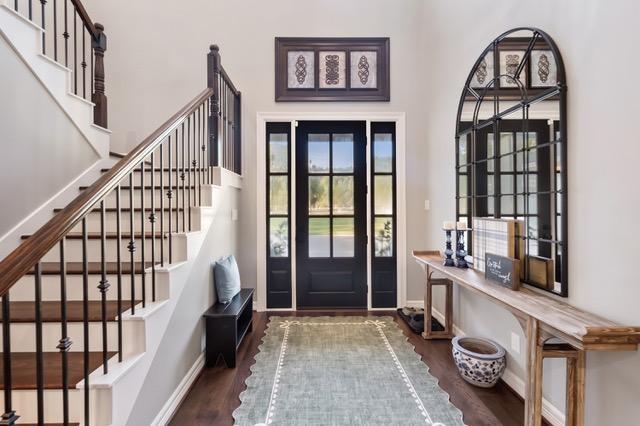
SHOWSTOPPER!! This immaculate Custom Designed home has been gently lived in and lovingly maintained. Every detail has been designed for comfort and elegance. You'll fall in love from the moment you enter! From the perfect kitchen with double ovens, 5 burner cooktop, and pot filler, to the extensive screened living area with Summer Kitchen, to the primary wing featuring an exquisite bath with in-shower tub! Two En-Suite Bedrooms upstairs separated by a large living area/gameroom with access to the screened upper deck. The walk-in pantry is magazine worthy and the huge mud room is amazing with tons of cabinets, sink, shoe cubby and Doggie Shower!! The back yard is fenced and designed for a future pool. The lawn extends beyond the fence into the beautifully wooded acreage. Property borders the canal for kayaking and fishing. Whole house dehumidifier, Generac Smart generator, extensive draingage system, remaining Builder's Warranty. NO Flooding, NO MUD Tax, neighborhood pool and park

Save
Ask
Tour
Hide
Share
Listing Snapshot
Price 
$790,000
Days On Site 
2 Days
Bedrooms 
3
Inside Area (SqFt) 
3,234 sqft
Total Baths 
4
Full Baths 
3
Partial Baths 
1
Lot Size 
2.3443 Acres
Year Built 
2020
MLS® Number 
23936613
Status 
Active
Property Tax 
$14,399
HOA/Condo/Coop Fees 
$85.83 monthly
Sq Ft Source 
N/A
Friends & Family
Recent Activity
yesterdayListing updated with changes from the MLS®
2 days agoListing first seen on site
General Features
Acres 
2.3443
Disclosures 
Seller's Disclosure
Foundation 
Slab
Garage 
Yes
Garage Spaces 
2
Parking 
DetachedGarage Door Opener
Parking Spaces 
2
Property Sub Type 
Single Family Residence
Security 
Security Service
Sewer 
Aerobic Septic
SqFt Total 
3234
Interior Features
Appliances 
Water HeaterDouble OvenMicrowaveGas CooktopDishwasherRefrigerator
Cooling 
Electric
Fireplace 
Yes
Fireplace Features 
Gas
Fireplaces 
1
Flooring 
TileWood
Heating 
Natural Gas
Interior 
High CeilingsWired for SoundWalk-In Closet(s)Breakfast BarKitchen IslandPantryEntrance FoyerMaster DownstairsDouble VanitySoaking Tub
Laundry Features 
Electric Dryer HookupWasher Hookup
Bathroom 
Dimensions - 12x9Level - SecondArea - 108
Save
Ask
Tour
Hide
Share
Exterior Features
Construction Details 
Cement Siding
Exterior 
Outdoor KitchenBalcony
Fencing 
Back Yard
Frontage 
Waterfront
Lot Features 
Back YardClearedWaterfrontWooded
Patio And Porch 
CoveredScreened
Roof 
Composition
Waterfront 
Yes
Waterfront Features 
Canal FrontPondWaterfront
Community Features
Association Amenities 
Picnic AreaTrail(s)Recreation Facilities
Association Fee 
$1030.0
Association Fee Frequency 
Annually
MLS Area 
32
School District 
28 - Huffman
Financing Terms Available 
CashConventional
Horse Allowed 
Yes
Schools
School District
28 - Huffman
Elementary School
Huffman Elementary School (Huffman)
Middle School
Huffman Middle School
High School
Hargrave High School
Listing courtesy of Lake Houston Realty mforeman@lakehoustonrealty.com

IDX information is provided exclusively for consumers’ personal, non-commercial use. It may not be used for any purpose other than to identify prospective properties consumers may be interested in purchasing. This data is deemed reliable but is not guaranteed accurate by the MLS.

Data provided by HAR.com © 2026. All information provided should be independently verified.

Neighborhood & Commute
Source: Walkscore
Disclosure: Community information and market data powered by Constellation Data Labs. Information is deemed reliable but not guaranteed.
Save
Ask
Tour
Hide
Share