281.813.1743  |  tonya.haugen@sbcglobal.net  |  Se habla español

20665 W Lake Houston Pkwy  ·  Kingwood, TX 77346

★★★★★  4.96 / 5.0  ·  319 client surveys on HAR.com

Save
Ask
Tour
Hide
Share
$768,000
9 Days On Site

219 Page Lane
Huffman, TX 77336

For Sale|Single Family Residence|Active
5
Beds
4
Total Baths
4
Full Baths
3,624
SqFt
$212
/SqFt
1964
Built
Subdivision:
Ga Trott
County:
Harris
219 Page Lane219 Page Lane219 Page Lane219 Page Lane
Save
Ask
Tour
Hide
Share

Mortgage Calculator

Monthly Payment (Est.)

Enter an interest rate to see your estimated monthly payment.
Calculator powered by Showcase IDX, a Constellation1 Company. Copyright ©2026 Information is deemed reliable but not guaranteed.

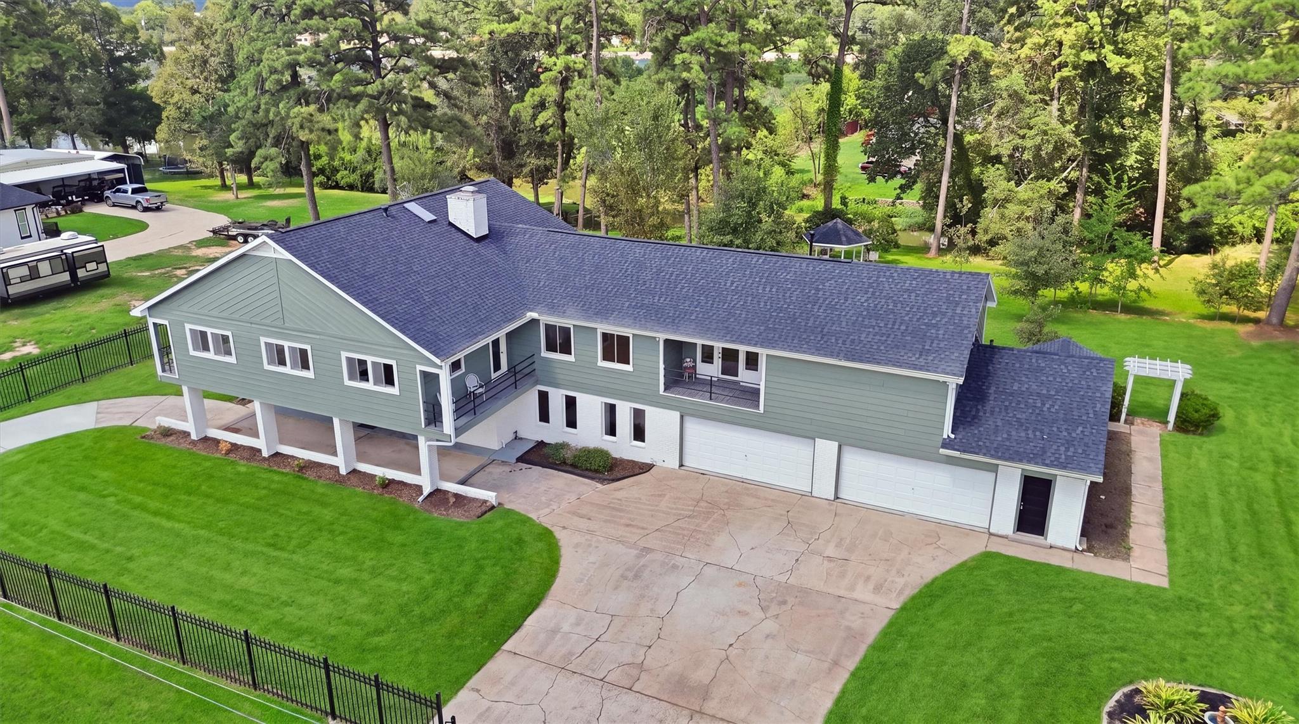
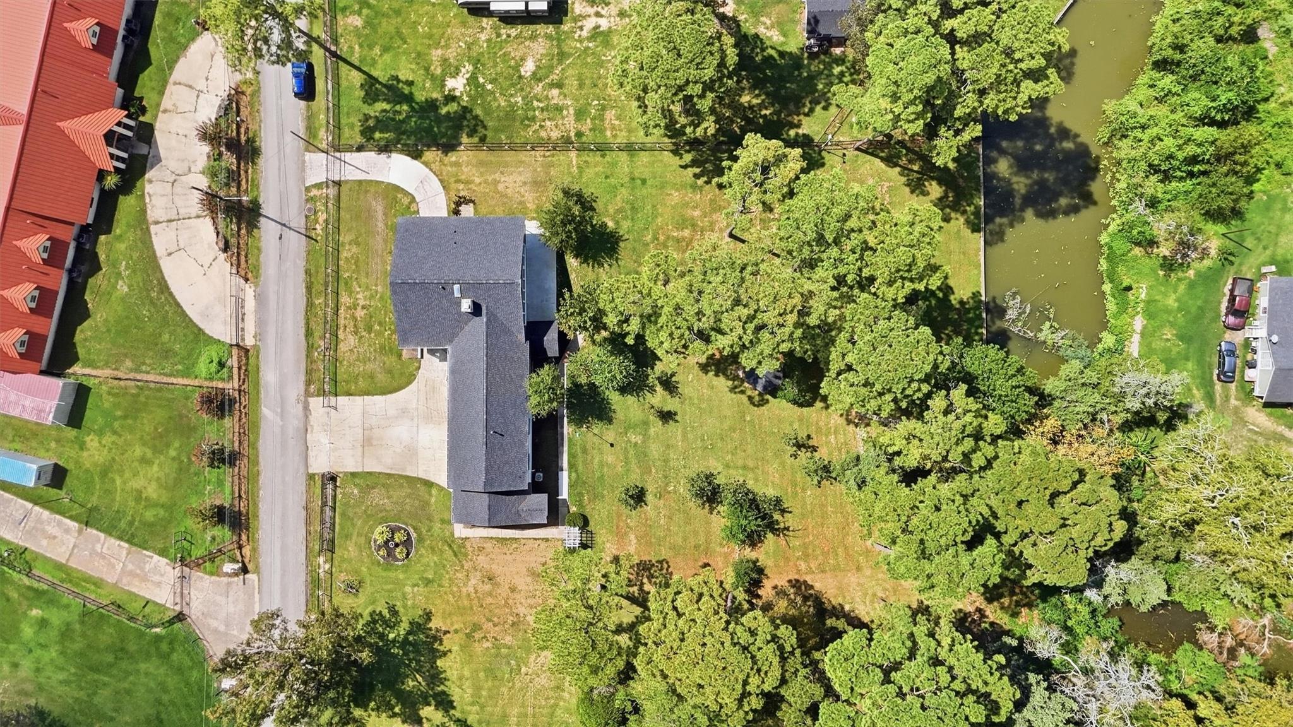
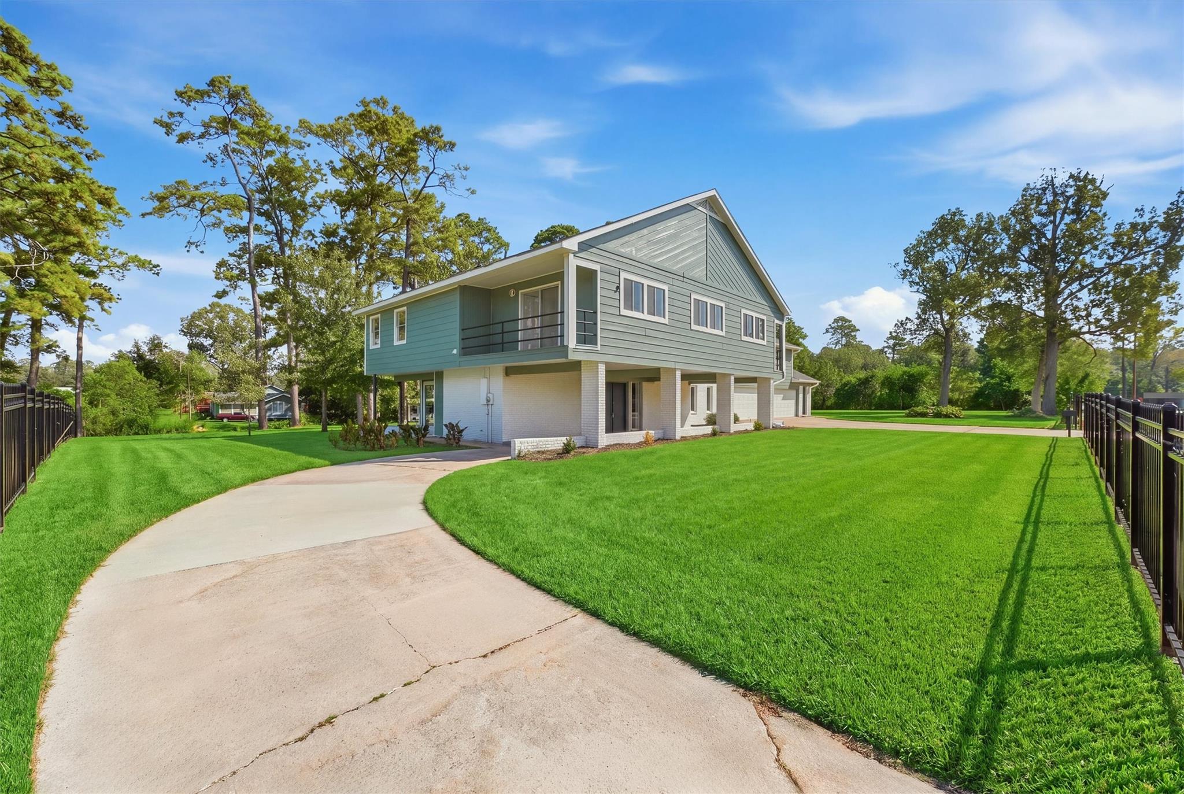
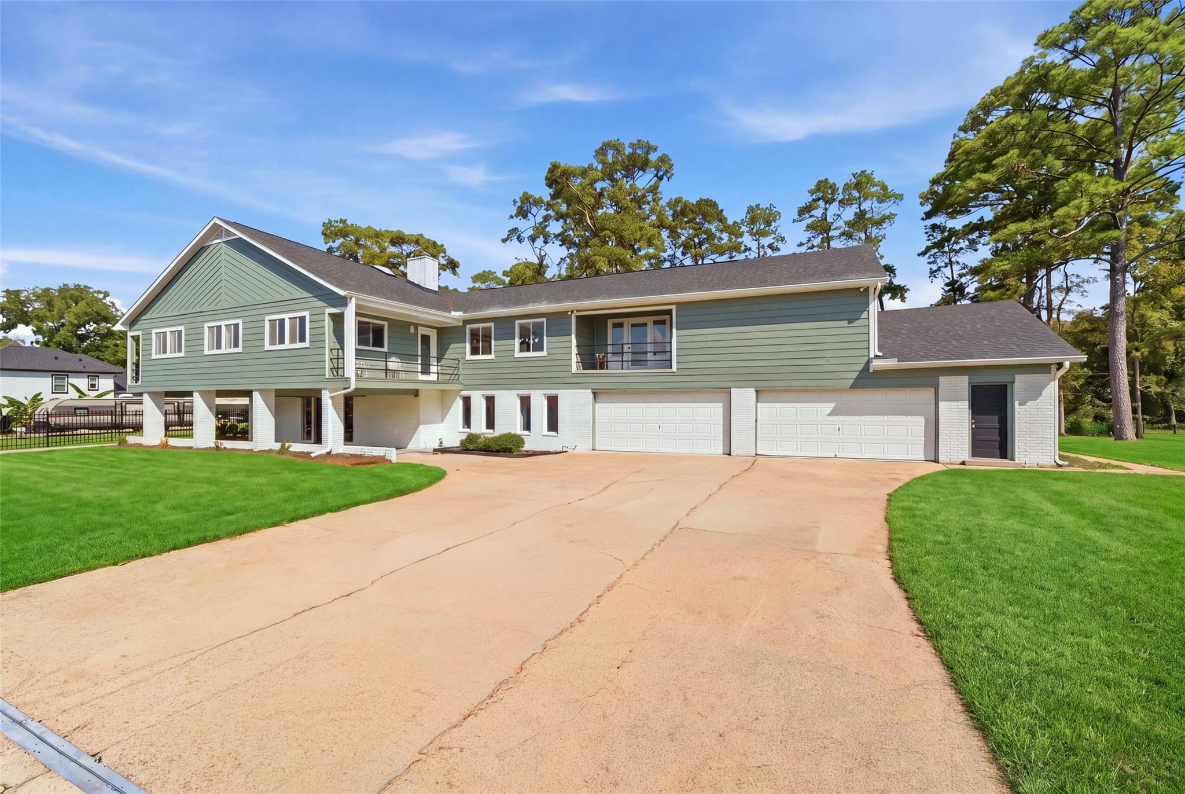
Beautifully renovated mid-century modern home on just over an acre with canal frontage and access to Lake Houston. This unique 5-bedroom, 4-bath property offers a versatile floor plan with two primary suites, two kitchens, two laundry rooms and multiple living and dining areas. The first floor features a spacious living area with walls of windows, a renovated kitchen with quartz countertops and a breakfast bar, plus a generous primary suite with a private bath. Upstairs offers an additional family room, formal dining, second kitchen, three secondary bedrooms and a spacious second primary suite with private bath and balcony. Enjoy multiple balconies, an expansive backyard, patio, gazebo and concrete bulkhead. Launch a kayak from your backyard and enjoy the Lake Houston lifestyle—even paddle toward Lake Houston Brewery for lakeside dining and live music. Automatic iron gates, circle driveway and oversized attached 4-car garage with workshop/storage complete this exceptional property.

Save
Ask
Tour
Hide
Share
Listing Snapshot
Price 
$768,000
Days On Site 
9 Days
Bedrooms 
5
Inside Area (SqFt) 
3,624 sqft
Total Baths 
4
Full Baths 
4
Partial Baths 
N/A
Lot Size 
1.0564 Acres
Year Built 
1964
MLS® Number 
30359464
Status 
Active
Property Tax 
$8,571
HOA/Condo/Coop Fees 
N/A
Sq Ft Source 
N/A
Friends & Family
Recent Activity
yesterdayListing updated with changes from the MLS®
4 days agoStatus changed to Active
a week agoListing first seen on site
General Features
Acres 
1.0564
Attached Garage 
Yes
Disclosures 
Other DisclosuresSeller's DisclosureSeller's Water Disclosure
Foundation 
Slab
Garage 
Yes
Garage Spaces 
4
Green Energy Efficient 
Thermostat
Parking 
AttachedOversizedAdditional ParkingGarage Door OpenerCircular DrivewayWorkshop in GarageElectric GateGated
Parking Spaces 
4
Property Sub Type 
Single Family Residence
Sewer 
Public Sewer
SqFt Total 
3624
Style 
Contemporary/Modern
Water Source 
Public
Interior Features
Appliances 
Electric OvenMicrowaveElectric CooktopDishwasherOvenRefrigerator
Cooling 
Ceiling Fan(s)Electric
Fireplace 
Yes
Fireplace Features 
GasGas Log
Fireplaces 
1
Flooring 
TileVinyl
Heating 
Natural Gas
Interior 
High CeilingsWalk-In Closet(s)Breakfast BarMaster DownstairsDouble VanitySoaking TubSmart Thermostat
Laundry Features 
Electric Dryer HookupWasher Hookup
Bedroom 
Dimensions - 22x23Level - FirstArea - 506
Breakfast 
Dimensions - 9x10Level - SecondArea - 90
Dining Room 
Dimensions - 20x23Level - SecondArea - 460
Family Room 
Dimensions - 13x28Level - FirstArea - 364
Kitchen 
Dimensions - 14x9Level - SecondArea - 126
Living Room 
Dimensions - 23x15Level - SecondArea - 345
Master Bathroom 
Dimensions - 11x16Level - SecondArea - 176
Master Bedroom 
Dimensions - 19x18Level - SecondArea - 342
Utility Room 
Dimensions - 11x9Level - FirstArea - 99
Save
Ask
Tour
Hide
Share
Exterior Features
Construction Details 
BrickWood Siding
Exterior 
Balcony
Fencing 
Partial
Frontage 
Waterfront
Lot Features 
Back YardWaterfront
Patio And Porch 
Patio
Roof 
Composition
View 
LakeWater
Waterfront 
Yes
Waterfront Features 
Canal FrontWaterfront
Waterview 
LakeWater
Community Features
MLS Area 
1
School District 
28 - Huffman
Financing Terms Available 
CashConventionalFHAVA Loan
Schools
School District
28 - Huffman
Elementary School
Huffman Elementary School (Huffman)
Middle School
Huffman Middle School
High School
Hargrave High School
Listing courtesy of Better Homes and Gardens Real Estate Gary Greene - Lake Houston dayna.simon@garygreene.com

IDX information is provided exclusively for consumers’ personal, non-commercial use. It may not be used for any purpose other than to identify prospective properties consumers may be interested in purchasing. This data is deemed reliable but is not guaranteed accurate by the MLS.

Data provided by HAR.com © 2026. All information provided should be independently verified.

Neighborhood & Commute
Source: Walkscore
Disclosure: Community information and market data powered by Constellation Data Labs. Information is deemed reliable but not guaranteed.
Save
Ask
Tour
Hide
Share