
Save
Ask
Tour
Hide
$169,900
117 Days On Site
3317 Golden Trails Drive 802Kingwood, TX 77345
For Sale|Condominium|Active
2
Beds
2
Total Baths
2
Full Baths
1,042
SqFt
$163
/SqFt
1984
Built
Subdivision:
Kings Crossing
County:
Harris
Save
Ask
Tour
Hide
Mortgage Calculator
Monthly Payment (Est.)
Enter an interest rate to see your estimated monthly payment.Calculator powered by Showcase IDX, a Constellation1 Company. Copyright ©2026 Information is deemed reliable but not guaranteed.
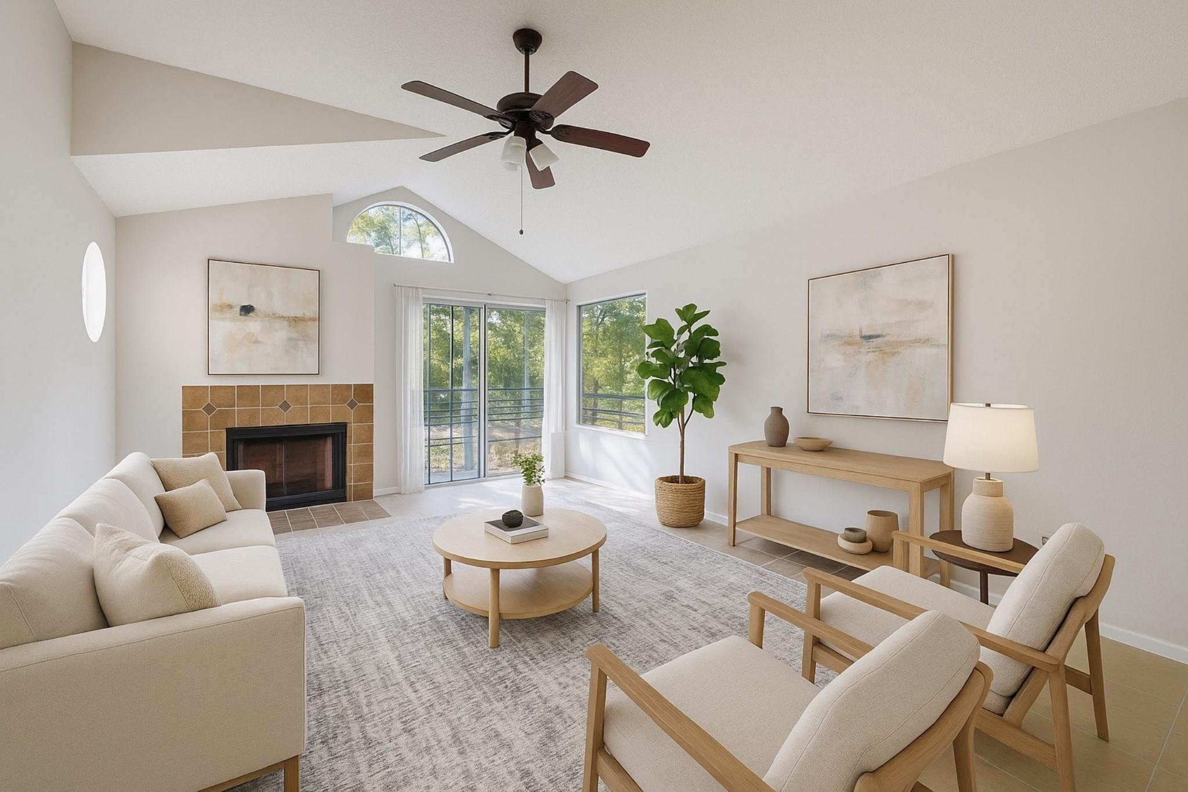
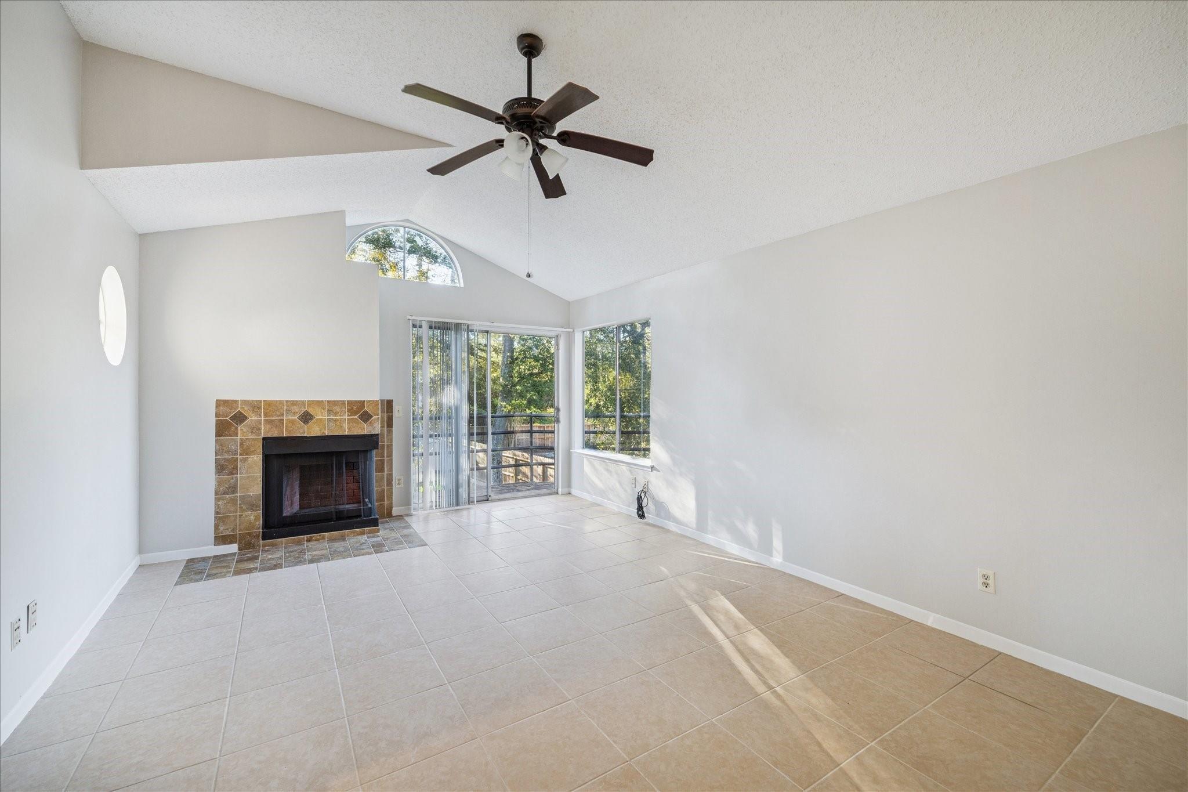
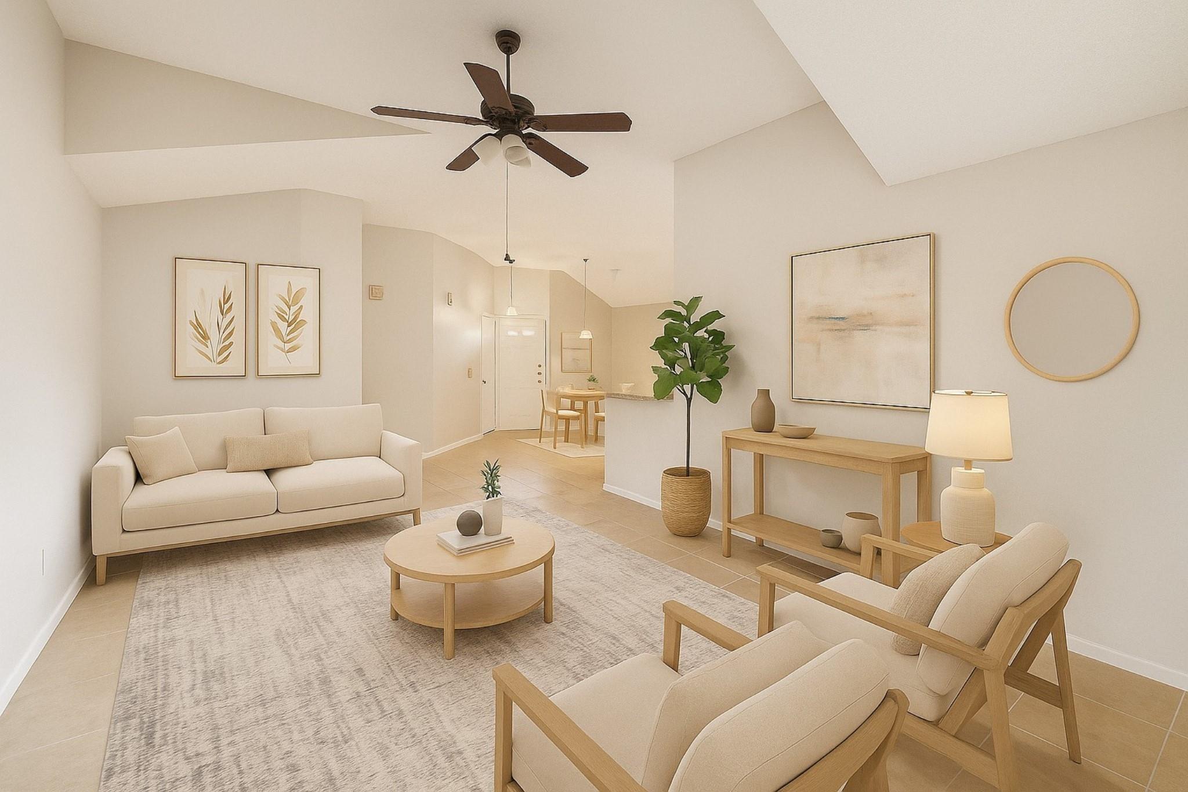
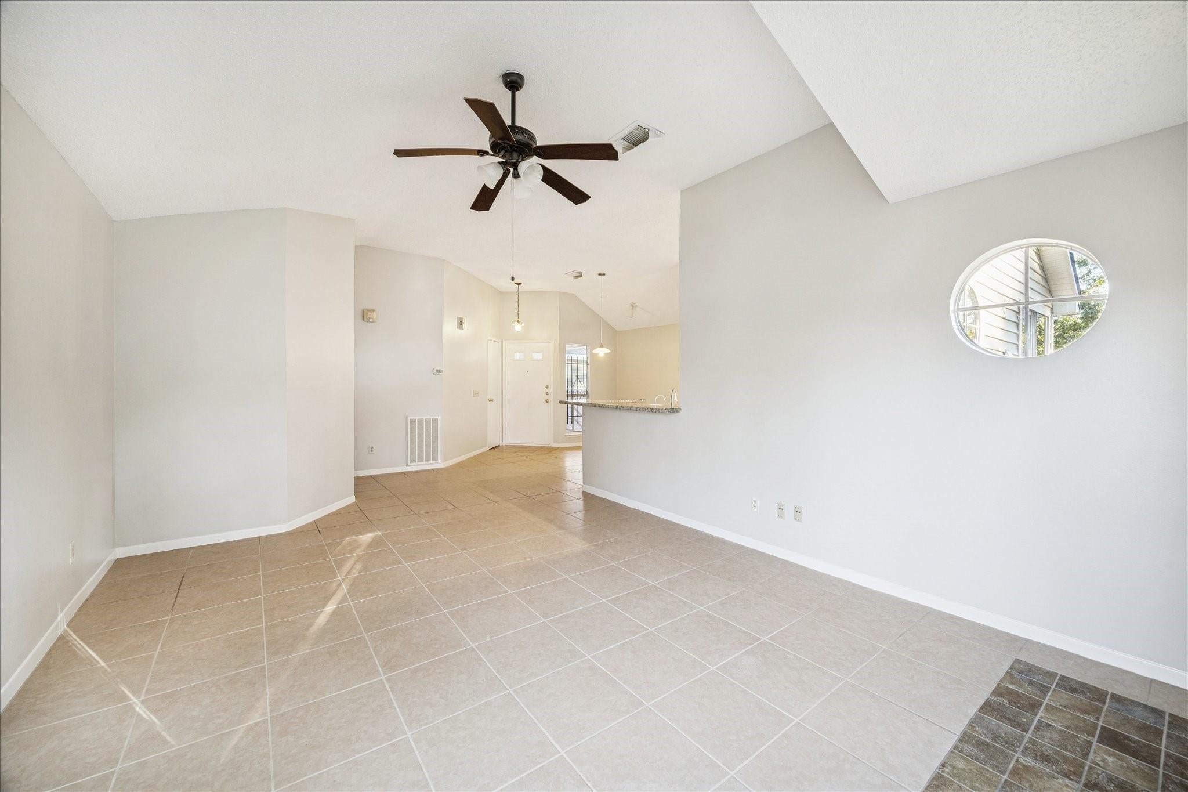
Check out this cozy second-floor unit in the heart of Kingwood and close proximity to IAH. It has an open living, dining, and kitchen area with granite countertops and a breakfast bar. The primary bedroom has a spacious walk-in closet, and the second bedroom has a big closet too. Enjoy a large balcony with lovely views and relax by the wood-burning fireplace. There's also a private garage with extra storage. New AC Sept 2026. Plus, it's super close to shopping, restaurants, schools, and an easy commute to IAH and Downtown Houston
Save
Ask
Tour
Hide
Listing Snapshot
Price
$169,900
Days On Site
117 Days
Bedrooms
2
Inside Area (SqFt)
1,042 sqft
Total Baths
2
Full Baths
2
Partial Baths
N/A
Lot Size
N/A
Year Built
1984
MLS® Number
30935592
Status
Active
Property Tax
$3,719
HOA/Condo/Coop Fees
$418 monthly
Sq Ft Source
N/A
Friends & Family
Recent Activity
| 2 weeks ago | Listing updated with changes from the MLS® | |
| 4 months ago | Listing first seen on site |
General Features
Attached Garage
Yes
Direction Faces
South
Disclosures
Seller's Disclosure
Foundation
Slab
Garage
Yes
Garage Spaces
1
Green Energy Efficient
Exposure/Shade
Number Of Stories
1
Parking
AttachedAdditional ParkingGarage Door Opener
Parking Spaces
1
Property Sub Type
Condominium
Sewer
Public Sewer
SqFt Total
1042
Style
Contemporary/Modern
Water Source
Public
Interior Features
Appliances
DisposalMicrowaveElectric CooktopWasher/DryerOven
Cooling
Ceiling Fan(s)Electric
Fireplace
Yes
Fireplace Features
Wood Burning
Fireplaces
1
Flooring
TileVinyl
Heating
Electric
Interior
High CeilingsWalk-In Closet(s)Breakfast BarEntrance FoyerGranite CountersDouble Vanity
Laundry Features
Common AreaInside
Bedroom
Dimensions - 13 x 12Level - SecondArea - 156
Dining Room
Dimensions - 10 x 8Level - SecondArea - 80
Living Room
Dimensions - 18 x 14Level - SecondArea - 252
Master Bedroom
Dimensions - 14 x 12Level - SecondArea - 168
Save
Ask
Tour
Hide
Exterior Features
Construction Details
Vinyl Siding
Exterior
BalconyCourtyard
Lot Features
GreenbeltWoodedCorner Lot
Patio And Porch
Patio
Roof
Composition
Community Features
Association Amenities
PoolTrail(s)TrashWaterRecreation Facilities
Association Fee
$418.0
Association Fee Frequency
Monthly
MLS Area
32
School District
29 - Humble
Financing Terms Available
CashConventionalVA Loan
Roads
Concrete
Schools
School District
29 - Humble
Elementary School
Greentree Elementary School
Middle School
Riverwood Middle School
High School
Kingwood High School
Listing courtesy of eXp Realty LLC kim@kimfazzino.com
IDX information is provided exclusively for consumers’ personal, non-commercial use. It may not be used for any purpose other than to identify prospective properties consumers may be interested in purchasing. This data is deemed reliable but is not guaranteed accurate by the MLS.
Data provided by HAR.com © 2026. All information provided should be independently verified.
IDX information is provided exclusively for consumers’ personal, non-commercial use. It may not be used for any purpose other than to identify prospective properties consumers may be interested in purchasing. This data is deemed reliable but is not guaranteed accurate by the MLS.
Data provided by HAR.com © 2026. All information provided should be independently verified.
Neighborhood & Commute
Source: Walkscore
Disclosure: Community information and market data powered by Constellation Data Labs. Information is deemed reliable but not guaranteed.
Save
Ask
Tour
Hide
Did you know? You can invite friends and family to your search. They can join your search, rate and discuss listings with you.