281.813.1743  |  tonya.haugen@sbcglobal.net  |  Se habla español

20665 W Lake Houston Pkwy  ·  Kingwood, TX 77346

★★★★★  4.96 / 5.0  ·  319 client surveys on HAR.com

Save
Ask
Tour
Hide
Share
$399,700
50 Days On Site

4111 Blue Forest Drive
Humble, TX 77346

For Sale|Single Family Residence|Active
4
Beds
3
Total Baths
2
Full Baths
1
Partial Bath
3,074
SqFt
$130
/SqFt
2003
Built
Subdivision:
Atascocita Forest Sec 18
County:
Harris
4111 Blue Forest Drive4111 Blue Forest Drive4111 Blue Forest Drive4111 Blue Forest Drive
Save
Ask
Tour
Hide
Share

Mortgage Calculator

Monthly Payment (Est.)

Enter an interest rate to see your estimated monthly payment.
Calculator powered by Showcase IDX, a Constellation1 Company. Copyright ©2026 Information is deemed reliable but not guaranteed.

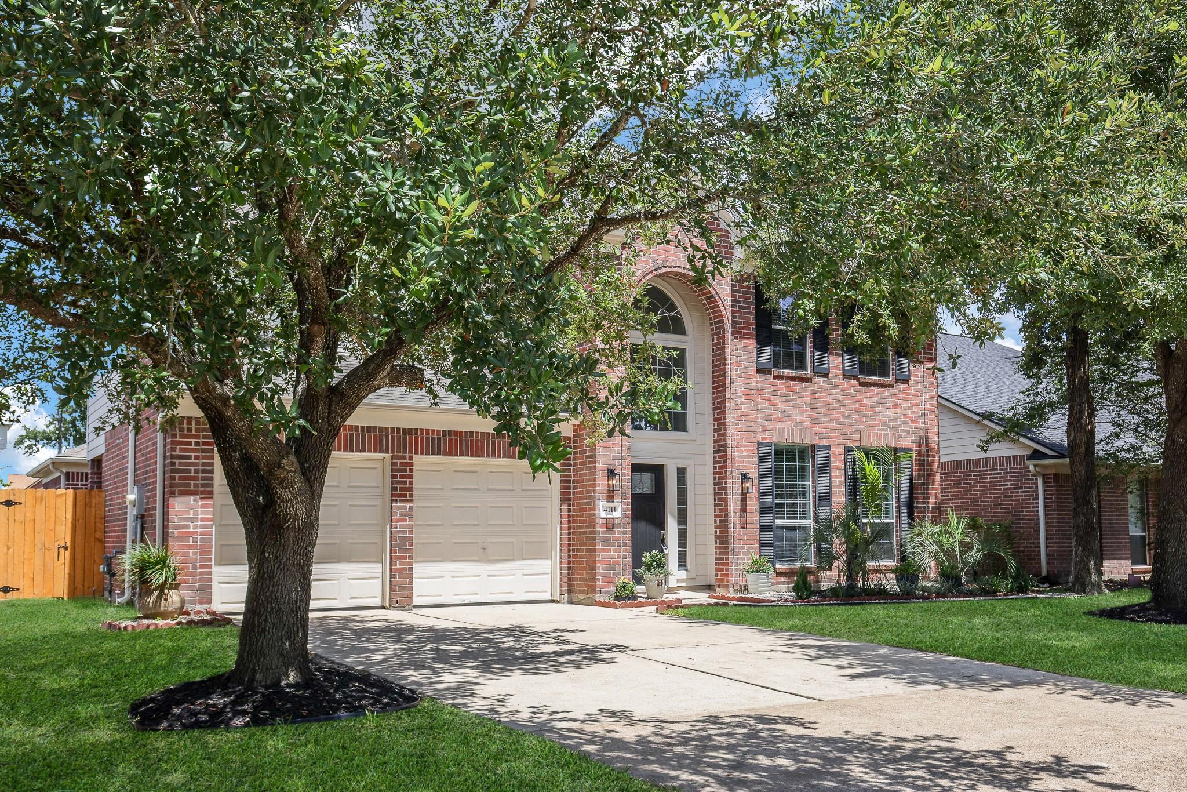
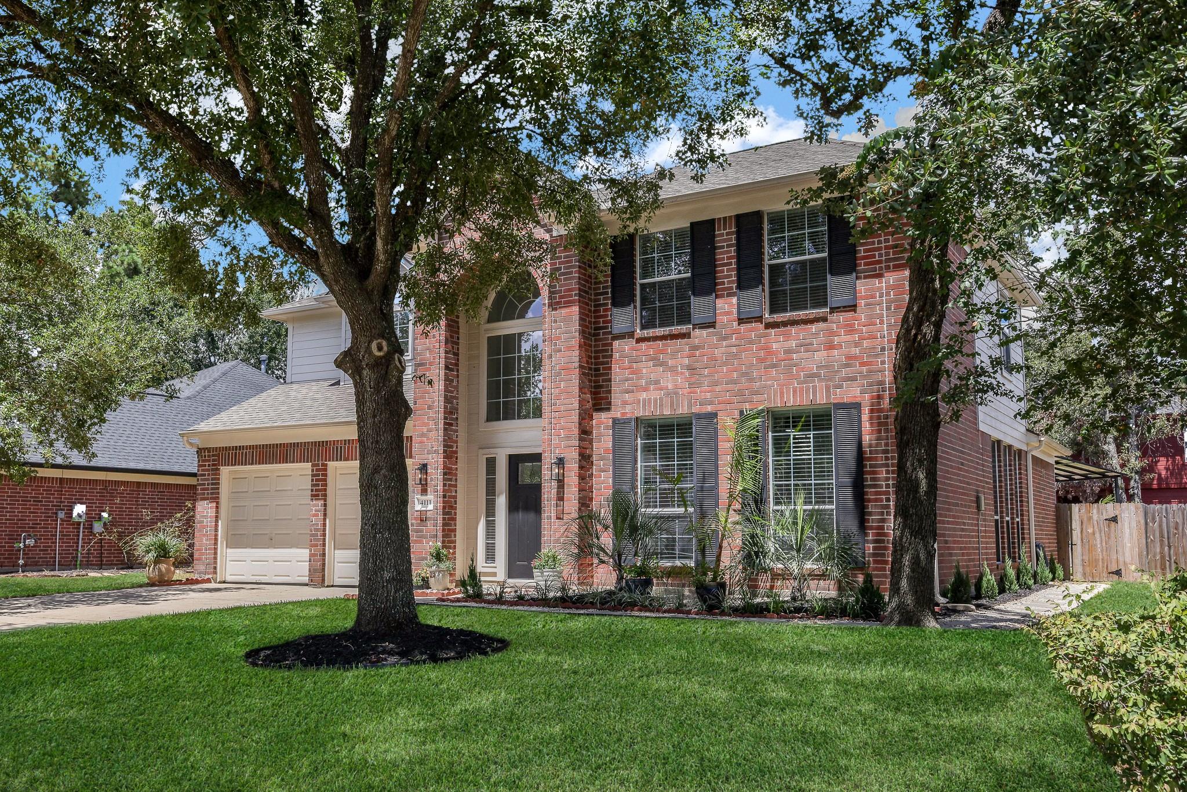
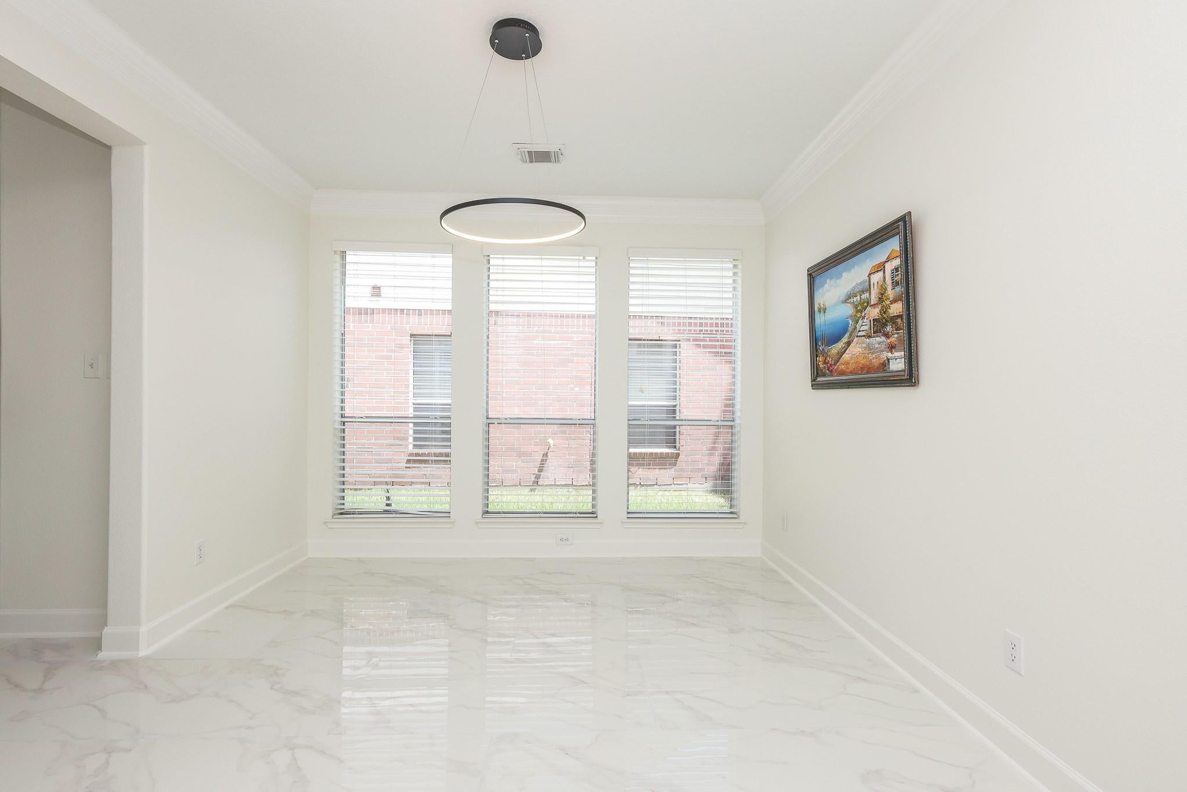
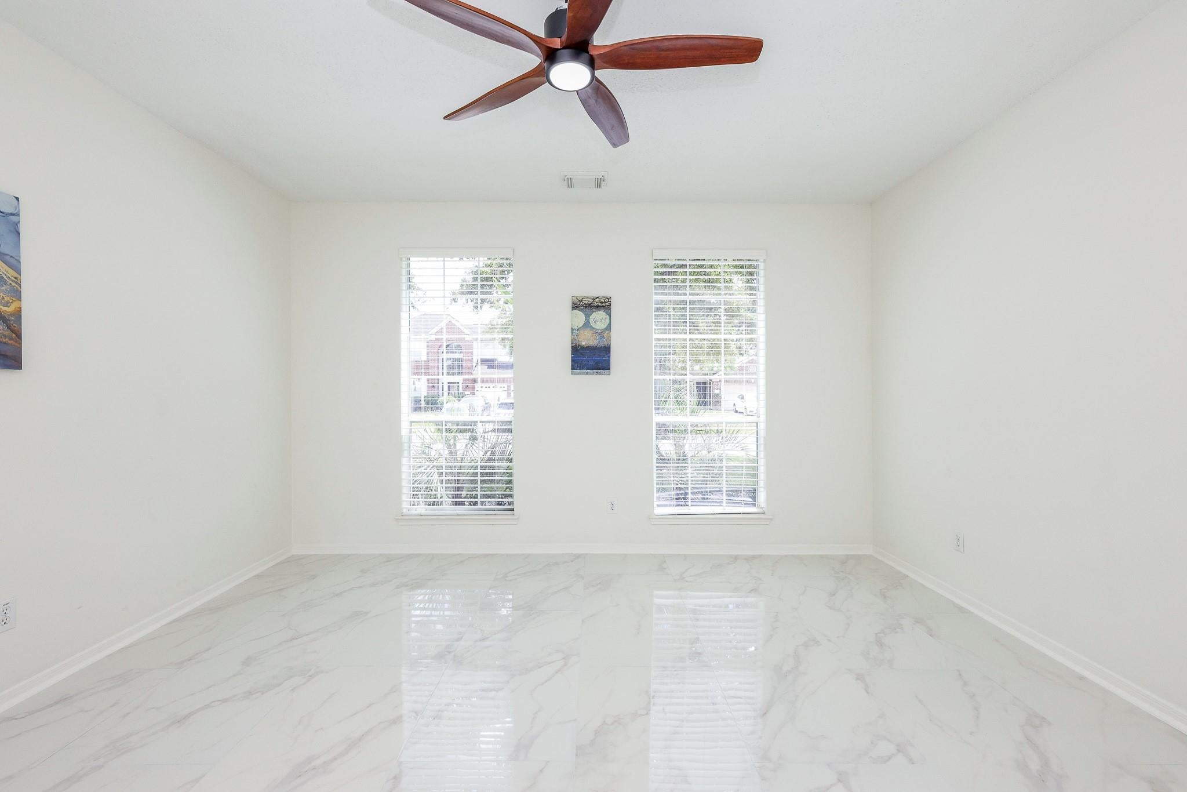
Welcome to this beautifully renovated 2-story house in Atascocita Forest, a gated community located in Humble, TX. This stunning home features 4 bedrooms, 2.5 baths, and plenty of space for entertaining. The first floor boasts tile floors, an open kitchen with island and bar, quartz countertops, stainless steel appliances. The second floor features a big family room, high-density carpet, and LED lights. The primary bathroom has a jacuzzi. With a recent 30-year roof, you can enjoy peace of mind. Atascocita Forest is conveniently located near several shopping centers, restaurants, and entertainment options, and is also within close proximity to Lake Houston and several golf courses. The community offers a fenced, access-controlled park with a playground, picnic areas, and walking trails, as well as a clubhouse, community pool, and three fenced, fully-lit tennis courts.

Save
Ask
Tour
Hide
Share
Listing Snapshot
Price 
$399,700
Days On Site 
50 Days
Bedrooms 
4
Inside Area (SqFt) 
3,074 sqft
Total Baths 
3
Full Baths 
2
Partial Baths 
1
Lot Size 
0.1447 Acres
Year Built 
2003
MLS® Number 
31022552
Status 
Active
Property Tax 
$7,551
HOA/Condo/Coop Fees 
$37.5 monthly
Sq Ft Source 
N/A
Friends & Family
Recent Activity
2 hours agoListing updated with changes from the MLS®
2 weeks agoPrice changed to $399,700
2 months agoListing first seen on site
General Features
Acres 
0.1447
Attached Garage 
Yes
Direction Faces 
Southeast
Disclosures 
MudOwner/AgentSeller's Disclosure
Foundation 
Slab
Garage 
Yes
Garage Spaces 
2
Green Energy Efficient 
ThermostatLightingAppliances
Parking 
Attached
Parking Spaces 
2
Property Sub Type 
Single Family Residence
Sewer 
Public Sewer
SqFt Total 
3074
Style 
Traditional
Water Source 
Public
Interior Features
Appliances 
ENERGY STAR Qualified AppliancesDisposalGas OvenMicrowaveGas RangeDishwasherRefrigerator
Cooling 
Attic FanCeiling Fan(s)Electric
Fireplace 
Yes
Fireplace Features 
Gas Log
Fireplaces 
1
Flooring 
CarpetTile
Heating 
Natural Gas
Interior 
High CeilingsWalk-In Closet(s)Breakfast BarKitchen IslandPantryEntrance FoyerMaster DownstairsDouble VanitySmart Thermostat
Laundry Features 
Gas Dryer HookupWasher Hookup
Spa 
Yes
Window Features 
Window Coverings
Bedroom 
Dimensions - 12x15Level - SecondArea - 180
Game Room 
Dimensions - 20x22Level - SecondArea - 440
Master Bedroom 
Dimensions - 15x15Level - FirstArea - 225
Save
Ask
Tour
Hide
Share
Exterior Features
Construction Details 
BrickWood Siding
Fencing 
Back Yard
Lot Features 
Back YardClearedSubdivided
Roof 
Composition
Spa 
Yes
Spa Features 
Private
Windows/Doors 
Window Coverings
Community Features
Accessibility Features 
Accessible EntranceAccessible Full BathTherapeutic Whirlpool
Association Amenities 
ClubhousePoolRecreation Facilities
Association Fee 
$450.0
Association Fee Frequency 
Annually
Community Features 
Tennis Court(s)Clubhouse
MLS Area 
1
School District 
29 - Humble
Financing Terms Available 
CashConventionalFHAUSDA LoanVA Loan
Roads 
Asphalt
Schools
School District
29 - Humble
Elementary School
Whispering Pines Elementary School
Middle School
Humble Middle School
High School
Humble High School
Listing courtesy of PAK Home Realty fabian@fabiantoledo.com

IDX information is provided exclusively for consumers’ personal, non-commercial use. It may not be used for any purpose other than to identify prospective properties consumers may be interested in purchasing. This data is deemed reliable but is not guaranteed accurate by the MLS.

Data provided by HAR.com © 2026. All information provided should be independently verified.

Neighborhood & Commute
Source: Walkscore
Disclosure: Community information and market data powered by Constellation Data Labs. Information is deemed reliable but not guaranteed.
Save
Ask
Tour
Hide
Share