281.813.1743  |  tonya.haugen@sbcglobal.net  |  Se habla español

20665 W Lake Houston Pkwy  ·  Kingwood, TX 77346

★★★★★  4.96 / 5.0  ·  319 client surveys on HAR.com

Save
Ask
Tour
Hide
Share
$245,000
36 Days On Site

26924 Manor Falls Drive
Kingwood, TX 77339

For Sale|Single Family Residence|Active Under Contract
3
Beds
2
Total Baths
2
Full Baths
1,967
SqFt
$125
/SqFt
2004
Built
Subdivision:
Kings Manor 14
County:
Montgomery
26924 Manor Falls Drive26924 Manor Falls Drive26924 Manor Falls Drive26924 Manor Falls Drive
Save
Ask
Tour
Hide
Share

Mortgage Calculator

Monthly Payment (Est.)

Enter an interest rate to see your estimated monthly payment.
Calculator powered by Showcase IDX, a Constellation1 Company. Copyright ©2026 Information is deemed reliable but not guaranteed.

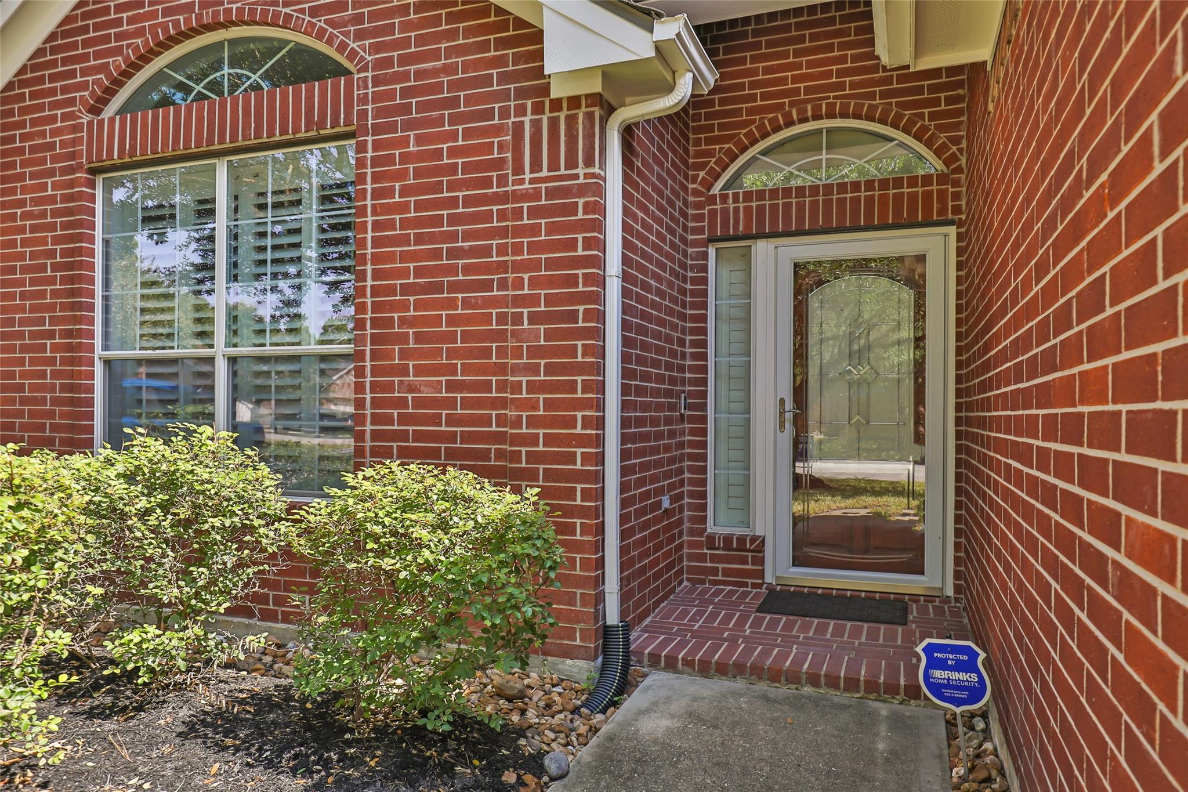
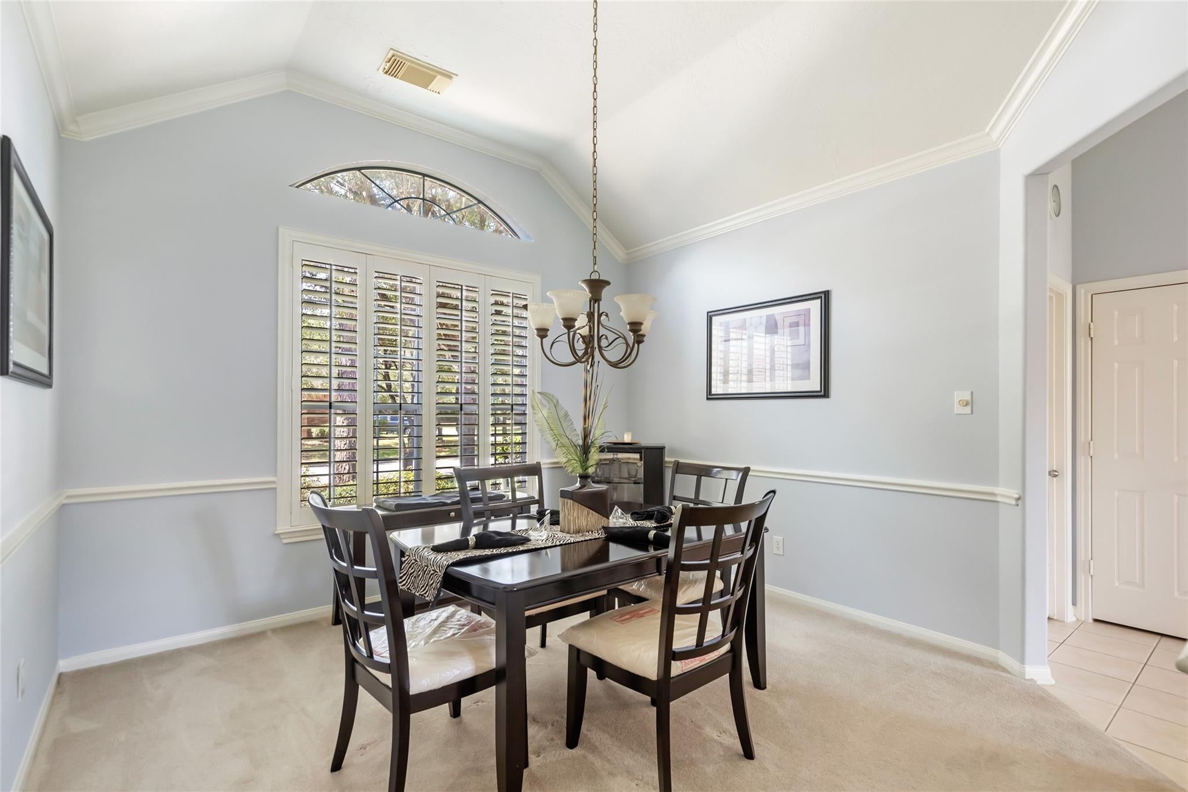
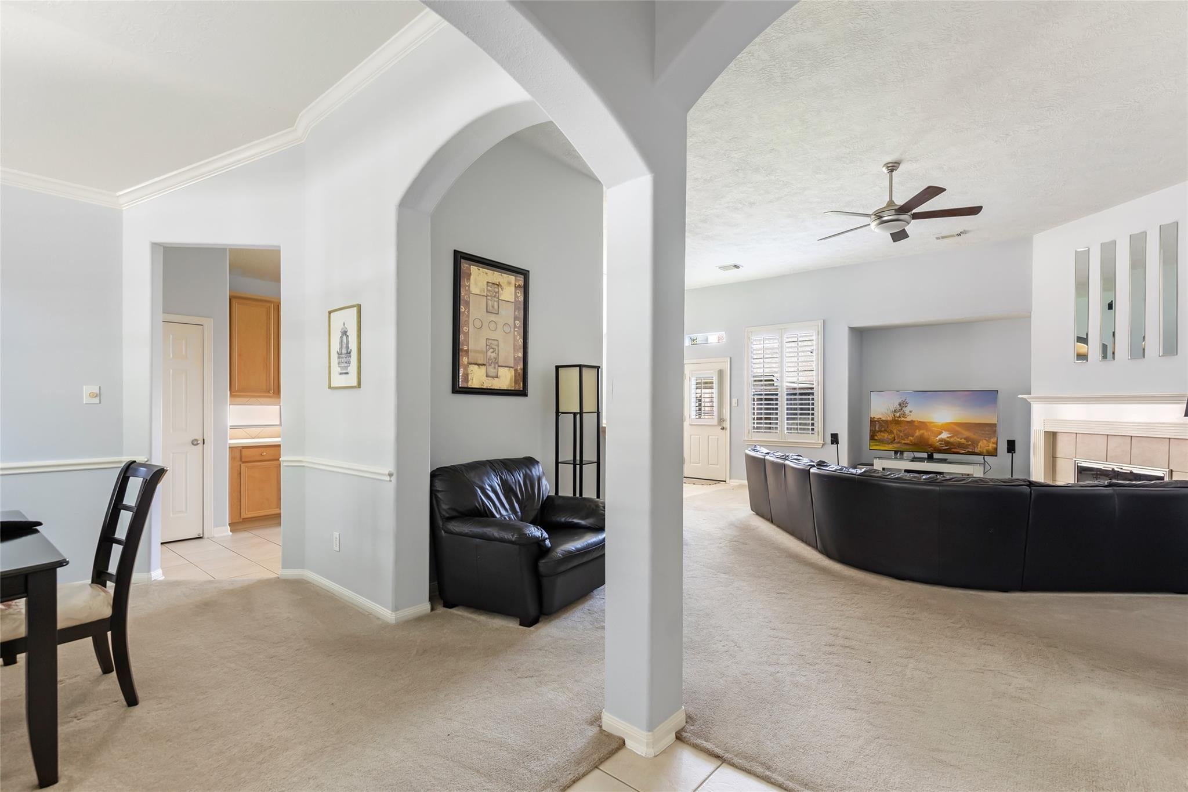
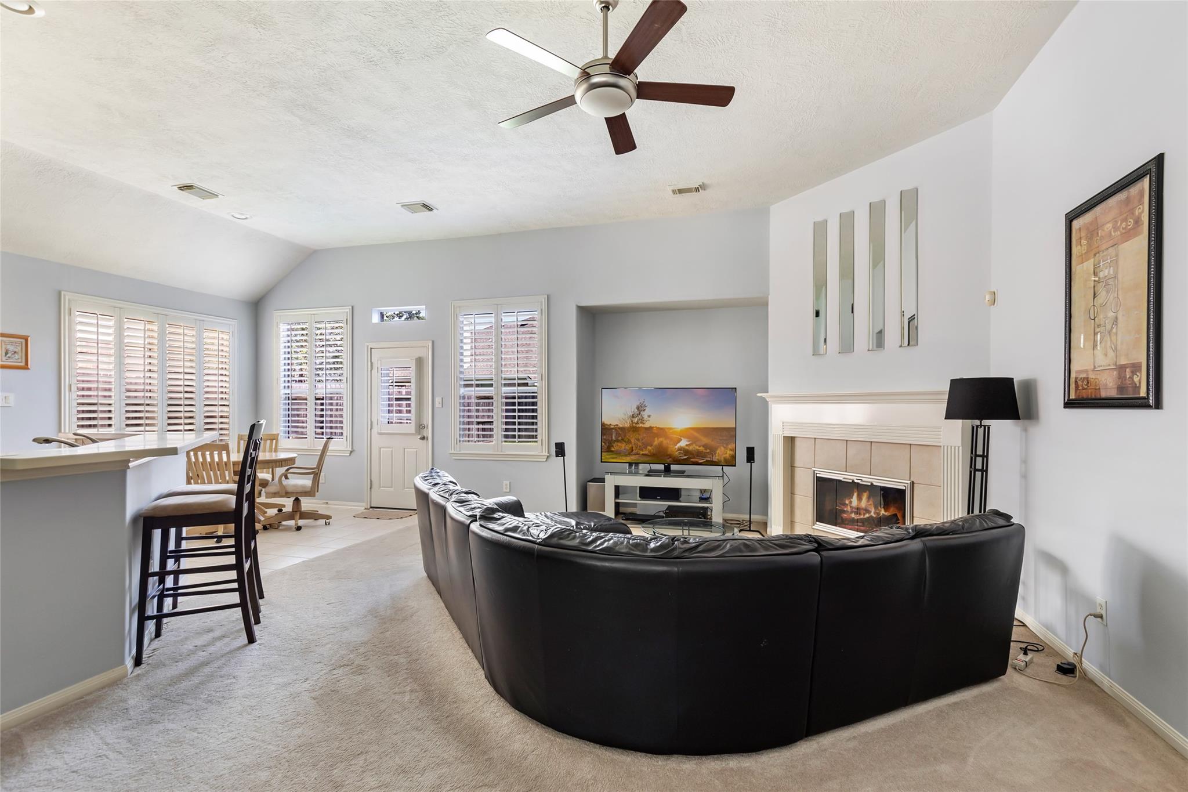
Priced under market value = INSTANT EQUITY. Well maintained home conveniently situated at the front of Kingwood with easy access to IH 69. Very diverse and open floor plan is suitable and works well with all families! Formal dining room with front yard view for special events and holidays; open kitchen features Corian counters, tile flooring, walk in pantry; breakfast area with a back yard view; utility room just off the kitchen and the washer, dryer and freezer are included. Spacious family room with gas log fireplace. Plantation shutters throughout home. Primary suite located in rear of home for privacy - bonus office/flex space directly in the primary bedroom with double French doors - lots of flexibility with this room. Primary bath has double sinks, double closets, jacuzzi tub and separate shower. Bedrooms #2 and #3 have full bath between them that also has double sinks and a tub/shower combo with glass sliding doors. ALL FURNITURE AND DECOR CAN BE NEGOTIATED WITH THE HOME.

Save
Ask
Tour
Hide
Share
Listing Snapshot
Price 
$245,000
Days On Site 
36 Days
Bedrooms 
3
Inside Area (SqFt) 
1,967 sqft
Total Baths 
2
Full Baths 
2
Partial Baths 
N/A
Lot Size 
0.1515 Acres
Year Built 
2004
MLS® Number 
31653894
Status 
Active Under Contract
Property Tax 
$6,753
HOA/Condo/Coop Fees 
$40.33 monthly
Sq Ft Source 
N/A
Friends & Family
Recent Activity
4 days agoListing updated with changes from the MLS®
4 days agoStatus changed to Active Under Contract
a month agoListing first seen on site
General Features
Acres 
0.1515
Attached Garage 
Yes
Disclosures 
MudProbate
Foundation 
Slab
Garage 
Yes
Garage Spaces 
2
Green Energy Efficient 
Appliances
Parking 
AttachedGarage Door Opener
Parking Spaces 
2
Property Sub Type 
Single Family Residence
Sewer 
Public Sewer
Special Circumstances 
Probate Listing
SqFt Total 
1967
Style 
Traditional
Water Source 
Public
Interior Features
Appliances 
ENERGY STAR Qualified AppliancesDisposalGas OvenMicrowaveFree-Standing RangeGas CooktopDishwasherDryerOvenRefrigeratorWasher
Cooling 
Ceiling Fan(s)Electric
Fireplace 
Yes
Fireplace Features 
Gas Log
Fireplaces 
1
Flooring 
CarpetTile
Heating 
Natural Gas
Interior 
Walk-In Closet(s)Breakfast BarDouble Vanity
Laundry Features 
Electric Dryer HookupWasher Hookup
Spa 
Yes
Bedroom 
Dimensions - 11x10Level - FirstArea - 110
Dining Room 
Dimensions - 13x13Level - FirstArea - 169
Family Room 
Dimensions - 20x18Level - FirstArea - 360
Kitchen 
Dimensions - 15x12Level - FirstArea - 180
Master Bedroom 
Dimensions - 17x15Level - FirstArea - 255
Utility Room 
Dimensions - 8x6Level - FirstArea - 48
Save
Ask
Tour
Hide
Share
Exterior Features
Construction Details 
Brick
Fencing 
Back Yard
Lot Features 
Subdivided
Roof 
Composition
Spa 
Yes
Community Features
Accessibility Features 
Therapeutic Whirlpool
Association Fee 
$484.0
Association Fee Frequency 
Annually
MLS Area 
40
School District 
39 - New Caney
Financing Terms Available 
CashConventionalFHAVA Loan
Schools
School District
39 - New Caney
Elementary School
Kings Manor Elementary School
Middle School
Woodridge Forest Middle School
High School
West Fork High School
Listing courtesy of Designed Realty Group judy@thehayesteam.net

IDX information is provided exclusively for consumers’ personal, non-commercial use. It may not be used for any purpose other than to identify prospective properties consumers may be interested in purchasing. This data is deemed reliable but is not guaranteed accurate by the MLS.

Data provided by HAR.com © 2026. All information provided should be independently verified.

Neighborhood & Commute
Source: Walkscore
Disclosure: Community information and market data powered by Constellation Data Labs. Information is deemed reliable but not guaranteed.
Save
Ask
Tour
Hide
Share