281.813.1743  |  tonya.haugen@sbcglobal.net  |  Se habla español

20665 W Lake Houston Pkwy  ·  Kingwood, TX 77346

★★★★★  4.96 / 5.0  ·  319 client surveys on HAR.com

Save
Ask
Tour
Hide
Share
$429,000
1 Day On Site

355 County Road 3664
Splendora, TX 77372

For Sale|Single Family Residence|Active
3
Beds
3
Total Baths
3
Full Baths
2,873
SqFt
$149
/SqFt
2022
Built
Subdivision:
Maywood Acres
County:
Liberty
355 County Road 3664355 County Road 3664355 County Road 3664355 County Road 3664
Save
Ask
Tour
Hide
Share

Mortgage Calculator

Monthly Payment (Est.)

Enter an interest rate to see your estimated monthly payment.
Calculator powered by Showcase IDX, a Constellation1 Company. Copyright ©2026 Information is deemed reliable but not guaranteed.

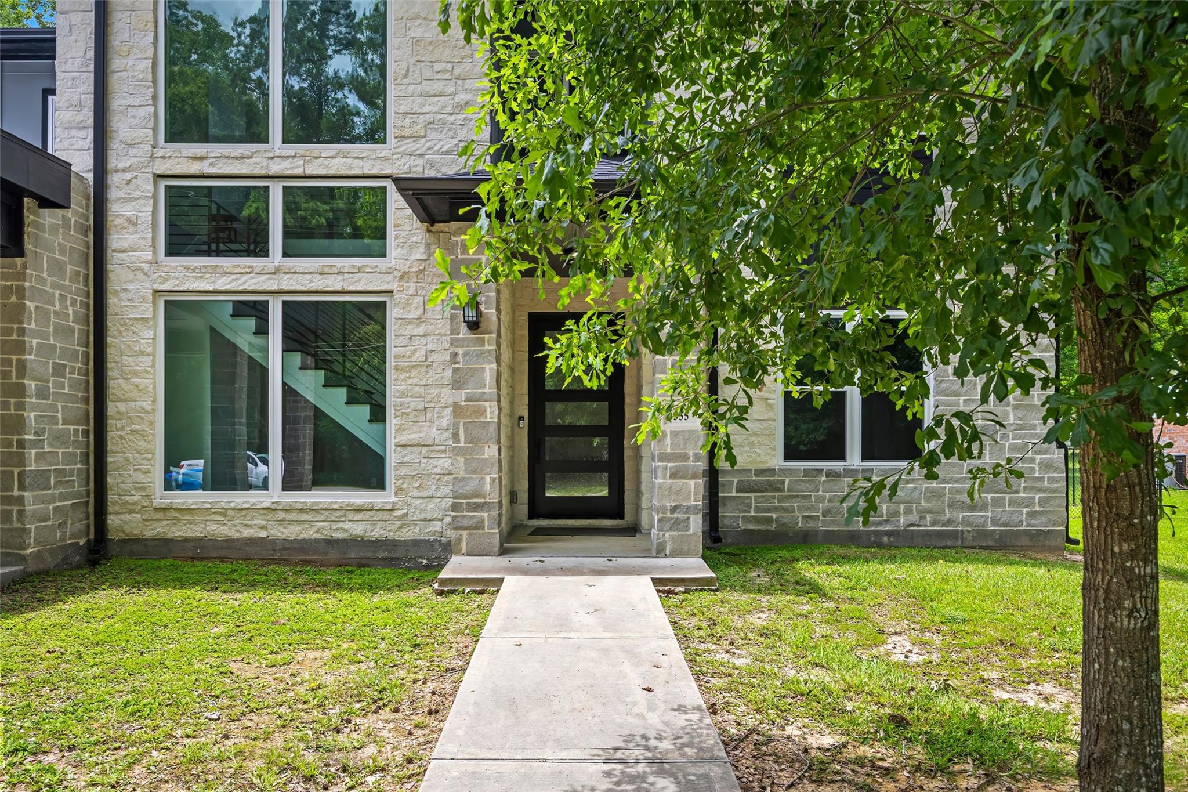
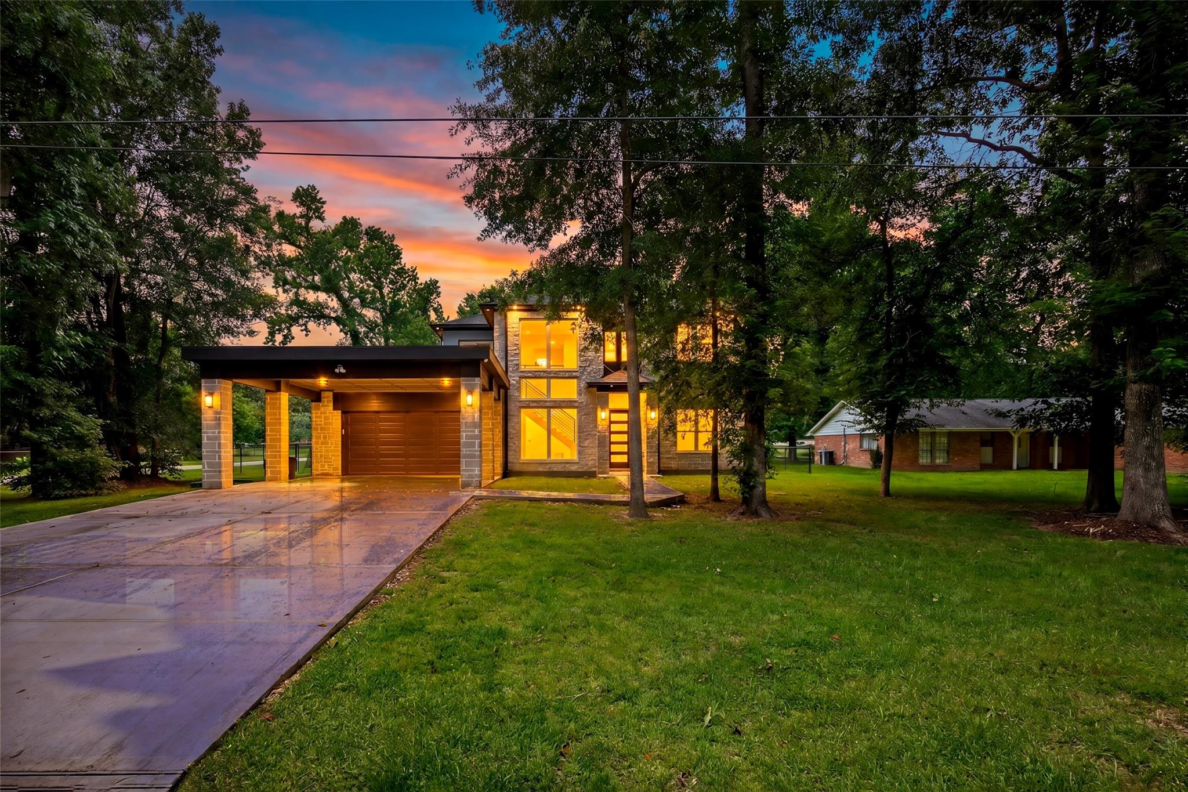
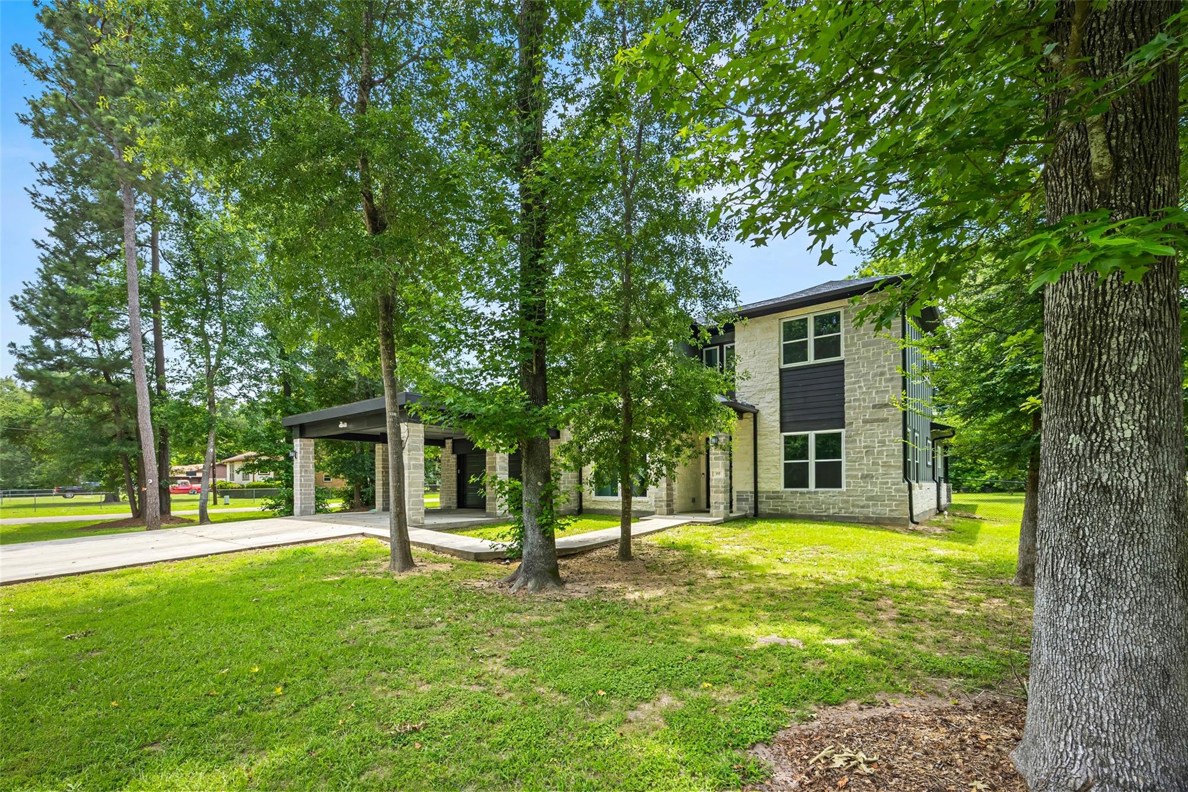
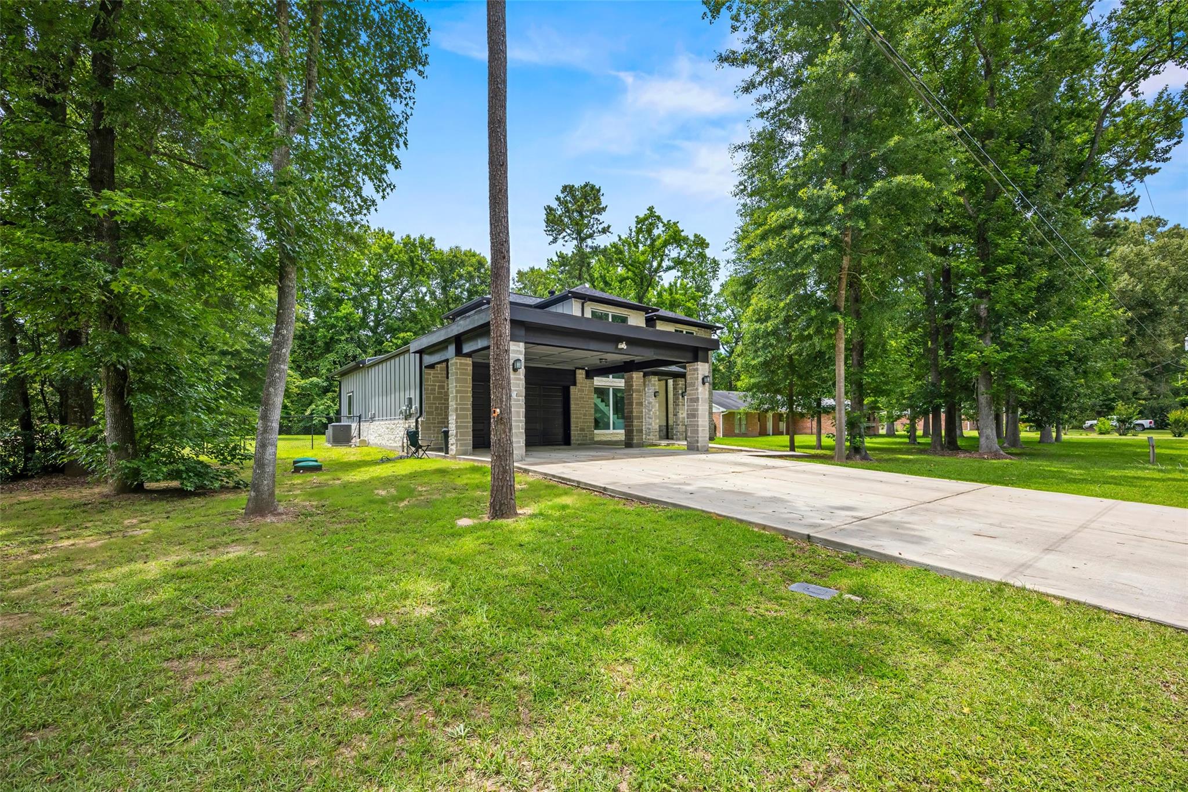
Ready for a luxurious feel home in the country? This is truly the best of both worlds. This stunning corner lot sits on 21,998 sq ft with NO HOA, offering space, freedom, and privacy all in one. Featuring 2,873 sq ft of elegant living space, this home makes a statement from the moment you arrive with its beautiful elevation and upscale curb appeal. Inside, you’ll find an open layout with a warm yet luxurious feel, centered around an electric fireplace and thoughtful designer details throughout. The massive primary suite is located downstairs and feels like a true retreat, complete with a luxury spa-style bathroom. Also downstairs is a flexible bonus room perfect for an office, playroom, or additional living space. Upstairs adds even more versatility with a spacious sitting area, potential bar space, and secondary bedrooms that give everyone room to spread out comfortably. Outside, enjoy a 2-car garage plus a 2-car carport, offering exceptional parking and storage options.

Save
Ask
Tour
Hide
Share
Listing Snapshot
Price 
$429,000
Days On Site 
1 Day
Bedrooms 
3
Inside Area (SqFt) 
2,873 sqft
Total Baths 
3
Full Baths 
3
Partial Baths 
N/A
Lot Size 
0.505 Acres
Year Built 
2022
MLS® Number 
32435629
Status 
Active
Property Tax 
$7,064
HOA/Condo/Coop Fees 
N/A
Sq Ft Source 
N/A
Friends & Family
Recent Activity
13 hours agoListing updated with changes from the MLS®
yesterdayListing first seen on site
General Features
Acres 
0.505
Attached Garage 
Yes
Carport 
2
Disclosures 
Seller's Disclosure
Foundation 
Slab
Garage 
Yes
Garage Spaces 
2
Parking 
AttachedAttached Carport
Parking Spaces 
4
Property Sub Type 
Single Family Residence
Sewer 
Public Sewer
SqFt Total 
2873
Style 
Traditional
Water Source 
Public
Interior Features
Cooling 
Electric
Fireplace 
Yes
Fireplaces 
1
Heating 
Electric
Bedroom 
Dimensions - 13 x 11Level - SecondArea - 143
Master Bedroom 
Dimensions - 13.6 x 21.3Level - FirstArea - 289
Save
Ask
Tour
Hide
Share
Exterior Features
Construction Details 
Stone
Lot Features 
Cleared
Roof 
Composition
Community Features
MLS Area 
52
School District 
100 - Cleveland
Financing Terms Available 
CashConventionalFHA
Schools
School District
100 - Cleveland
Elementary School
Northside Elementary School (Cleveland)
Middle School
Cleveland Middle School
High School
Cleveland High School
Listing courtesy of Keller Williams Summit realtor.pompa@gmail.com

IDX information is provided exclusively for consumers’ personal, non-commercial use. It may not be used for any purpose other than to identify prospective properties consumers may be interested in purchasing. This data is deemed reliable but is not guaranteed accurate by the MLS.

Data provided by HAR.com © 2026. All information provided should be independently verified.

Neighborhood & Commute
Source: Walkscore
Disclosure: Community information and market data powered by Constellation Data Labs. Information is deemed reliable but not guaranteed.
Save
Ask
Tour
Hide
Share