281.813.1743  |  tonya.haugen@sbcglobal.net  |  Se habla español

20665 W Lake Houston Pkwy  ·  Kingwood, TX 77346

★★★★★  4.96 / 5.0  ·  319 client surveys on HAR.com

Save
Ask
Tour
Hide
Share
$195,000
2 Days On Site

7435 Kennemer Drive
Humble, TX 77338

For Sale|Single Family Residence|Active
3
Beds
2
Total Baths
2
Full Baths
1,476
SqFt
$132
/SqFt
2006
Built
Subdivision:
Kenswick Mdws Amd 01
County:
Harris
7435 Kennemer Drive7435 Kennemer Drive7435 Kennemer Drive7435 Kennemer Drive
Save
Ask
Tour
Hide
Share

Mortgage Calculator

Monthly Payment (Est.)

Enter an interest rate to see your estimated monthly payment.
Calculator powered by Showcase IDX, a Constellation1 Company. Copyright ©2026 Information is deemed reliable but not guaranteed.

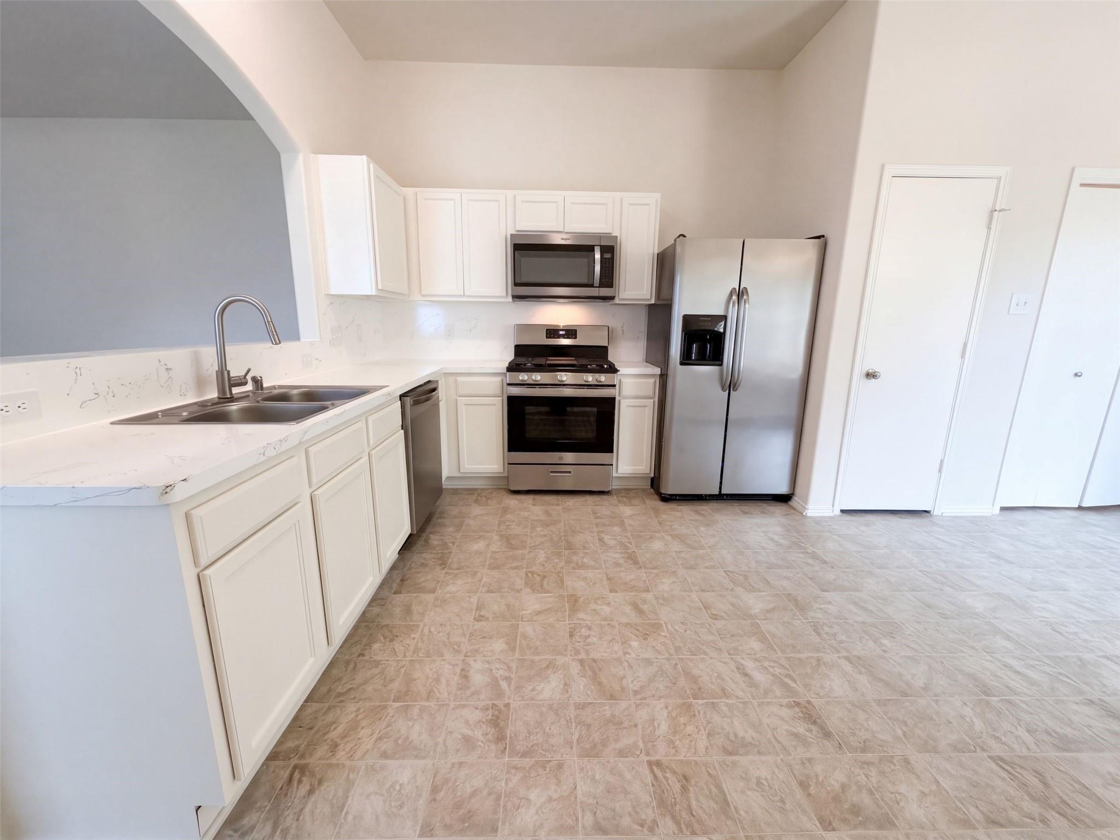
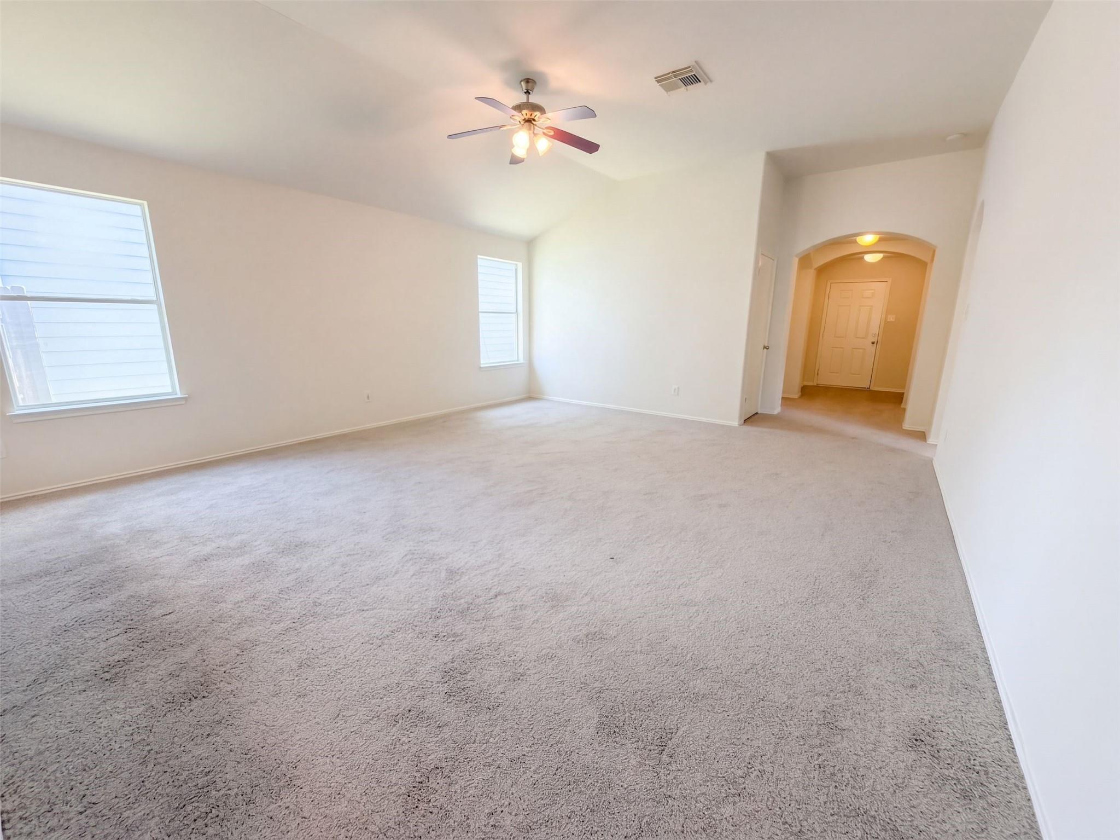
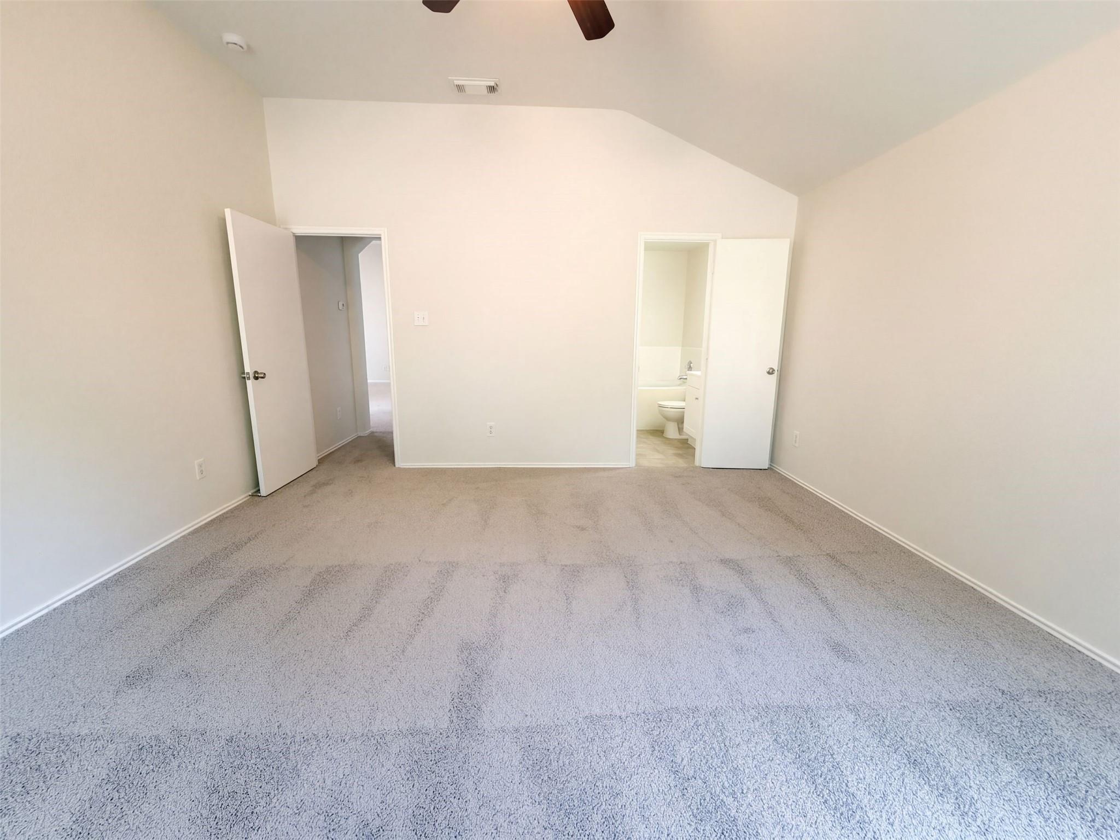
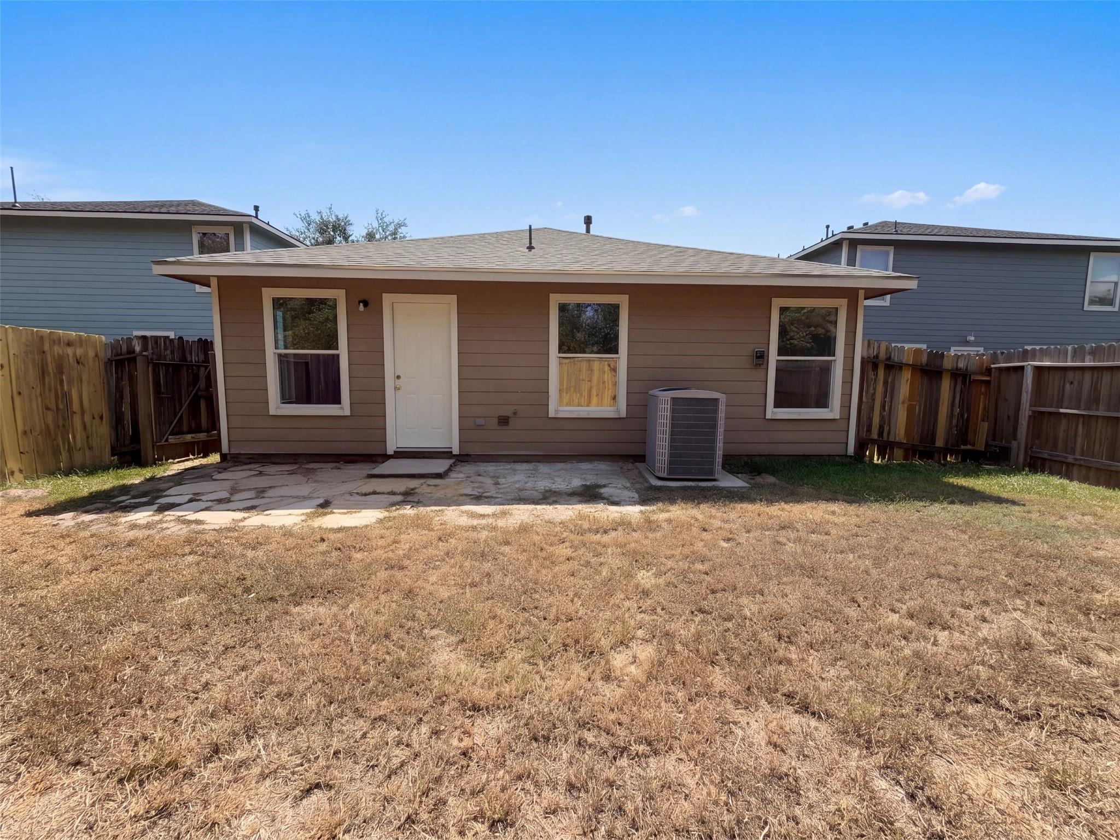
In the Kenswick Meadows subdivision, 7435 Kennemer Dr is a 1,476-square-foot, single-story home built in 2006 and renovated in 2026. The interior is highlighted by fresh interior paint and new flooring throughout, creating a clean finish across every room. In the kitchen, new appliances make cooking effortless, a dedicated laundry room that keeps chores organized, alongside an attached garage that provides vehicle parking and utility space. The outdoor space includes a fenced yard that creates an enclosed boundary. Tasteful 2026 renovations and clean finishes make this single-story home truly move-in ready. The home is zoned to Jones Elementary School (Aldine) and Nimitz High School (Aldine). Included 100-Day Home Warranty with buyer activation

Save
Ask
Tour
Hide
Share
Listing Snapshot
Price 
$195,000
Days On Site 
2 Days
Bedrooms 
3
Inside Area (SqFt) 
1,476 sqft
Total Baths 
2
Full Baths 
2
Partial Baths 
N/A
Lot Size 
0.1128 Acres
Year Built 
2006
MLS® Number 
34533671
Status 
Active
Property Tax 
$4,972
HOA/Condo/Coop Fees 
$23.33 monthly
Sq Ft Source 
N/A
Friends & Family
Recent Activity
15 hours agoListing updated with changes from the MLS®
2 days agoListing first seen on site
General Features
Acres 
0.1128
Attached Garage 
Yes
Disclosures 
Seller's Disclosure
Foundation 
Slab
Garage 
Yes
Garage Spaces 
1
Parking 
Attached
Parking Spaces 
1
Property Sub Type 
Single Family Residence
Sewer 
Public Sewer
SqFt Total 
1476
Style 
Traditional
Interior Features
Appliances 
MicrowaveDishwasher
Cooling 
Electric
Flooring 
Tile
Heating 
Natural Gas
Bedroom 
Dimensions - 10 x10Level - FirstArea - 100
Master Bedroom 
Dimensions - 11 x 12Level - FirstArea - 132
Save
Ask
Tour
Hide
Share
Exterior Features
Construction Details 
BrickOther
Lot Features 
Other
Roof 
Composition
Community Features
Association Fee 
$280.0
Association Fee Frequency 
Annually
MLS Area 
12
School District 
1 - Aldine
Financing Terms Available 
CashConventionalVA Loan
Schools
School District
1 - Aldine
Elementary School
Cypresswood Elementary School (Aldine)
Middle School
Jones Middle School (Aldine)
High School
Nimitz High School (Aldine)
Listing courtesy of Opendoor Brokerage, LLC homes@opendoor.com

IDX information is provided exclusively for consumers’ personal, non-commercial use. It may not be used for any purpose other than to identify prospective properties consumers may be interested in purchasing. This data is deemed reliable but is not guaranteed accurate by the MLS.

Data provided by HAR.com © 2026. All information provided should be independently verified.

Neighborhood & Commute
Source: Walkscore
Disclosure: Community information and market data powered by Constellation Data Labs. Information is deemed reliable but not guaranteed.
Save
Ask
Tour
Hide
Share