281.813.1743  |  tonya.haugen@sbcglobal.net  |  Se habla español

20665 W Lake Houston Pkwy  ·  Kingwood, TX 77346

★★★★★  4.96 / 5.0  ·  319 client surveys on HAR.com

Save
Ask
Tour
Hide
Share
$244,900
4 Days On Site

19003 Pine Trace Court
Humble, TX 77346

For Sale|Single Family Residence|Active
4
Beds
3
Total Baths
2
Full Baths
1
Partial Bath
2,065
SqFt
$119
/SqFt
1981
Built
Subdivision:
Atascocita South Sec 02
County:
Harris
19003 Pine Trace Court19003 Pine Trace Court19003 Pine Trace Court19003 Pine Trace Court
Save
Ask
Tour
Hide
Share

Mortgage Calculator

Monthly Payment (Est.)

Enter an interest rate to see your estimated monthly payment.
Calculator powered by Showcase IDX, a Constellation1 Company. Copyright ©2026 Information is deemed reliable but not guaranteed.

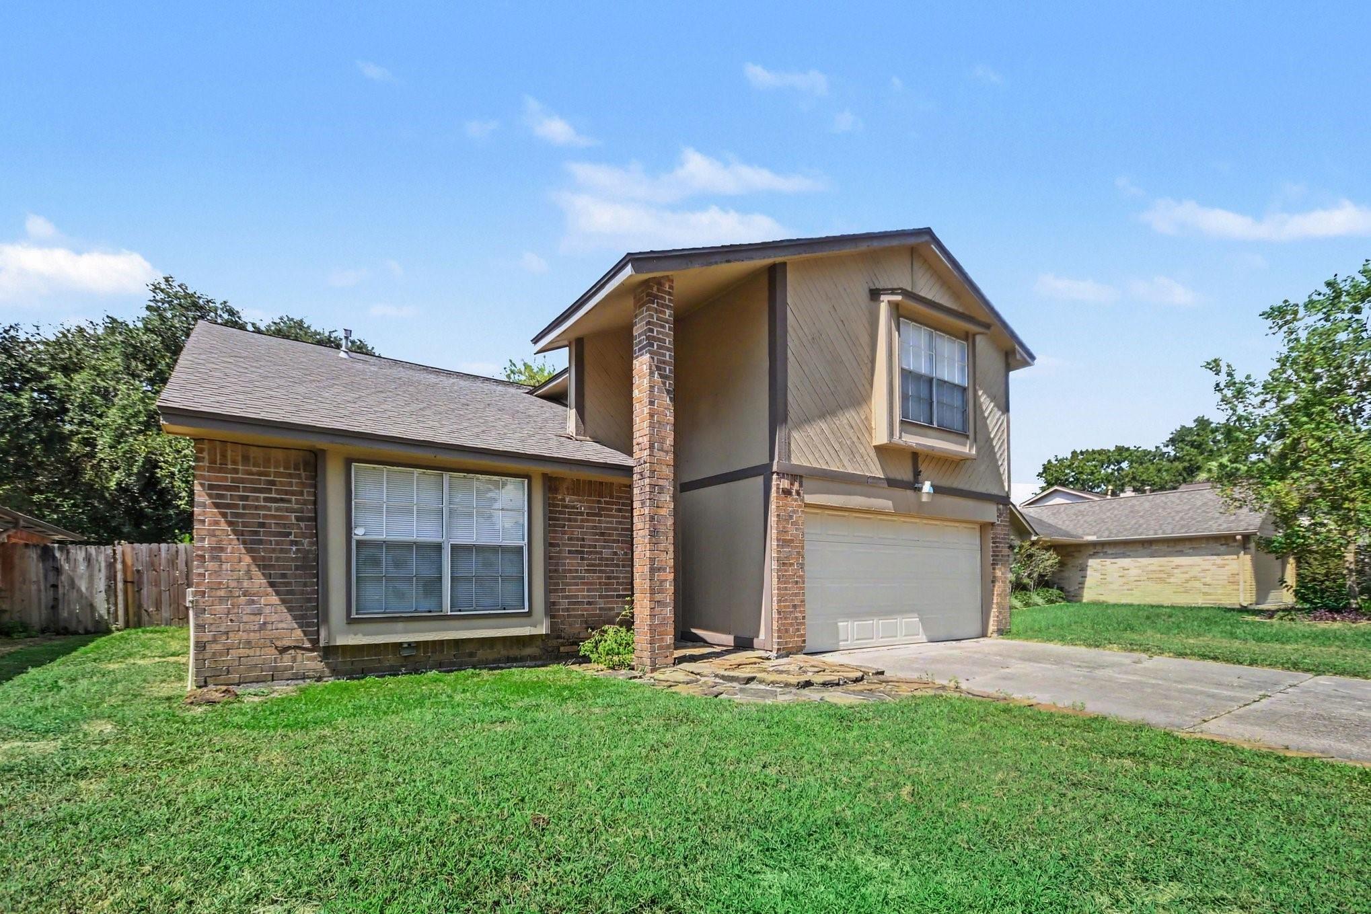
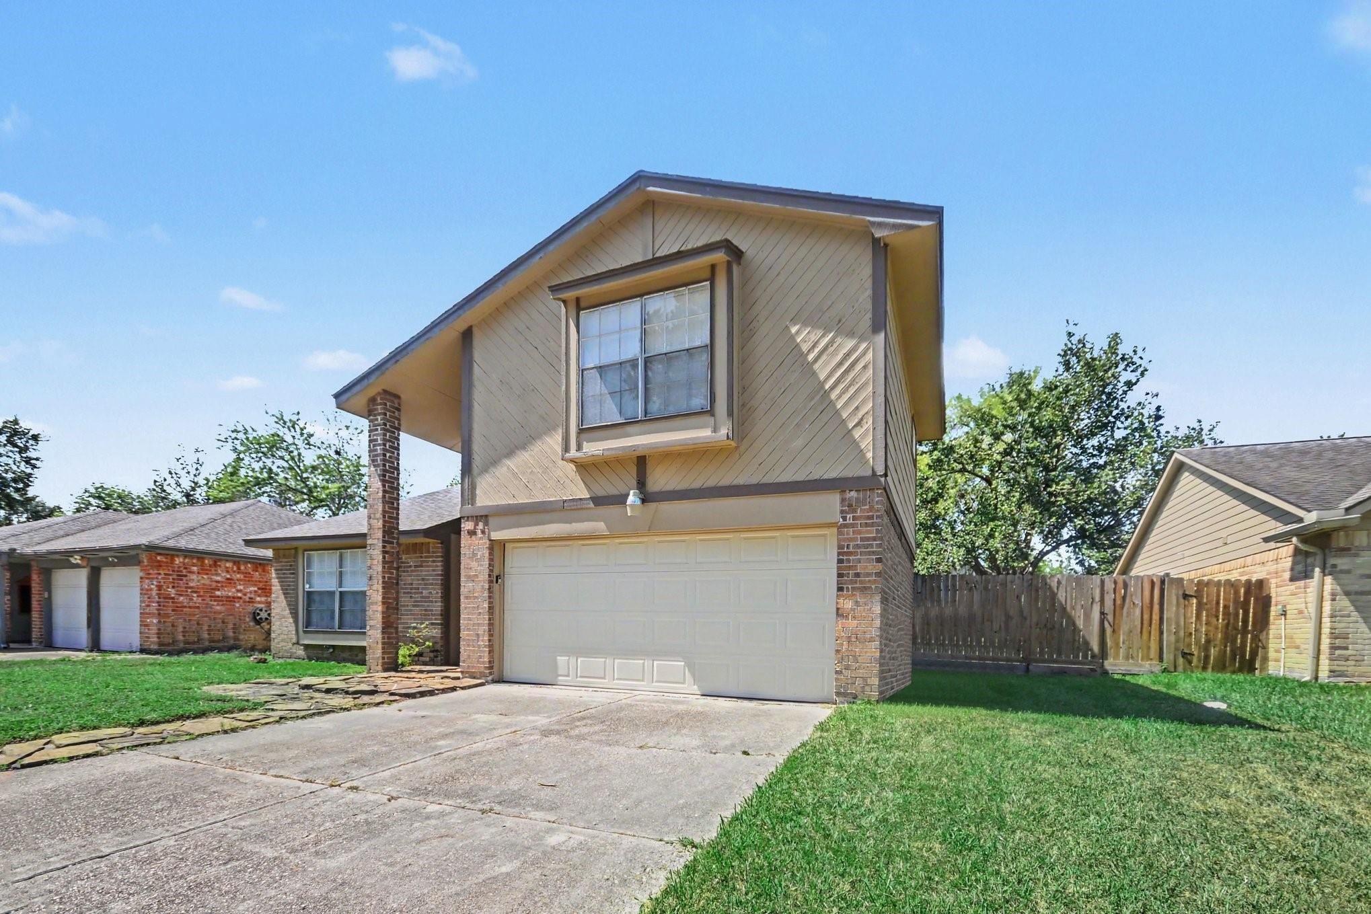
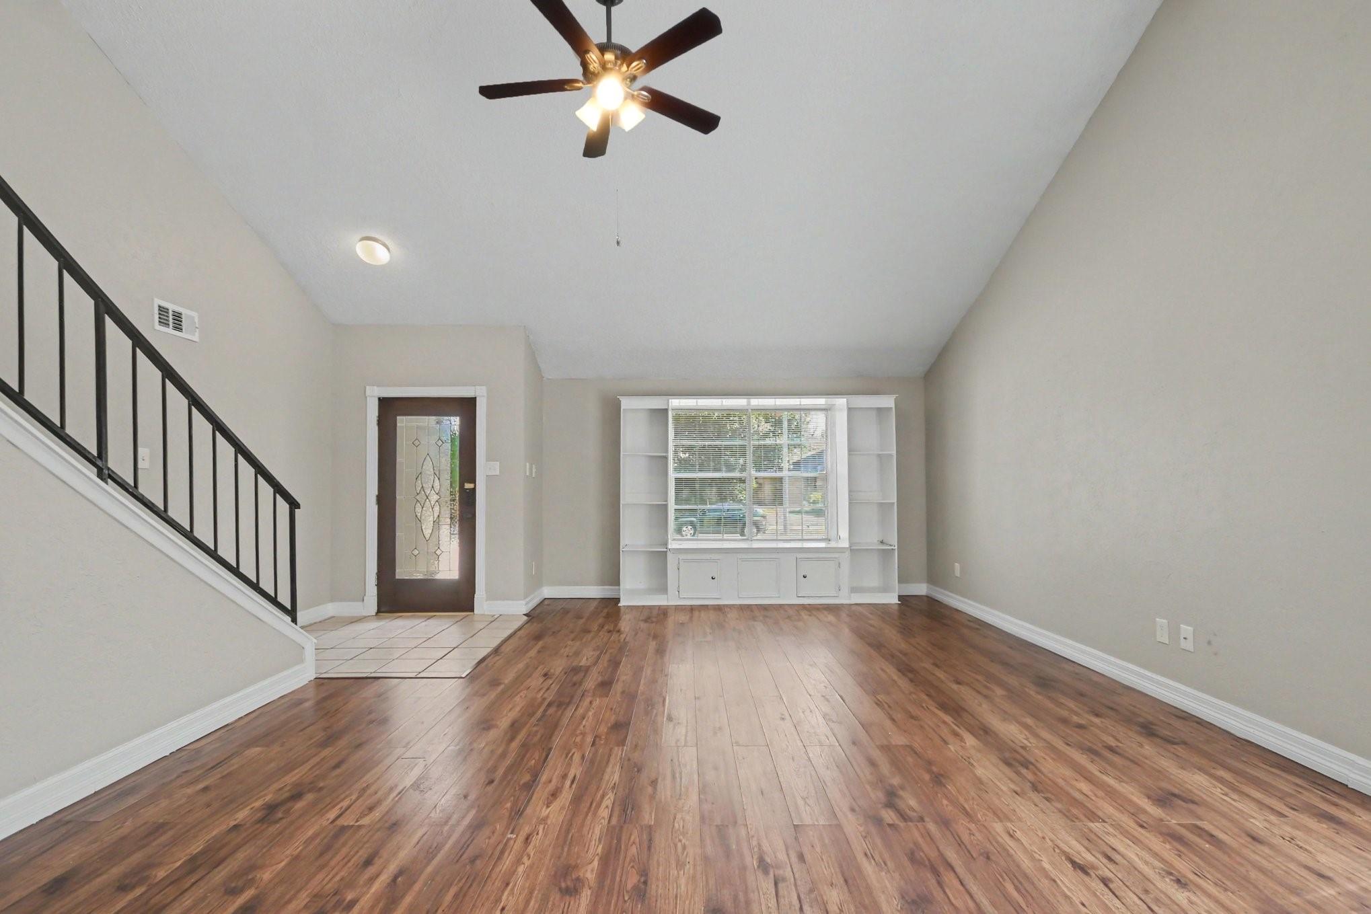
Welcome to this move-in ready 4-bedroom, 2.5-bathroom home located in the desirable Atascocita South Sec neighbourhood. This functional layout features an open-concept floor plan highlighted by soaring tall ceilings in the living room that create a light and spacious feel. The updated kitchen comes equipped with beautiful granite countertops and sleek stainless-steel appliances, making it a stylish space for preparing meals and entertaining. Upstairs, the spacious primary bedroom features a large walk-in closet and a private primary bathroom complete with double sinks. Step outside to enjoy a fully fenced-in backyard, perfect for outdoor relaxation. Conveniently located near schools, shopping, restaurants, and everyday amenities, this home offers easy access to local essentials for a smooth commute and daily living. Schedule your private showing today!

Save
Ask
Tour
Hide
Share
Listing Snapshot
Price 
$244,900
Days On Site 
4 Days
Bedrooms 
4
Inside Area (SqFt) 
2,065 sqft
Total Baths 
3
Full Baths 
2
Partial Baths 
1
Lot Size 
0.1515 Acres
Year Built 
1981
MLS® Number 
365998
Status 
Active
Property Tax 
$4,630
HOA/Condo/Coop Fees 
$42.92 monthly
Sq Ft Source 
N/A
Friends & Family
Recent Activity
yesterdayListing updated with changes from the MLS®
5 days agoListing first seen on site
General Features
Acres 
0.1515
Attached Garage 
Yes
Disclosures 
Seller's DisclosureSpecial Addendum
Foundation 
Slab
Garage 
Yes
Garage Spaces 
2
Parking 
Attached
Parking Spaces 
2
Property Sub Type 
Single Family Residence
Sewer 
Public Sewer
SqFt Total 
2065
Style 
Traditional
Water Source 
Public
Interior Features
Appliances 
DisposalMicrowaveDishwasher
Cooling 
Electric
Fireplace 
Yes
Fireplaces 
1
Flooring 
LaminateVinyl
Heating 
Natural Gas
Bedroom 
Dimensions - 11x10Level - SecondArea - 110
Kitchen 
Dimensions - 16x24Level - FirstArea - 384
Living Room 
Dimensions - 13x14Level - FirstArea - 182
Master Bedroom 
Dimensions - 14x20Level - SecondArea - 280
Save
Ask
Tour
Hide
Share
Exterior Features
Construction Details 
Brick
Lot Features 
ClearedCul-De-Sac
Roof 
CompositionWood
Community Features
Association Fee 
$515.0
Association Fee Frequency 
Annually
MLS Area 
1
School District 
29 - Humble
Financing Terms Available 
CashConventionalFHAVA Loan
Roads 
Asphalt
Schools
School District
29 - Humble
Elementary School
Timbers Elementary School
Middle School
Atascocita Middle School
High School
Atascocita High School
Listing courtesy of Entera Realty LLC ltl@enterarealty.com

IDX information is provided exclusively for consumers’ personal, non-commercial use. It may not be used for any purpose other than to identify prospective properties consumers may be interested in purchasing. This data is deemed reliable but is not guaranteed accurate by the MLS.

Data provided by HAR.com © 2026. All information provided should be independently verified.

Neighborhood & Commute
Source: Walkscore
Disclosure: Community information and market data powered by Constellation Data Labs. Information is deemed reliable but not guaranteed.
Save
Ask
Tour
Hide
Share