281.813.1743  |  tonya.haugen@sbcglobal.net  |  Se habla español

20665 W Lake Houston Pkwy  ·  Kingwood, TX 77346

★★★★★  4.96 / 5.0  ·  319 client surveys on HAR.com

Save
Ask
Tour
Hide
Share
$850,000
1 Day On Site

4810 Antler Run Drive
Spring, TX 77386

For Sale|Single Family Residence|Active
5
Beds
5
Total Baths
4
Full Baths
1
Partial Bath
4,657
SqFt
$183
/SqFt
2024
Built
Subdivision:
Woodson's Reserve
County:
Montgomery
4810 Antler Run Drive4810 Antler Run Drive4810 Antler Run Drive4810 Antler Run Drive
Save
Ask
Tour
Hide
Share

Mortgage Calculator

Monthly Payment (Est.)

Enter an interest rate to see your estimated monthly payment.
Calculator powered by Showcase IDX, a Constellation1 Company. Copyright ©2026 Information is deemed reliable but not guaranteed.

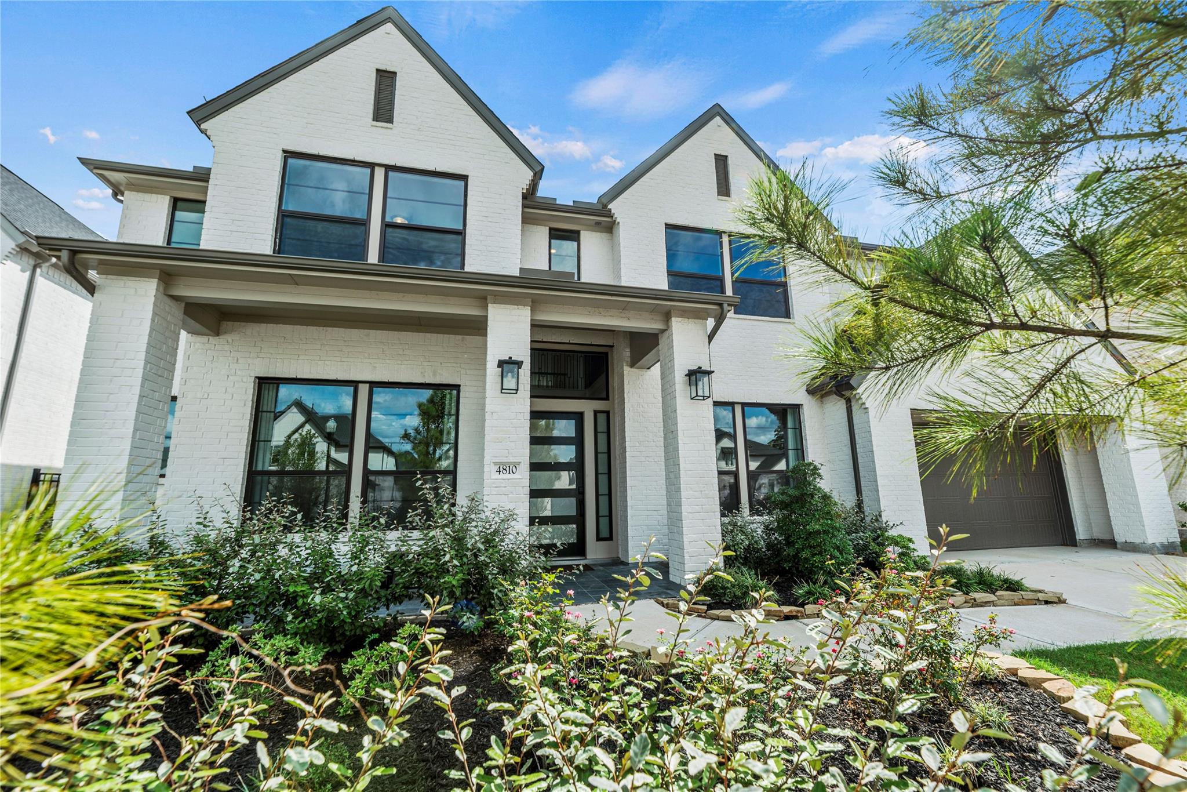
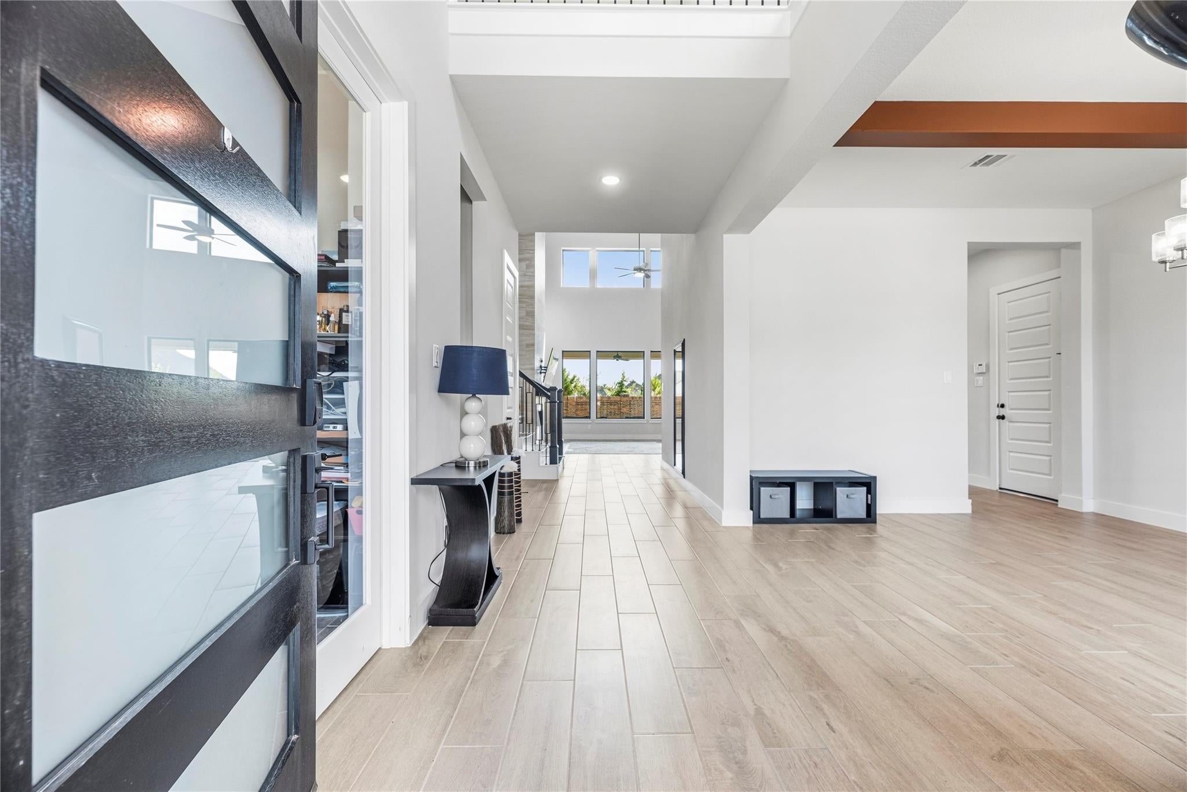
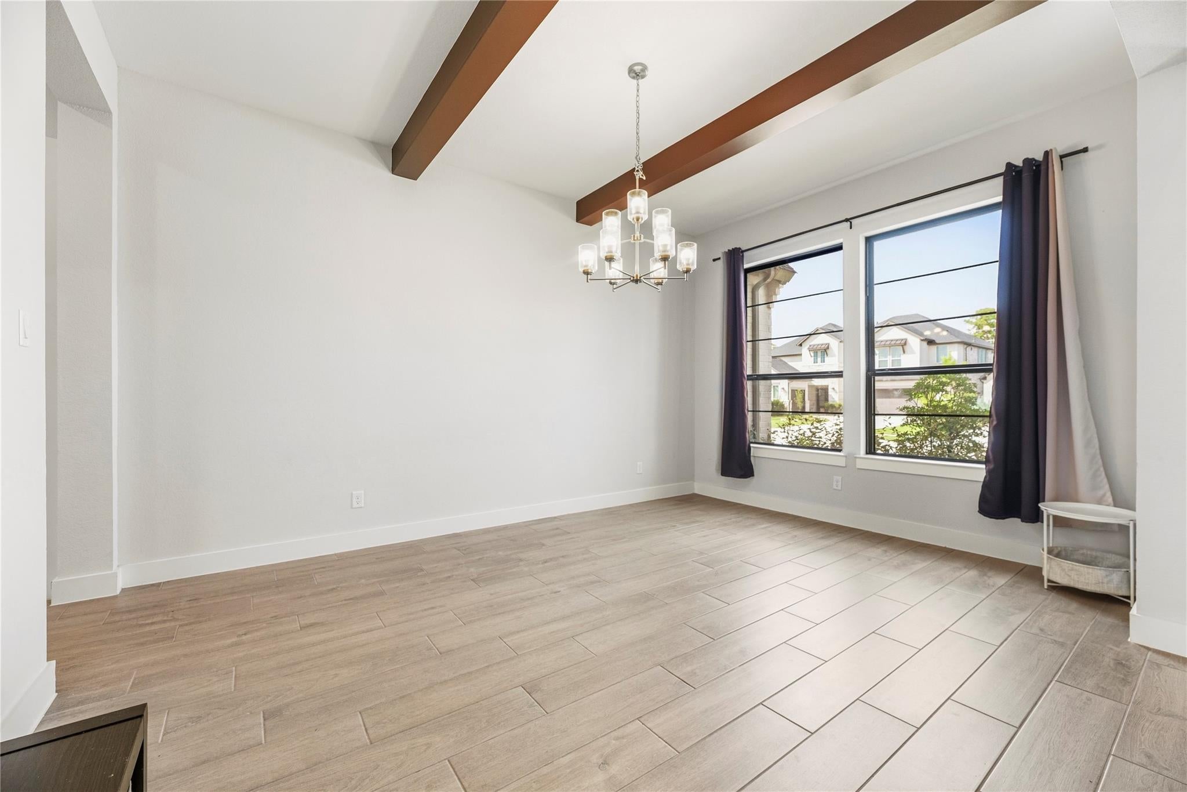
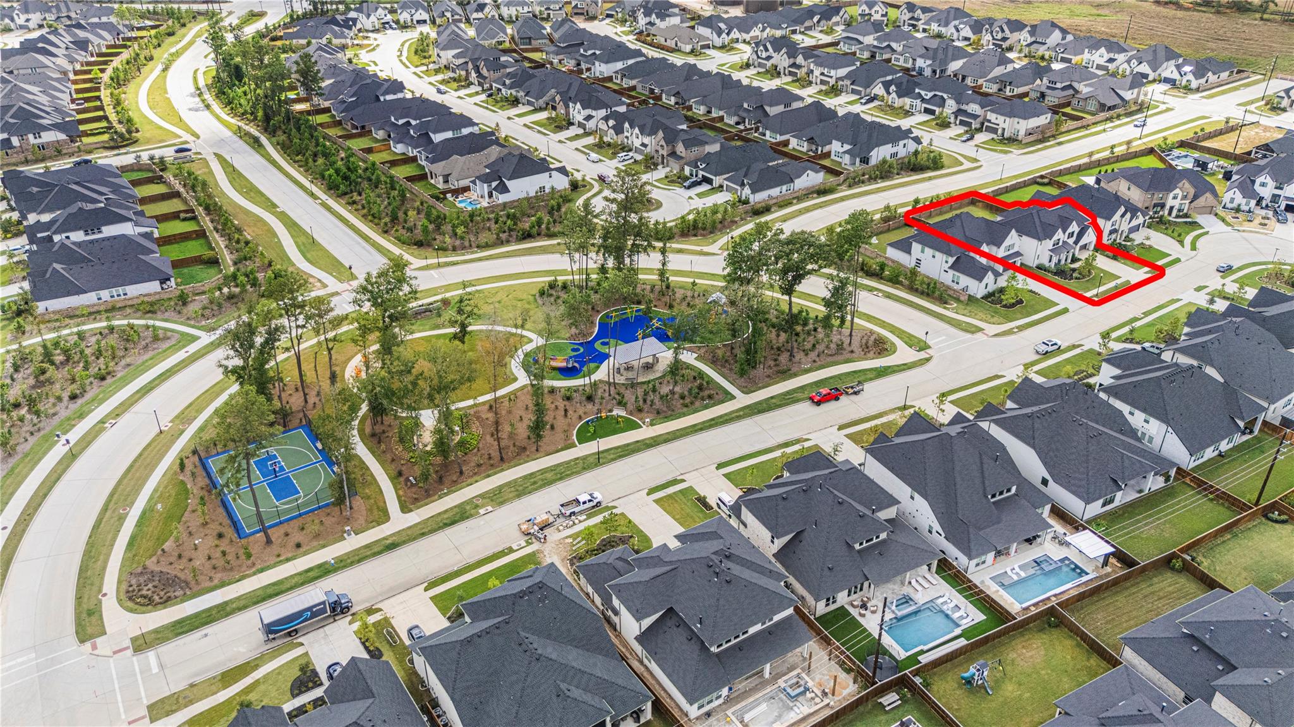
Welcome home to 4810 Antler Run! This incredible property is loaded with upgrades and a very short walk from an incredible park/playground. The property is incredibly well maintained and comes with high end Refrigerator, washer and Dryer. It is loaded with upgrades including kitchen cabinets, counters and lights. The entry door was upgraded as well as all the windows. More upgrades include: ceiling beams in the dining and primary bedroom, wood stairs with iron railings, 55 inch fireplace, master bathtub, flooring throughout entire home, bathroom tiles, gas stub, and more! Enjoy the game room with the pool table that is also included. The spacious backyard is ready for you to make it your own! Enjoy luxurious living just minutes from 99 and major shopping and dining locations. Schedule your showing today!

Save
Ask
Tour
Hide
Share
Listing Snapshot
Price 
$850,000
Days On Site 
1 Day
Bedrooms 
5
Inside Area (SqFt) 
4,657 sqft
Total Baths 
5
Full Baths 
4
Partial Baths 
1
Lot Size 
0.2258 Acres
Year Built 
2024
MLS® Number 
38698824
Status 
Active
Property Tax 
$23,771
HOA/Condo/Coop Fees 
$125.83 monthly
Sq Ft Source 
N/A
Friends & Family
Recent Activity
15 hours agoListing updated with changes from the MLS®
yesterdayListing first seen on site
General Features
Acres 
0.2258
Attached Garage 
Yes
Direction Faces 
North
Disclosures 
Seller's Disclosure
Foundation 
Slab
Garage 
Yes
Garage Spaces 
3
Green Energy Efficient 
ThermostatExposure/Shade
Parking 
AttachedTandem
Parking Spaces 
3
Property Sub Type 
Single Family Residence
SqFt Total 
4657
Style 
Contemporary/ModernTraditional
Water Source 
Public
Interior Features
Appliances 
DisposalGas OvenMicrowaveGas RangeDishwasherRefrigeratorWasherWater Purifier
Cooling 
Attic FanCeiling Fan(s)Electric
Fireplace 
Yes
Fireplace Features 
Electric
Fireplaces 
1
Flooring 
CarpetTileWood
Heating 
Natural Gas
Interior 
Dry BarHigh CeilingsWalk-In Closet(s)Breakfast BarKitchen IslandPantryEntrance FoyerMaster DownstairsDouble VanitySmart Thermostat
Laundry Features 
Gas Dryer Hookup
Spa 
Yes
Window Features 
Low Emissivity Windows
Bedroom 
Dimensions - 12x12Level - SecondArea - 144
Breakfast 
Dimensions - 12x12Level - FirstArea - 144
Dining Room 
Dimensions - 14x12Level - FirstArea - 168
Game Room 
Dimensions - 18x15Level - SecondArea - 270
Kitchen 
Dimensions - 18x13Level - FirstArea - 234
Living Room 
Dimensions - 17x19Level - FirstArea - 323
Master Bedroom 
Dimensions - 18x15Level - FirstArea - 270
Media Room 
Dimensions - 12x14Level - SecondArea - 168
Save
Ask
Tour
Hide
Share
Exterior Features
Construction Details 
BrickBlown-In Insulation
Fencing 
Back Yard
Lot Features 
Subdivided
Patio And Porch 
CoveredPorch
Roof 
Composition
Spa 
Yes
Waterfront Features 
Pond
Windows/Doors 
Low Emissivity Windows
Community Features
Accessibility Features 
Therapeutic Whirlpool
Association Amenities 
Basketball CourtDog ParkFitness CenterJogging PathPicnic AreaPlaygroundPoolSport CourtTennis Court(s)Trail(s)Recreation Facilities
Association Fee 
$1510.0
Association Fee Frequency 
Annually
MLS Area 
40
School District 
11 - Conroe
Financing Terms Available 
CashConventionalFHAVA Loan
Schools
School District
11 - Conroe
Elementary School
Arnold Elementary (Conroe)
Middle School
York Junior High School
High School
Grand Oaks High School
Listing courtesy of Niva Realty cody@nivarealty.com

IDX information is provided exclusively for consumers’ personal, non-commercial use. It may not be used for any purpose other than to identify prospective properties consumers may be interested in purchasing. This data is deemed reliable but is not guaranteed accurate by the MLS.

Data provided by HAR.com © 2026. All information provided should be independently verified.

Neighborhood & Commute
Source: Walkscore
Disclosure: Community information and market data powered by Constellation Data Labs. Information is deemed reliable but not guaranteed.
Save
Ask
Tour
Hide
Share