281.813.1743  |  tonya.haugen@sbcglobal.net  |  Se habla español

20665 W Lake Houston Pkwy  ·  Kingwood, TX 77346

★★★★★  4.96 / 5.0  ·  319 client surveys on HAR.com

Save
Ask
Tour
Hide
Share
$469,900
2 Days On Site

27684 Rio Blanco Drive
Splendora, TX 77372

For Sale|Single Family Residence|Active
4
Beds
3
Total Baths
3
Full Baths
2,547
SqFt
$184
/SqFt
2018
Built
Subdivision:
Rio Vista
County:
Montgomery
27684 Rio Blanco Drive27684 Rio Blanco Drive27684 Rio Blanco Drive27684 Rio Blanco Drive
Save
Ask
Tour
Hide
Share

Mortgage Calculator

Monthly Payment (Est.)

Enter an interest rate to see your estimated monthly payment.
Calculator powered by Showcase IDX, a Constellation1 Company. Copyright ©2026 Information is deemed reliable but not guaranteed.

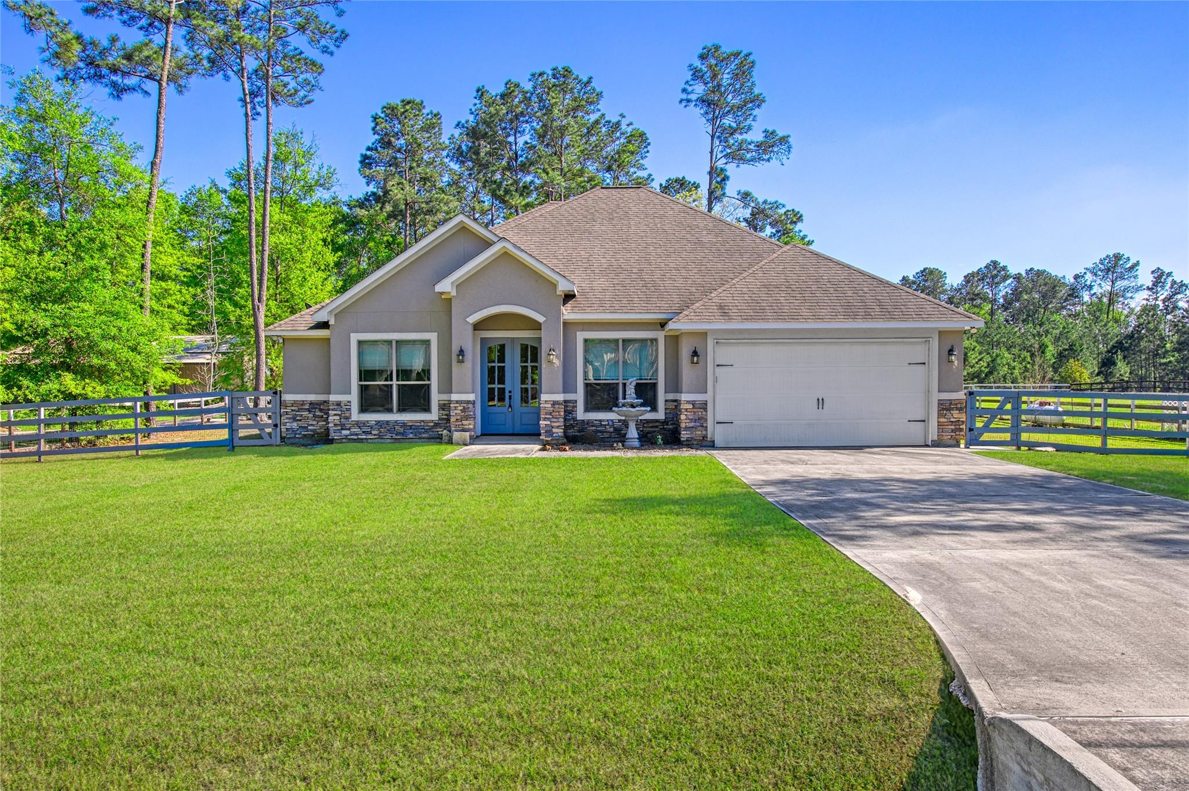
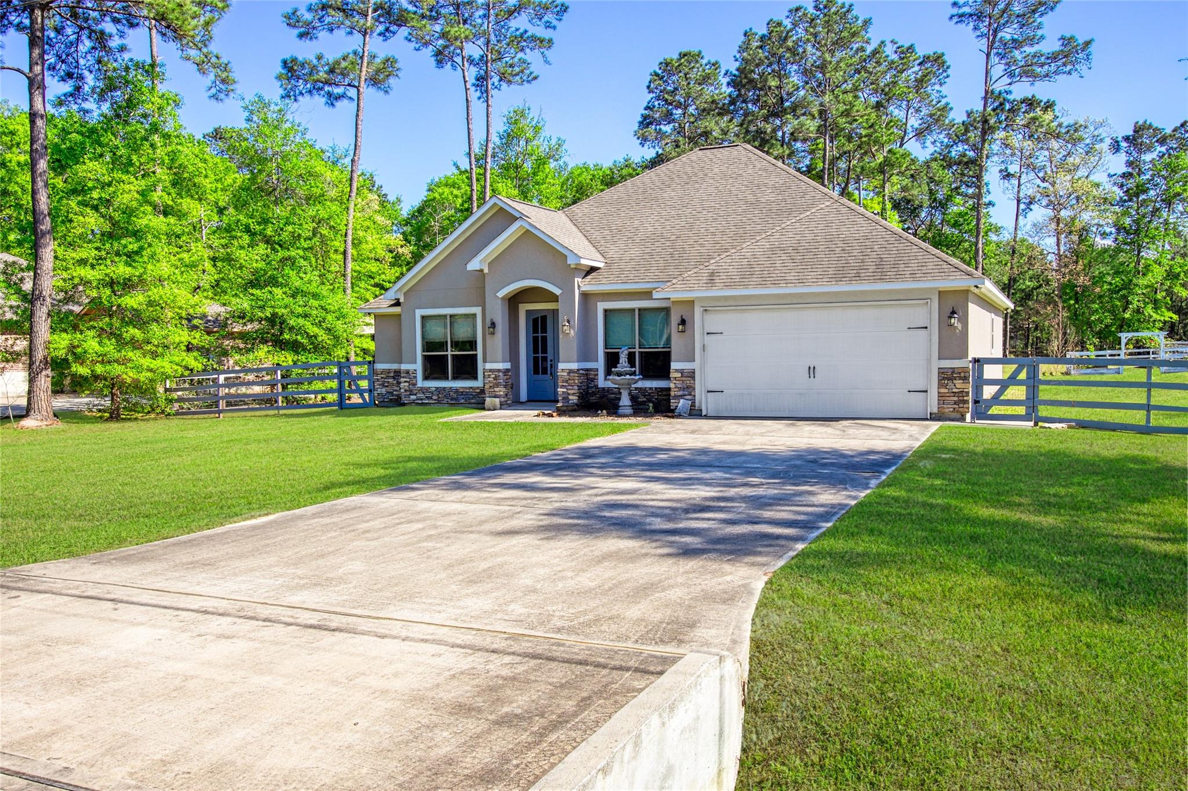
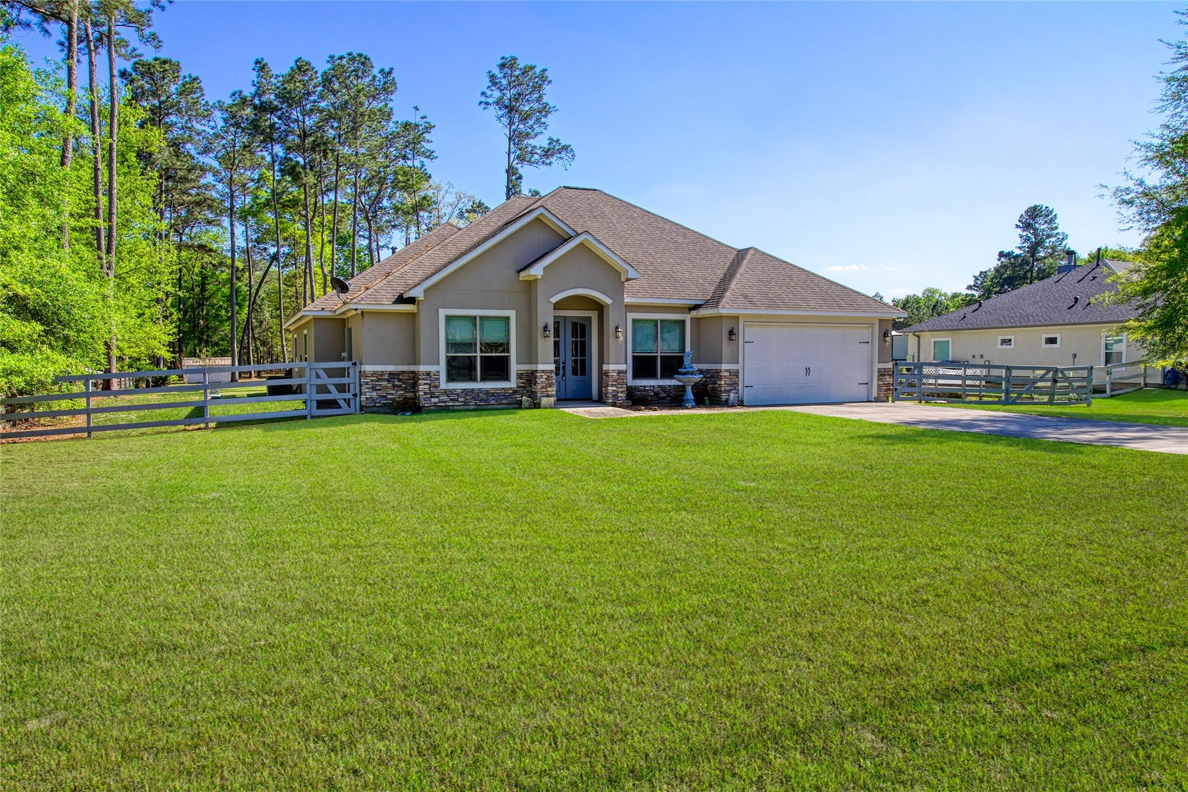
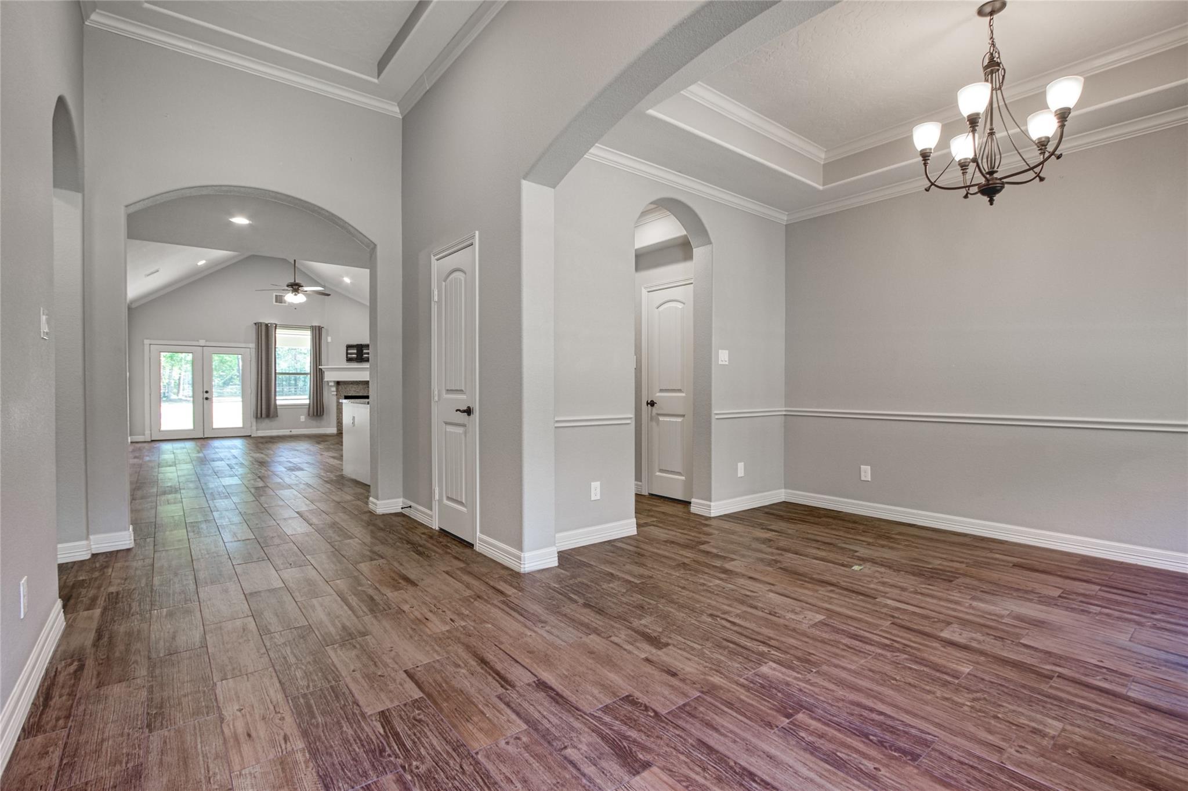
Welcome to 27684 Rio Blanco Dr, where privacy meets comfort. Located on 1.2 acres, this home offers the space and flexibility most buyers are looking for right now. With 4 bedrooms, 3 full baths, and a 2 car garage, the layout is both functional and versatile. The main living area is open and bright, flowing into a well designed kitchen featuring a large granite island, custom cabinetry, double ovens, stainless steel appliances, and a farmhouse sinkbuilt for everyday use and easy entertaining. You’ll notice the details throughout high ceilings, wood look tile flooring, crown molding, and updated fixtures that give the home a clean, modern feel. Outside is where this property really delivers. The covered back patio opens up to a full 1.2 acre lot, giving you plenty of space for a pool, shop, or future outdoor setup without feeling crowded. If you’re looking for a home that offers space, quality, and flexibility, this one checks all the boxes. Schedule your showing today!

Save
Ask
Tour
Hide
Share
Listing Snapshot
Price 
$469,900
Days On Site 
2 Days
Bedrooms 
4
Inside Area (SqFt) 
2,547 sqft
Total Baths 
3
Full Baths 
3
Partial Baths 
N/A
Lot Size 
1.21 Acres
Year Built 
2018
MLS® Number 
40044317
Status 
Active
Property Tax 
$8,489
HOA/Condo/Coop Fees 
$39.33 monthly
Sq Ft Source 
N/A
Friends & Family
Recent Activity
3 days agoListing updated with changes from the MLS®
3 days agoListing first seen on site
General Features
Acres 
1.21
Attached Garage 
Yes
Disclosures 
Seller's Disclosure
Foundation 
Slab
Garage 
Yes
Garage Spaces 
2
Green Energy Efficient 
Thermostat
Parking 
Attached
Parking Spaces 
2
Property Sub Type 
Single Family Residence
Sewer 
Aerobic Septic
SqFt Total 
2547
Style 
Traditional
Water Source 
Well
Interior Features
Appliances 
Electric OvenMicrowaveElectric RangeDishwasher
Cooling 
Electric
Fireplace 
Yes
Fireplace Features 
Gas
Fireplaces 
1
Heating 
Propane
Interior 
Kitchen IslandDouble VanitySmart Thermostat
Spa 
Yes
Bedroom 
Dimensions - TBDLevel - First
Family Room 
Dimensions - TBDLevel - First
Kitchen 
Dimensions - TBDLevel - First
Master Bedroom 
Dimensions - TBDLevel - First
Utility Room 
Dimensions - TBDLevel - First
Save
Ask
Tour
Hide
Share
Exterior Features
Construction Details 
Stucco
Lot Features 
Subdivided
Roof 
Composition
Spa 
Yes
Community Features
Accessibility Features 
Therapeutic Whirlpool
Association Fee 
$472.0
Association Fee Frequency 
Annually
MLS Area 
40
School District 
47 - Splendora
Roads 
Concrete
Schools
School District
47 - Splendora
Elementary School
Peach Creek Elementary School
Middle School
Splendora Junior High
High School
Splendora High School
Listing courtesy of eXp Realty, LLC patrickcotorealtor@gmail.com

IDX information is provided exclusively for consumers’ personal, non-commercial use. It may not be used for any purpose other than to identify prospective properties consumers may be interested in purchasing. This data is deemed reliable but is not guaranteed accurate by the MLS.

Data provided by HAR.com © 2026. All information provided should be independently verified.

Neighborhood & Commute
Source: Walkscore
Disclosure: Community information and market data powered by Constellation Data Labs. Information is deemed reliable but not guaranteed.
Save
Ask
Tour
Hide
Share