281.813.1743  |  tonya.haugen@sbcglobal.net  |  Se habla español

20665 W Lake Houston Pkwy  ·  Kingwood, TX 77346

★★★★★  4.96 / 5.0  ·  319 client surveys on HAR.com

Save
Ask
Tour
Hide
Share
$4,749,000
9 Days On Site

18 Sovereign Circle
Richmond, TX 77469

For Sale|Single Family Residence|Active
6
Beds
9
Total Baths
7
Full Baths
2
Partial Baths
12,000
SqFt
$396
/SqFt
2004
Built
Subdivision:
Sovereign Shores Estates
County:
Fort Bend
18 Sovereign Circle18 Sovereign Circle18 Sovereign Circle18 Sovereign Circle
Save
Ask
Tour
Hide
Share

Mortgage Calculator

Monthly Payment (Est.)

Enter an interest rate to see your estimated monthly payment.
Calculator powered by Showcase IDX, a Constellation1 Company. Copyright ©2026 Information is deemed reliable but not guaranteed.

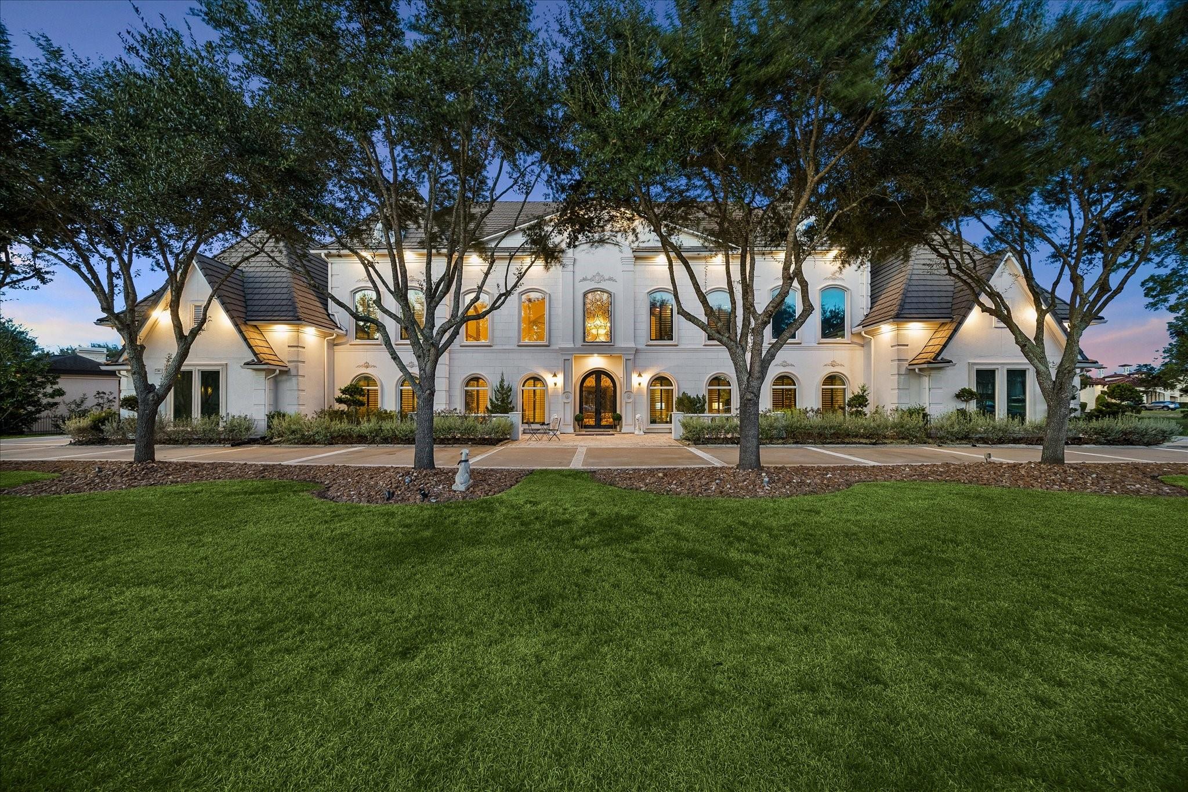
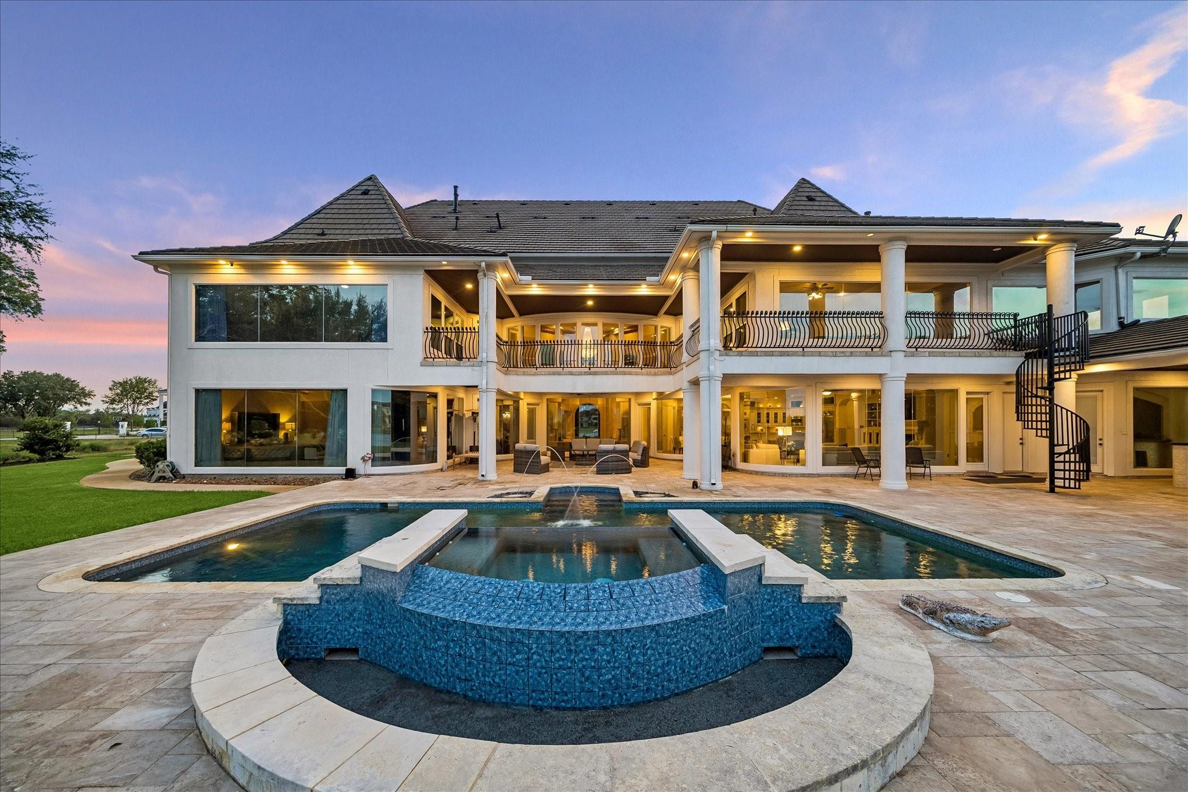
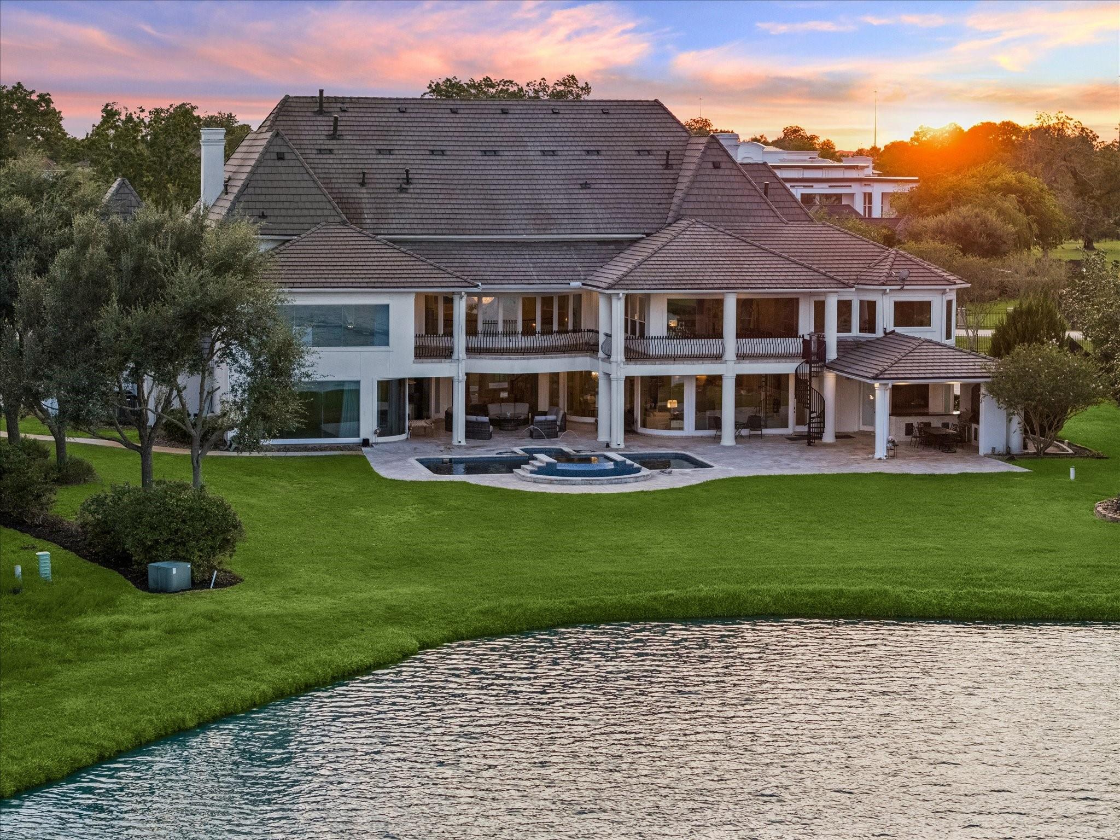
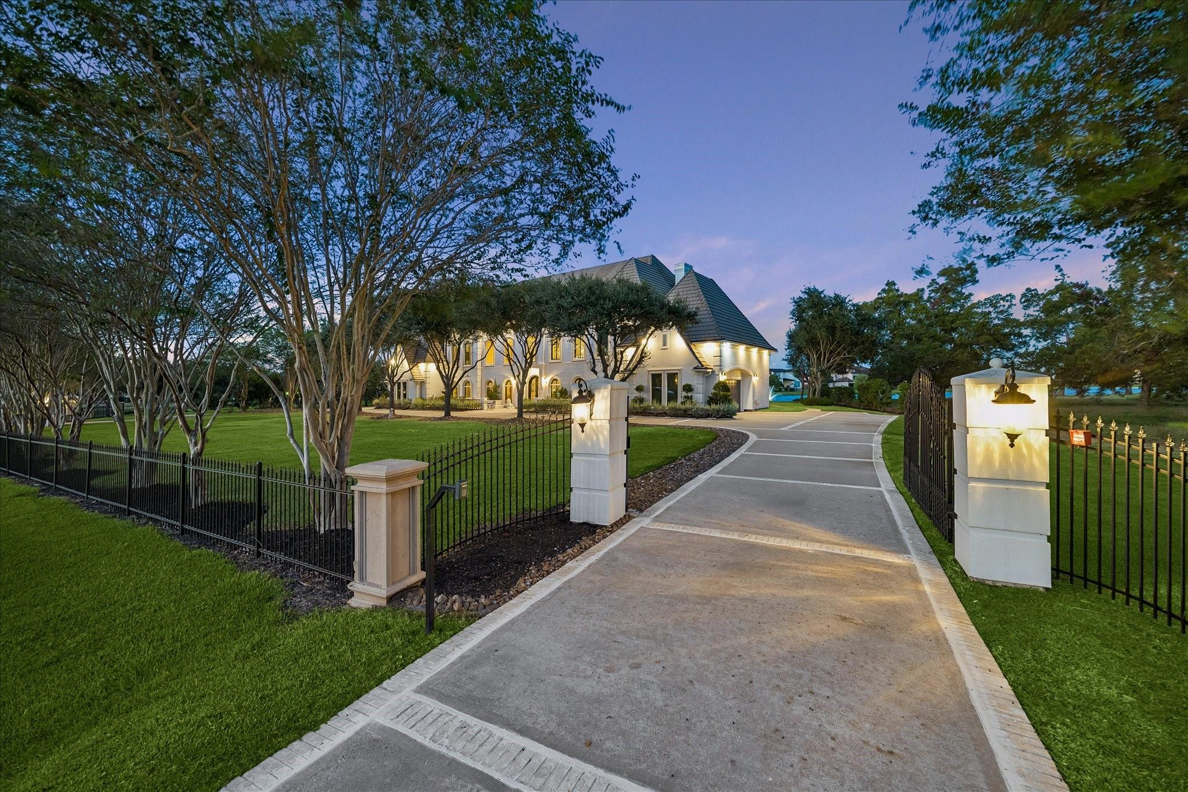
A WORLD-CLASS ARCHITECTURAL MASTERPIECE located in the PRESTIGIOUS, GATED community of Sovereign Shores Estates! Situated on a 1.24 ACRE PREMIER WATERFRONT lot, this estate offers so much - breathtaking views, pool/hot tub, outdoor kitchen, theatre style media room, indoor sports court, 3 primary suites, 5 car garages, handsome wood paneled study, prayer/flex room, balcony, outdoor kitchen and multiple outdoor seating areas! Be prepared to be impressed from the moment you arrive with its gorgeous French inspired elevation. Double iron doors lead to a world of luxury w/soaring two story living & dining rooms, grand double staircases, elegant ceiling dome & panoramic water views. Oversized gourmet kitchen w/double islands & high end appliances (including 2 dishwashers & 2 sinks) plus spice kitchen. Multiple, oversized living rooms for entertaining large gatherings. Located minutes to HWY 59! 18 Sovereign Circle is a true gem waiting to be discovered. Call the Aida Younis Team today!

Save
Ask
Tour
Hide
Share
Listing Snapshot
Price 
$4,749,000
Days On Site 
9 Days
Bedrooms 
6
Inside Area (SqFt) 
12,000 sqft
Total Baths 
9
Full Baths 
7
Partial Baths 
2
Lot Size 
1.2424 Acres
Year Built 
2004
MLS® Number 
42905920
Status 
Active
Property Tax 
$57,426
HOA/Condo/Coop Fees 
$521.58 monthly
Sq Ft Source 
N/A
Friends & Family
Recent Activity
yesterdayListing updated with changes from the MLS®
yesterdayStatus changed to Active
a week agoListing first seen on site
General Features
Acres 
1.2424
Attached Garage 
Yes
Disclosures 
Seller's Disclosure
Foundation 
Slab
Garage 
Yes
Garage Spaces 
5
Green Energy Efficient 
ThermostatHVAC
Parking 
AttachedOversizedCircular DrivewayElectric GateGated
Parking Spaces 
5
Property Sub Type 
Single Family Residence
Security 
Security GuardPrewired
Sewer 
Septic Tank
SqFt Total 
12000
Style 
French
Water Source 
Well
Interior Features
Appliances 
DisposalIce MakerDouble OvenMicrowaveGas CooktopGas RangeDishwasherRefrigerator
Cooling 
Ceiling Fan(s)GasZoned
Fireplace 
Yes
Fireplace Features 
Gas Log
Fireplaces 
4
Flooring 
Wood
Heating 
Natural GasZoned
Interior 
High CeilingsWet BarWalk-In Closet(s)Breakfast BarKitchen IslandEntrance FoyerMaster DownstairsPantryVaulted Ceiling(s)Double VanitySmart Thermostat
Spa 
Yes
Window Features 
Window CoveringsLow Emissivity Windows
Bedroom 
Dimensions - 17x15Level - SecondArea - 255
Dining Room 
Dimensions - 18x17Level - FirstArea - 306
Extra Room 
Dimensions - 30x30Level - SecondArea - 900
Family Room 
Dimensions - 23x23Level - FirstArea - 529
Game Room 
Dimensions - 22x20Level - SecondArea - 440
Kitchen 
Dimensions - 25x20Level - FirstArea - 500
Living Room 
Dimensions - 20x18Level - FirstArea - 360
Master Bedroom 
Dimensions - 19x15Level - SecondArea - 285
Media Room 
Dimensions - 22x20Level - SecondArea - 440
Save
Ask
Tour
Hide
Share
Exterior Features
Construction Details 
Stucco
Exterior 
Balcony
Frontage 
WaterfrontLakefront
Lot Features 
SubdividedWaterfront
Pool Features 
HeatedIn Ground
Private Pool 
Yes
Roof 
Tile
Spa 
Yes
Spa Features 
Private
View 
LakeWater
Waterfront 
Yes
Waterfront Features 
Lake FrontWaterfront
Waterview 
LakeWater
Windows/Doors 
Window CoveringsLow Emissivity Windows
Community Features
Association Fee 
$6259.0
Association Fee Frequency 
Annually
MLS Area 
30
School District 
33 - Lamar Consolidated
Schools
School District
33 - Lamar Consolidated
Elementary School
Williams Elementary School (Lamar)
Middle School
Reading Junior High School
High School
George Ranch High School
Listing courtesy of RE/MAX Southwest sammy.younis@yahoo.com

IDX information is provided exclusively for consumers’ personal, non-commercial use. It may not be used for any purpose other than to identify prospective properties consumers may be interested in purchasing. This data is deemed reliable but is not guaranteed accurate by the MLS.

Data provided by HAR.com © 2026. All information provided should be independently verified.

Neighborhood & Commute
Source: Walkscore
Disclosure: Community information and market data powered by Constellation Data Labs. Information is deemed reliable but not guaranteed.
Save
Ask
Tour
Hide
Share