281.813.1743  |  tonya.haugen@sbcglobal.net  |  Se habla español

20665 W Lake Houston Pkwy  ·  Kingwood, TX 77346

★★★★★  4.96 / 5.0  ·  319 client surveys on HAR.com

Save
Ask
Tour
Hide
Share
$649,900
1 Day On Site

9503 Pine Road
Crosby, TX 77532

For Sale|Single Family Residence|Active
4
Beds
4
Total Baths
4
Full Baths
3,137
SqFt
$207
/SqFt
2002
Built
Subdivision:
Spindletop Ranchette
County:
Harris
9503 Pine Road9503 Pine Road9503 Pine Road9503 Pine Road
Save
Ask
Tour
Hide
Share

Mortgage Calculator

Monthly Payment (Est.)

Enter an interest rate to see your estimated monthly payment.
Calculator powered by Showcase IDX, a Constellation1 Company. Copyright ©2026 Information is deemed reliable but not guaranteed.

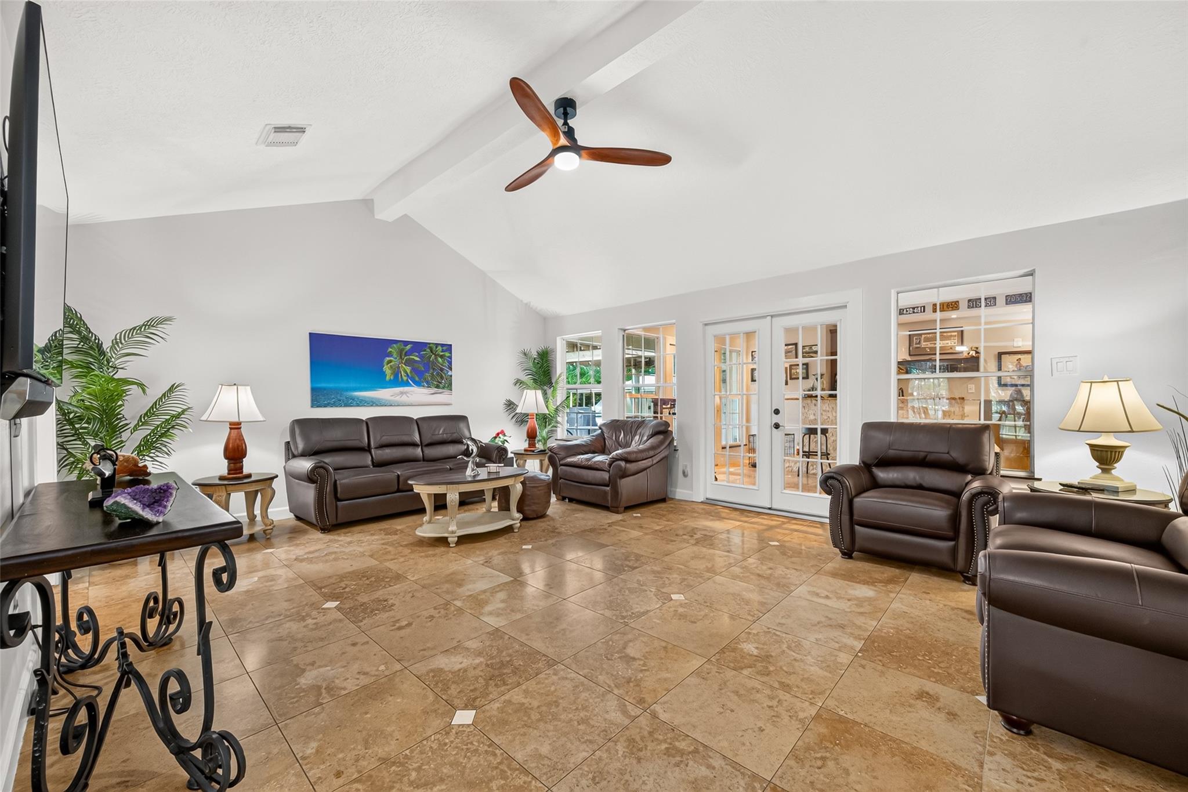
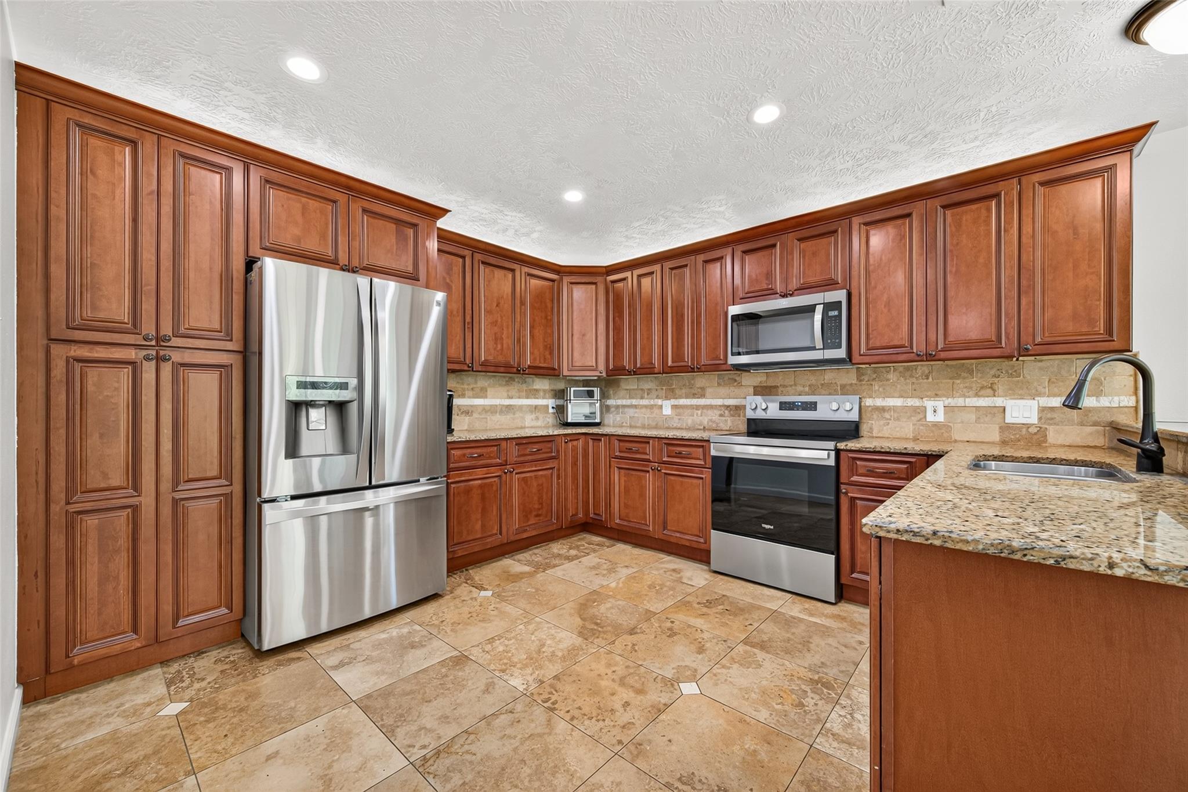
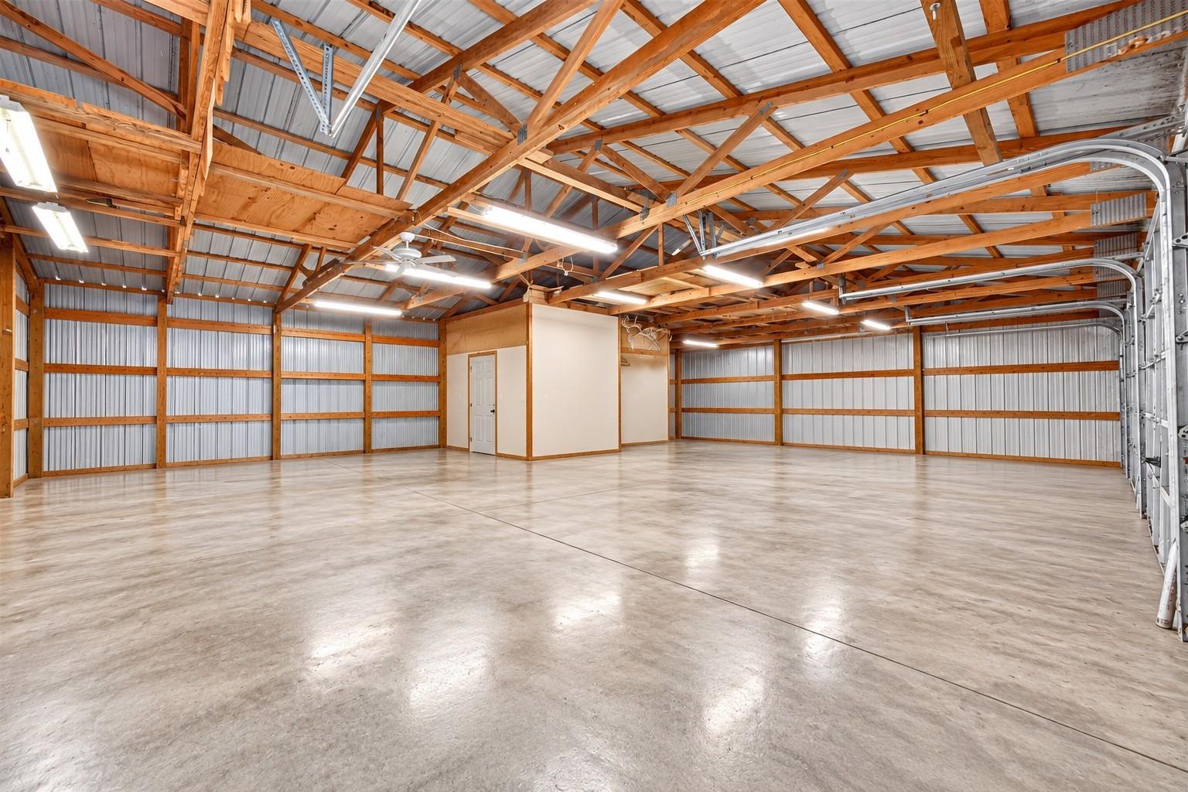
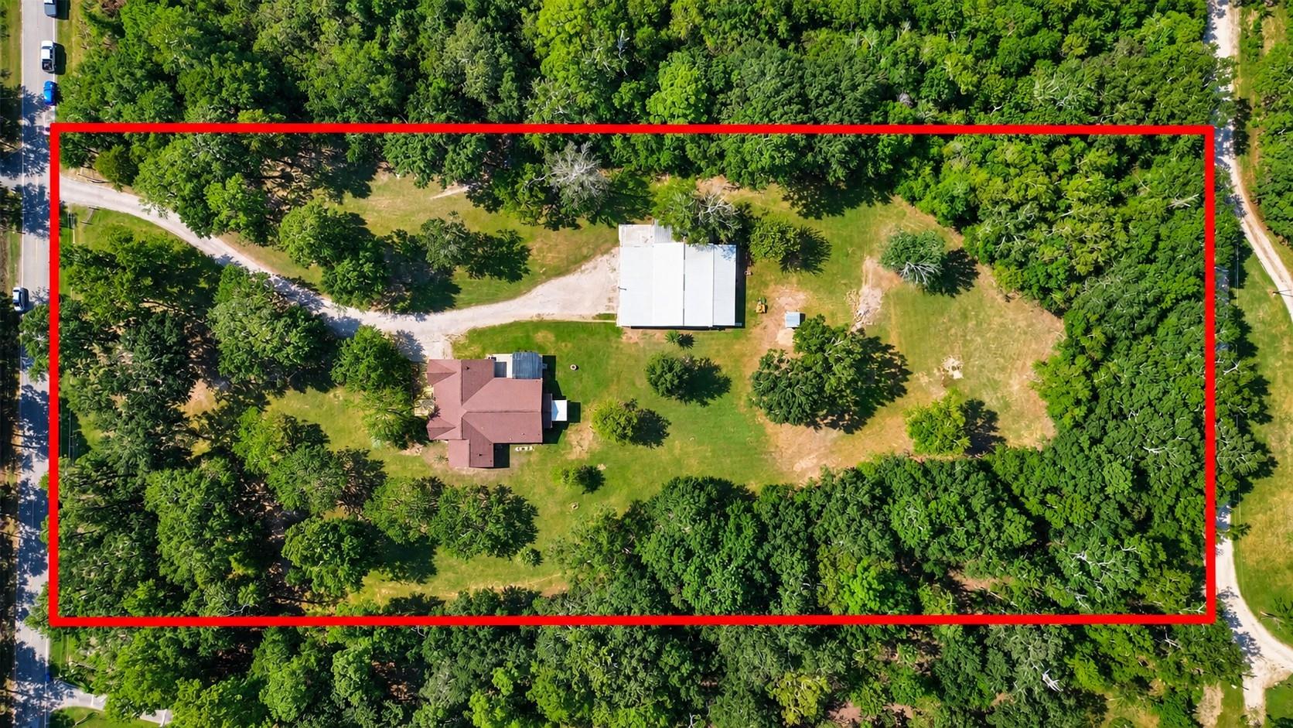
Situated on 5.34 wooded acres, this 3,137 SF single-story home offers 4/5 bedrooms, 4 full baths, and a layout designed for versatility. The main living area features high ceilings and flows into the dining areas, kitchen, and game room. The attached guest suite is a standout, offering its own full kitchen, living/sleeping area, and private bath—ideal for extended family, guests, or anyone needing additional privacy and flexibility. Outside, enjoy a spacious covered patio and deck overlooking the expansive property. A large detached shop features multiple bays, finished concrete flooring, covered parking/storage, and plenty of room for vehicles, equipment, or projects. Mature trees, open lawn areas, a long driveway, storage shed, and plenty of usable space complete the property. Horses allowed with minimal deed restrictions.

Save
Ask
Tour
Hide
Share
Listing Snapshot
Price 
$649,900
Days On Site 
1 Day
Bedrooms 
4
Inside Area (SqFt) 
3,137 sqft
Total Baths 
4
Full Baths 
4
Partial Baths 
N/A
Lot Size 
5.34 Acres
Year Built 
2002
MLS® Number 
4308424
Status 
Active
Property Tax 
$8,271
HOA/Condo/Coop Fees 
$3.33 monthly
Sq Ft Source 
N/A
Friends & Family
Recent Activity
yesterdayListing updated with changes from the MLS®
yesterdayListing first seen on site
General Features
Acres 
5.34
Carport 
5
Direction Faces 
South
Disclosures 
Other DisclosuresSeller's Disclosure
Foundation 
Slab
Garage 
Yes
Green Energy Efficient 
Thermostat
Parking 
DetachedAdditional ParkingWorkshop in GarageDetached CarportGated
Parking Spaces 
5
Property Sub Type 
Single Family Residence
Sewer 
Aerobic Septic
SqFt Total 
3137
Style 
Traditional
Interior Features
Appliances 
Electric OvenMicrowaveElectric RangeDishwasher
Cooling 
Ceiling Fan(s)Electric
Flooring 
LaminateTile
Heating 
Electric
Interior 
High CeilingsPantryGranite CountersDouble VanitySmart Thermostat
Laundry Features 
Electric Dryer HookupWasher Hookup
Window Features 
Low Emissivity Windows
Bedroom 
Dimensions - 13X12Level - FirstArea - 156
Save
Ask
Tour
Hide
Share
Exterior Features
Construction Details 
Batts InsulationCement Siding
Fencing 
Partial
Lot Features 
Back YardSubdividedWooded
Other Structures 
Shed(s)Workshop
Patio And Porch 
CoveredPorchPatio
Roof 
Composition
Windows/Doors 
Low Emissivity Windows
Community Features
Association Fee 
$40.0
Association Fee Frequency 
Annually
MLS Area 
1
School District 
12 - Crosby
Financing Terms Available 
CashConventionalFHAVA Loan
Roads 
Asphalt
Horse Allowed 
Yes
Schools
School District
12 - Crosby
Elementary School
Barrett Elementary School
Middle School
Crosby Middle School (Crosby)
High School
Crosby High School
Listing courtesy of Alliance Properties vrellison@gmail.com

IDX information is provided exclusively for consumers’ personal, non-commercial use. It may not be used for any purpose other than to identify prospective properties consumers may be interested in purchasing. This data is deemed reliable but is not guaranteed accurate by the MLS.

Data provided by HAR.com © 2026. All information provided should be independently verified.

Neighborhood & Commute
Source: Walkscore
Disclosure: Community information and market data powered by Constellation Data Labs. Information is deemed reliable but not guaranteed.
Save
Ask
Tour
Hide
Share