281.813.1743  |  tonya.haugen@sbcglobal.net  |  Se habla español

20665 W Lake Houston Pkwy  ·  Kingwood, TX 77346

★★★★★  4.96 / 5.0  ·  319 client surveys on HAR.com

Save
Ask
Tour
Hide
Share
$520,000
62 Days On Site

20608 Southwood Oaks Drive
Porter, TX 77365

For Sale|Single Family Residence|Active
3
Beds
3
Total Baths
3
Full Baths
3,211
SqFt
$162
/SqFt
2008
Built
Subdivision:
Oakhurst Greens
County:
Montgomery
20608 Southwood Oaks Drive20608 Southwood Oaks Drive20608 Southwood Oaks Drive20608 Southwood Oaks Drive
Save
Ask
Tour
Hide
Share

Mortgage Calculator

Monthly Payment (Est.)

Enter an interest rate to see your estimated monthly payment.
Calculator powered by Showcase IDX, a Constellation1 Company. Copyright ©2026 Information is deemed reliable but not guaranteed.

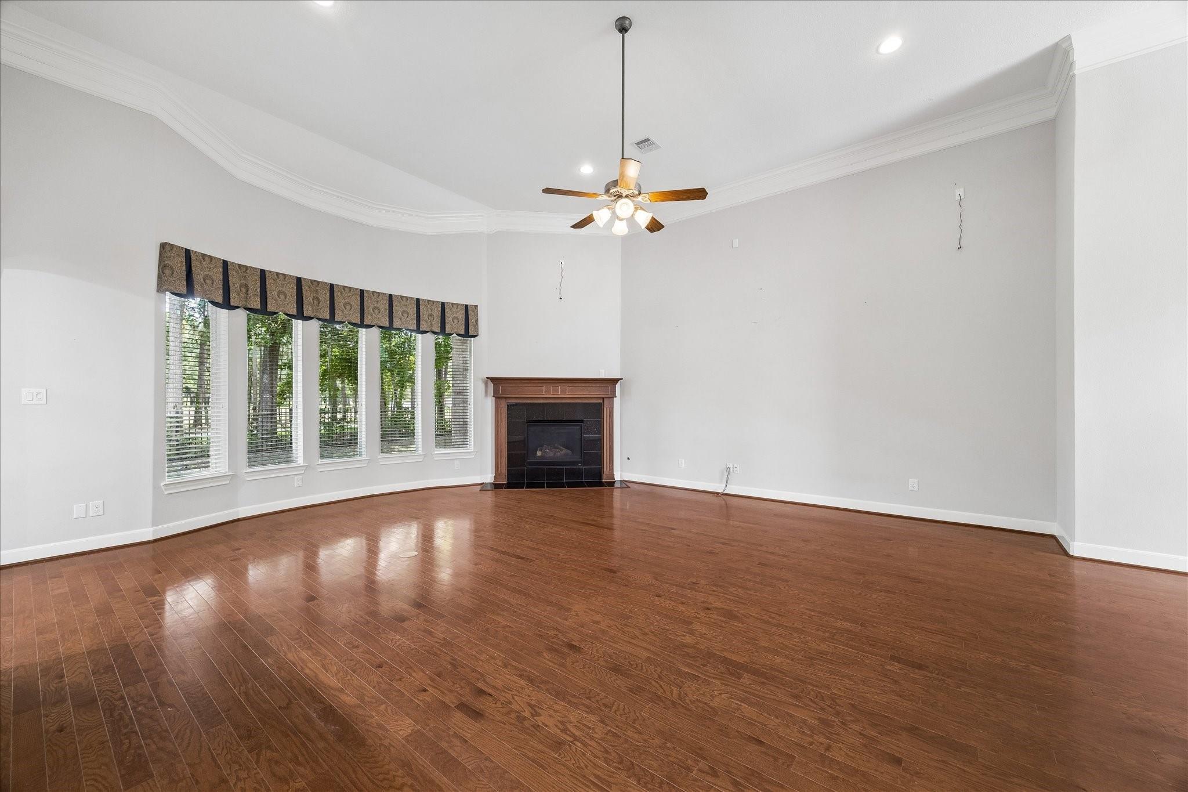
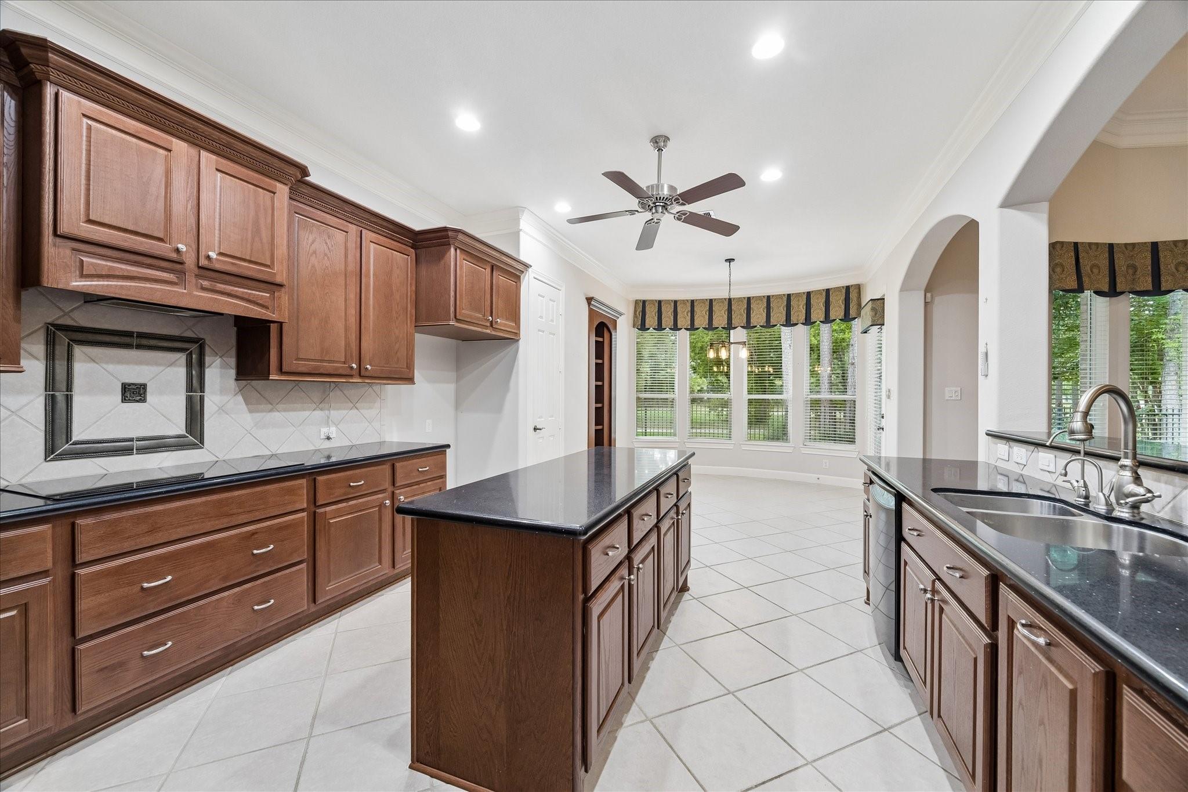
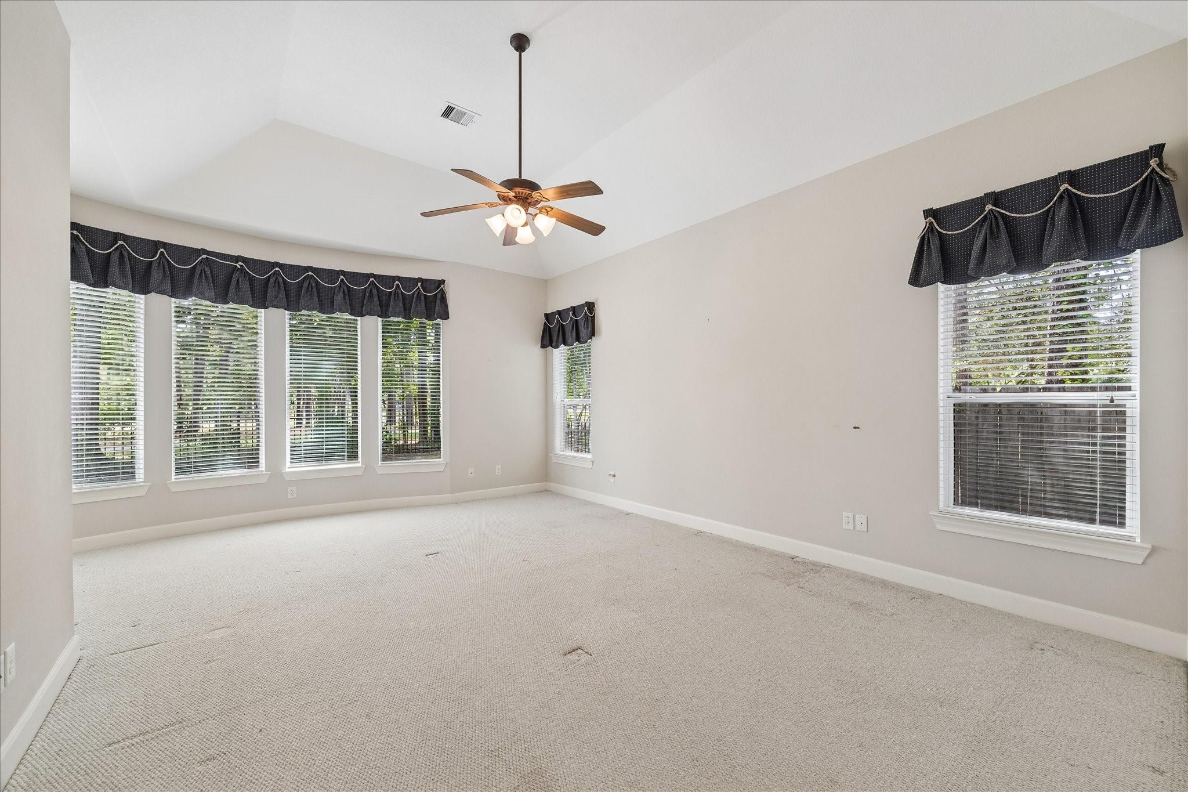
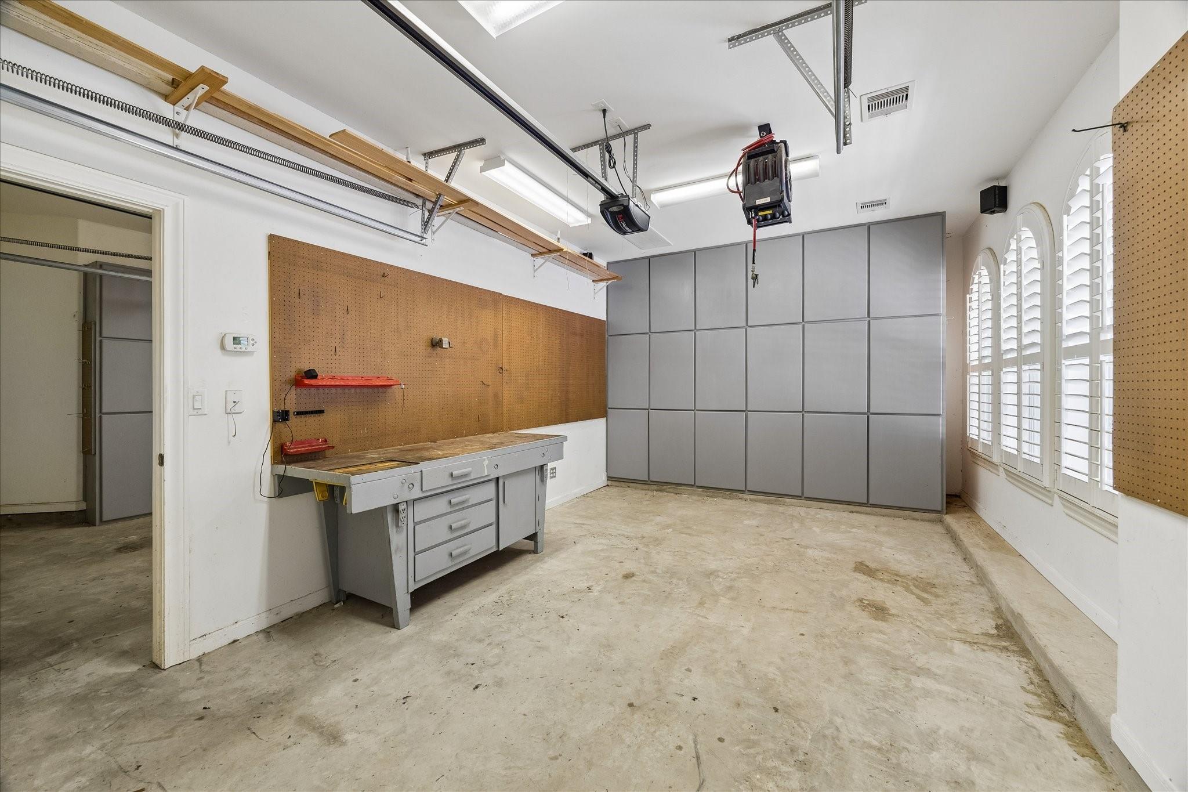
BRAND NEW ROOF! Nestled in a prime location with an easy commute, this property boasts a rare 4-car garage, one with a workshop. Featuring 2 large bedrooms with en suite baths, a spacious primary bedroom with a large bathroom, and a secret room off the kitchen. Enjoy an open concept kitchen leading to the family room, oversized laundry room, and a new roof coming soon. Backing up to the golf course for added privacy, this one-story home sits on a corner lot with no neighbors on one side. With a park across the street and the country club nearby, this low-maintenance gem is a must-see.Close to Hwy 59/69, easy commute to the airport and downtown. Valley Ranch is close by for all your shopping and restaurant choices. Come see this one and fall in love with this unique floor plan.

Save
Ask
Tour
Hide
Share
Listing Snapshot
Price 
$520,000
Days On Site 
62 Days
Bedrooms 
3
Inside Area (SqFt) 
3,211 sqft
Total Baths 
3
Full Baths 
3
Partial Baths 
N/A
Lot Size 
0.2442 Acres
Year Built 
2008
MLS® Number 
45155278
Status 
Active
Property Tax 
$14,438
HOA/Condo/Coop Fees 
$67.92 monthly
Sq Ft Source 
N/A
Friends & Family
Recent Activity
3 weeks agoListing updated with changes from the MLS®
a month agoPrice changed to $520,000
2 months agoListing first seen on site
General Features
Acres 
0.2442
Attached Garage 
Yes
Disclosures 
Sellers Disclosure
Foundation 
Slab
Garage 
Yes
Garage Spaces 
4
Parking 
Attached
Parking Spaces 
4
Property Sub Type 
Single Family Residence
SqFt Total 
3211
Style 
Traditional
Water Source 
Public
Interior Features
Appliances 
DisposalDouble OvenMicrowaveElectric CooktopDishwasher
Cooling 
Electric
Fireplace 
Yes
Fireplaces 
1
Flooring 
CarpetTileWood
Heating 
Natural Gas
Interior 
Granite Counters
Bedroom 
Dimensions - 13 x 13'9Level - FirstArea - 178
Dining Room 
Dimensions - 13'2 x 15'8Level - FirstArea - 206
Game Room 
Dimensions - 23x13Level - FirstArea - 299
Kitchen 
Dimensions - 15'3 x 13'8Level - FirstArea - 208
Living Room 
Dimensions - 20'9 x 21'7Level - FirstArea - 447
Master Bedroom 
Dimensions - 21'10 x 13'8Level - FirstArea - 298
Save
Ask
Tour
Hide
Share
Exterior Features
Construction Details 
Brick
Fencing 
Full
Lot Features 
Corner LotOn Golf Course
Roof 
Composition
Community Features
Association Amenities 
Golf CoursePool
Association Fee 
$815.0
Association Fee Frequency 
Annually
Community Features 
Golf
MLS Area 
40
School District 
39 - New Caney
Financing Terms Available 
CashConventionalFHA
Schools
School District
39 - New Caney
Elementary School
Bens Branch Elementary School
Middle School
Woodridge Forest Middle School
High School
West Fork High School
Listing courtesy of eXp Realty LLC cindy@imperatofazzino.com

IDX information is provided exclusively for consumers’ personal, non-commercial use. It may not be used for any purpose other than to identify prospective properties consumers may be interested in purchasing. This data is deemed reliable but is not guaranteed accurate by the MLS.

Data provided by HAR.com © 2026. All information provided should be independently verified.

Neighborhood & Commute
Source: Walkscore
Disclosure: Community information and market data powered by Constellation Data Labs. Information is deemed reliable but not guaranteed.
Save
Ask
Tour
Hide
Share