281.813.1743  |  tonya.haugen@sbcglobal.net  |  Se habla español

20665 W Lake Houston Pkwy  ·  Kingwood, TX 77346

★★★★★  4.96 / 5.0  ·  319 client surveys on HAR.com

Save
Ask
Tour
Hide
Share
$425,000
50 Days On Site

5834 Mountain View Drive
Houston, TX 77345

For Sale|Single Family Residence|Active Under Contract
4
Beds
4
Total Baths
3
Full Baths
1
Partial Bath
3,748
SqFt
$113
/SqFt
1988
Built
Subdivision:
Kings Point Village Sec 03
County:
Harris
5834 Mountain View Drive5834 Mountain View Drive5834 Mountain View Drive5834 Mountain View Drive
Save
Ask
Tour
Hide
Share

Mortgage Calculator

Monthly Payment (Est.)

Enter an interest rate to see your estimated monthly payment.
Calculator powered by Showcase IDX, a Constellation1 Company. Copyright ©2026 Information is deemed reliable but not guaranteed.

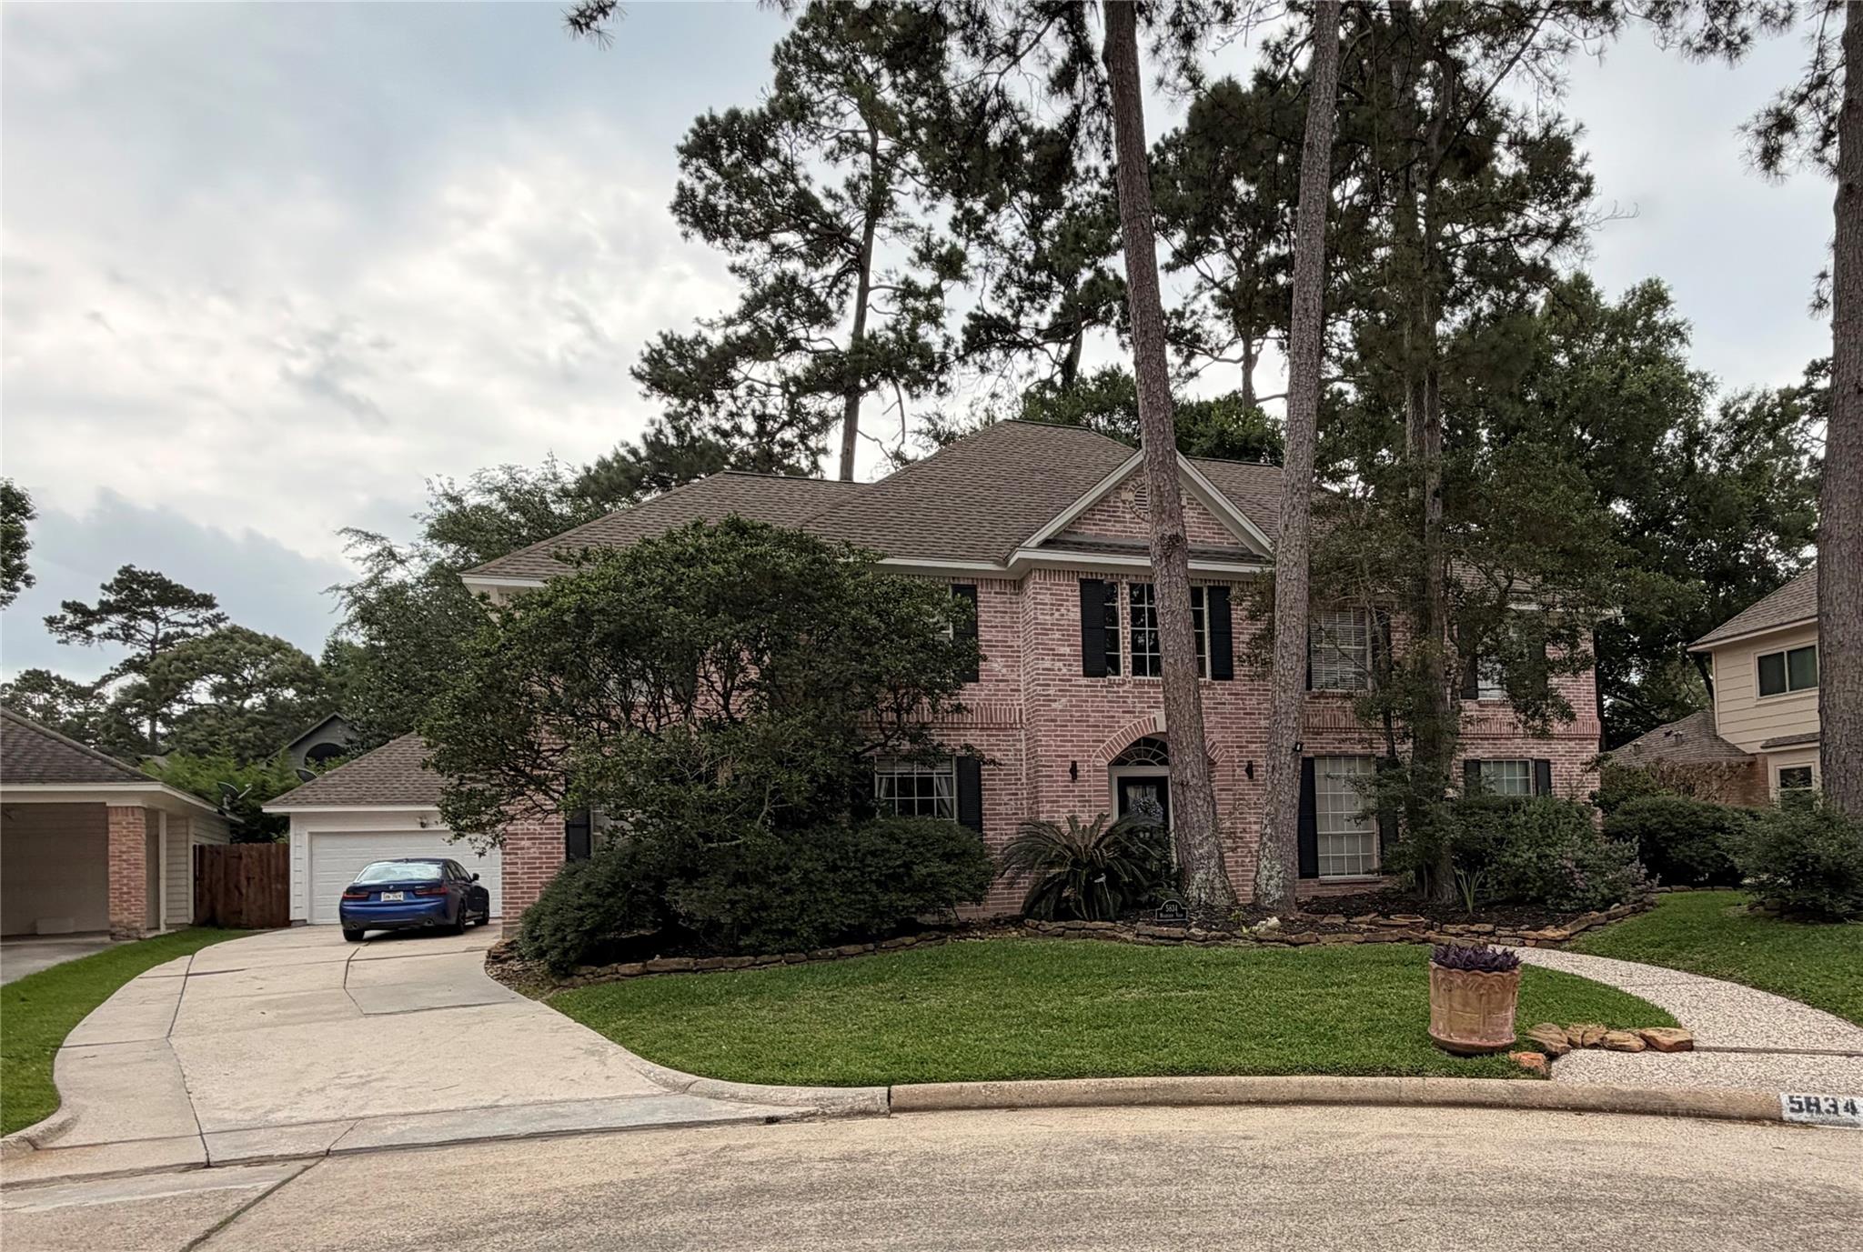
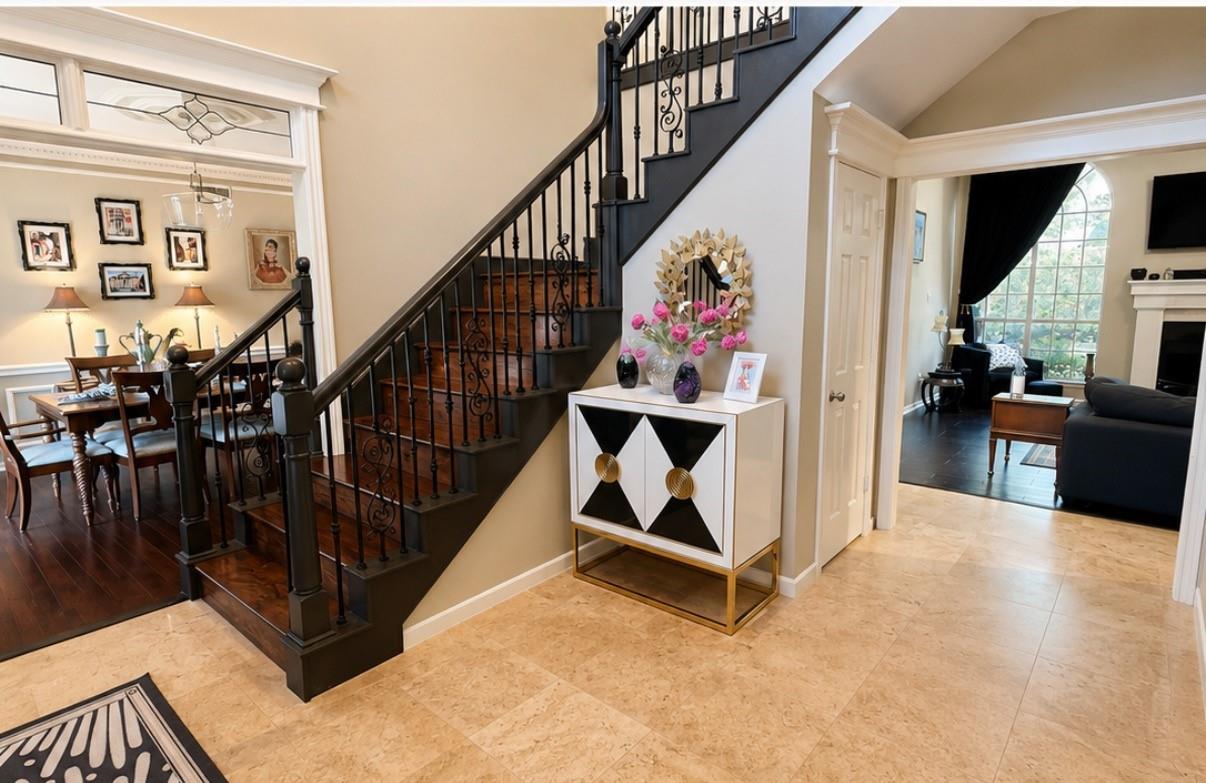
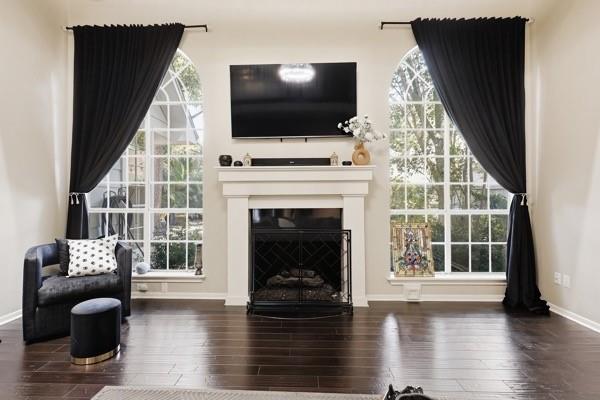
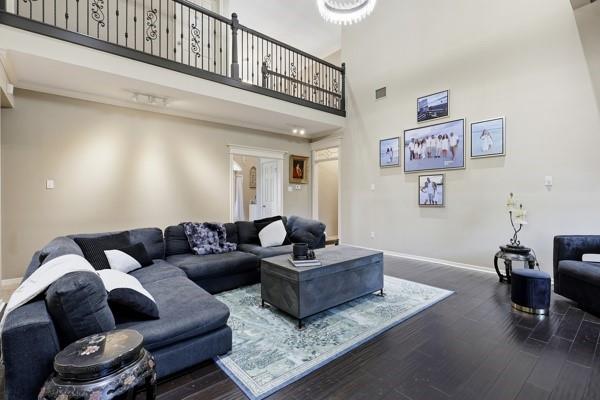
Motivated Sellers!!! Located in the sought-after Kings Point community, this beautifully updated home combines timeless character with modern luxury in one of Kingwood’s most established and desirable neighborhoods. Soaring ceilings and a dramatic open-to-below catwalk create a light-filled, architectural feel throughout. Flexible layout offers up to 5 bedrooms, plus a dedicated home office and a refined studio/flex space with authentic Marley floors - ideal for yoga, fitness, or media. Main level features rich wood flooring and travertine for a clean, upscale finish. The primary suite showcases a fully renovated, doorless spa-style walk-in shower. Kitchen appointed with stainless appliances, including a quiet Bosch dishwasher, double GE Profile ovens, and built-in under counter wine fridge. Extensive 2025 upgrades include staircase, flooring, paint, lighting, and baths. Roof inspected 2025. French drains, smart features, and exceptional upkeep complete this move-in ready home.

Save
Ask
Tour
Hide
Share
Listing Snapshot
Price 
$425,000
Days On Site 
50 Days
Bedrooms 
4
Inside Area (SqFt) 
3,748 sqft
Total Baths 
4
Full Baths 
3
Partial Baths 
1
Lot Size 
0.2256 Acres
Year Built 
1988
MLS® Number 
46061120
Status 
Active Under Contract
Property Tax 
$12,504
HOA/Condo/Coop Fees 
$54.17 monthly
Sq Ft Source 
N/A
Friends & Family
Recent Activity
3 days agoListing updated with changes from the MLS®
3 days agoStatus changed to Active Under Contract
a week agoPrice changed to $425,000
2 months agoListing first seen on site
General Features
Acres 
0.2256
Attached Garage 
Yes
Direction Faces 
North
Disclosures 
Seller's Disclosure
Foundation 
Slab
Garage 
Yes
Garage Spaces 
2
Green Energy Efficient 
Thermostat
Parking 
Garage Door OpenerAttachedDetached
Parking Spaces 
2
Property Sub Type 
Single Family Residence
Sewer 
Public Sewer
SqFt Total 
3748
Style 
Traditional
Water Source 
Public
Interior Features
Appliances 
DisposalWine RefrigeratorDouble OvenMicrowaveElectric CooktopDishwasher
Cooling 
Ceiling Fan(s)Electric
Fireplace 
Yes
Fireplace Features 
Gas LogWood Burning
Fireplaces 
1
Flooring 
Wood
Heating 
Natural Gas
Interior 
Crown MoldingHigh CeilingsBreakfast BarKitchen IslandPantryEntrance FoyerMaster DownstairsGranite CountersDouble VanitySmart Thermostat
Laundry Features 
Electric Dryer HookupGas Dryer HookupWasher Hookup
Bedroom 
Dimensions - 17x15Level - SecondArea - 255
Den 
Dimensions - 14x19Level - FirstArea - 266
Game Room 
Dimensions - 15x17Level - SecondArea - 255
Kitchen 
Dimensions - 14x14Level - FirstArea - 196
Living Room 
Dimensions - 18x19Level - FirstArea - 342
Master Bedroom 
Dimensions - 15x18Level - FirstArea - 270
Save
Ask
Tour
Hide
Share
Exterior Features
Construction Details 
BrickWood SidingBlown-In Insulation
Fencing 
Back Yard
Lot Features 
ClearedCul-De-SacSubdivided
Roof 
Composition
Community Features
Association Amenities 
Jogging PathParkPoolTrail(s)
Association Fee 
$650.0
Association Fee Frequency 
Annually
MLS Area 
32
School District 
29 - Humble
Financing Terms Available 
CashConventionalFHAVA Loan
Roads 
Concrete
Schools
School District
29 - Humble
Elementary School
Willow Creek Elementary School (Humble)
Middle School
Riverwood Middle School
High School
Kingwood High School
Listing courtesy of Marathon Properties kevin@marathon.realty

IDX information is provided exclusively for consumers’ personal, non-commercial use. It may not be used for any purpose other than to identify prospective properties consumers may be interested in purchasing. This data is deemed reliable but is not guaranteed accurate by the MLS.

Data provided by HAR.com © 2026. All information provided should be independently verified.

Neighborhood & Commute
Source: Walkscore
Disclosure: Community information and market data powered by Constellation Data Labs. Information is deemed reliable but not guaranteed.
Save
Ask
Tour
Hide
Share