281.813.1743  |  tonya.haugen@sbcglobal.net  |  Se habla español

20665 W Lake Houston Pkwy  ·  Kingwood, TX 77346

★★★★★  4.96 / 5.0  ·  319 client surveys on HAR.com

Save
Ask
Tour
Hide
Share
$475,000
81 Days On Site

25007 Bahme Springs Lane
Porter, TX 77365

For Sale|Single Family Residence|Active
4
Beds
4
Total Baths
3
Full Baths
1
Partial Bath
3,537
SqFt
$134
/SqFt
2010
Built
Subdivision:
Oakhurst Terrace 02
County:
Montgomery
25007 Bahme Springs Lane25007 Bahme Springs Lane25007 Bahme Springs Lane25007 Bahme Springs Lane
Save
Ask
Tour
Hide
Share

Mortgage Calculator

Monthly Payment (Est.)

Enter an interest rate to see your estimated monthly payment.
Calculator powered by Showcase IDX, a Constellation1 Company. Copyright ©2026 Information is deemed reliable but not guaranteed.

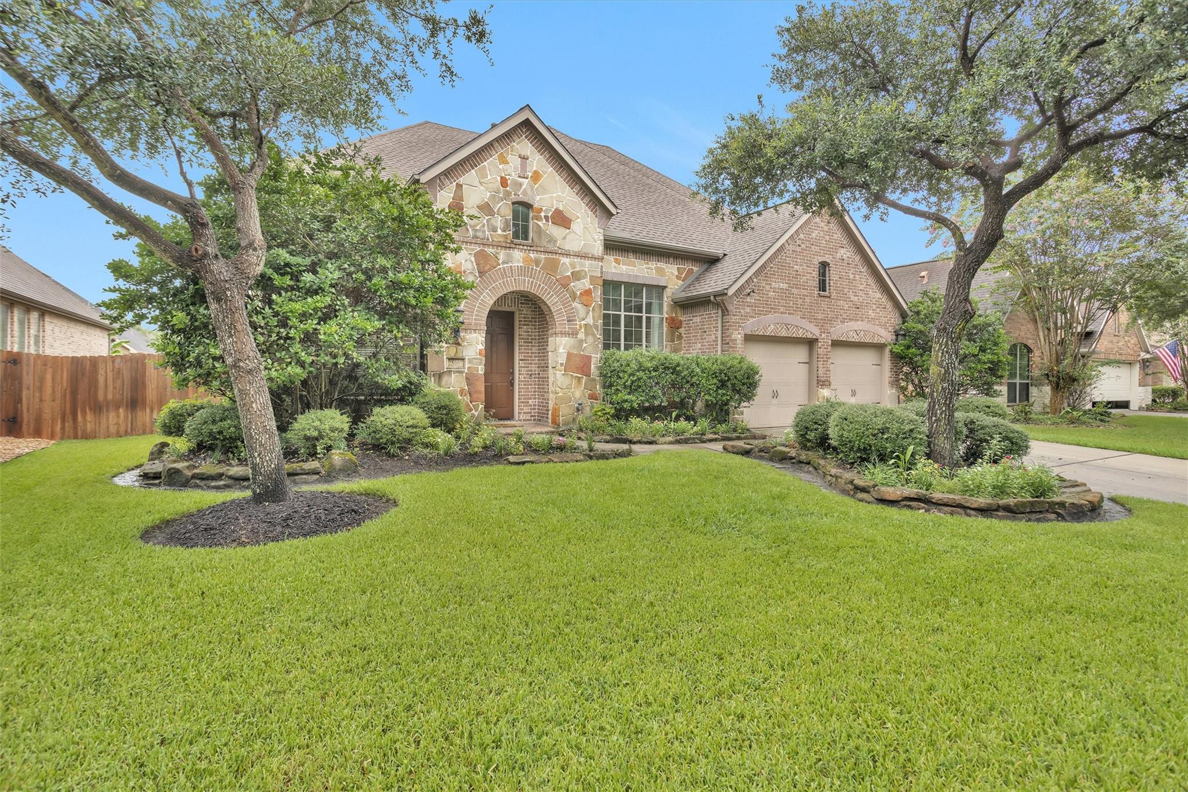
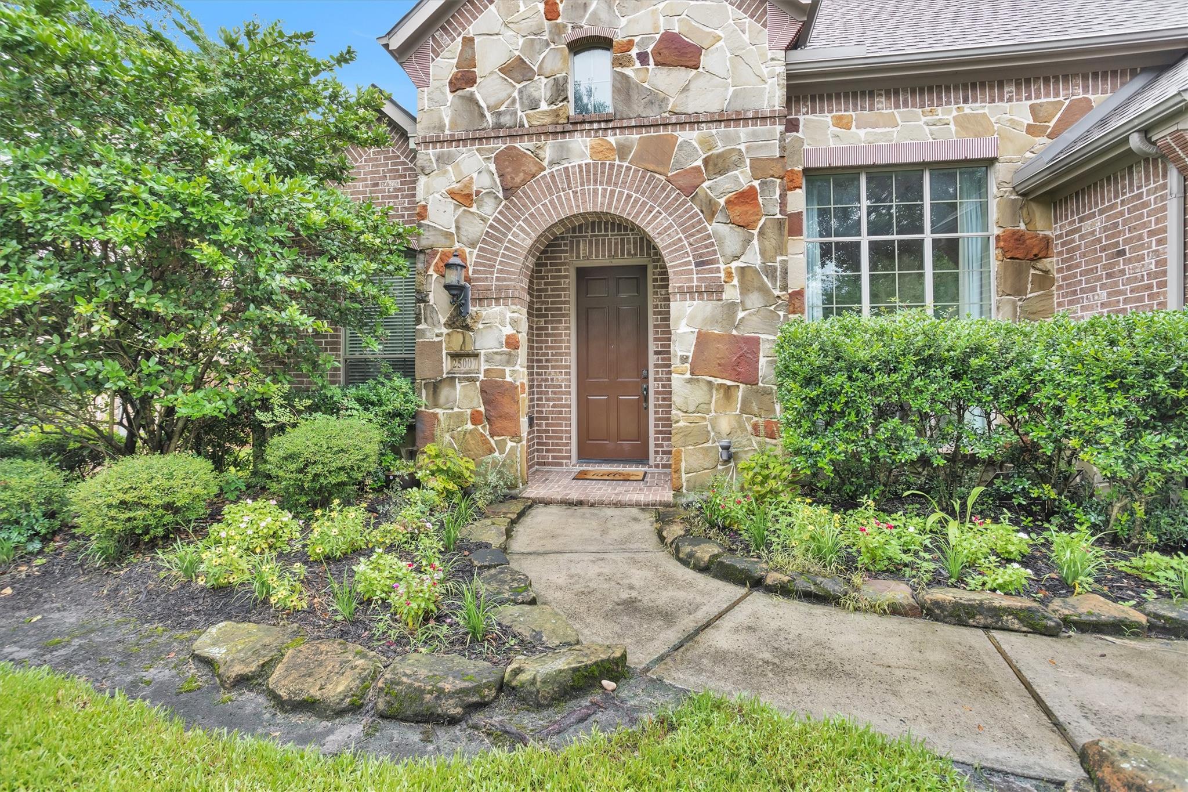
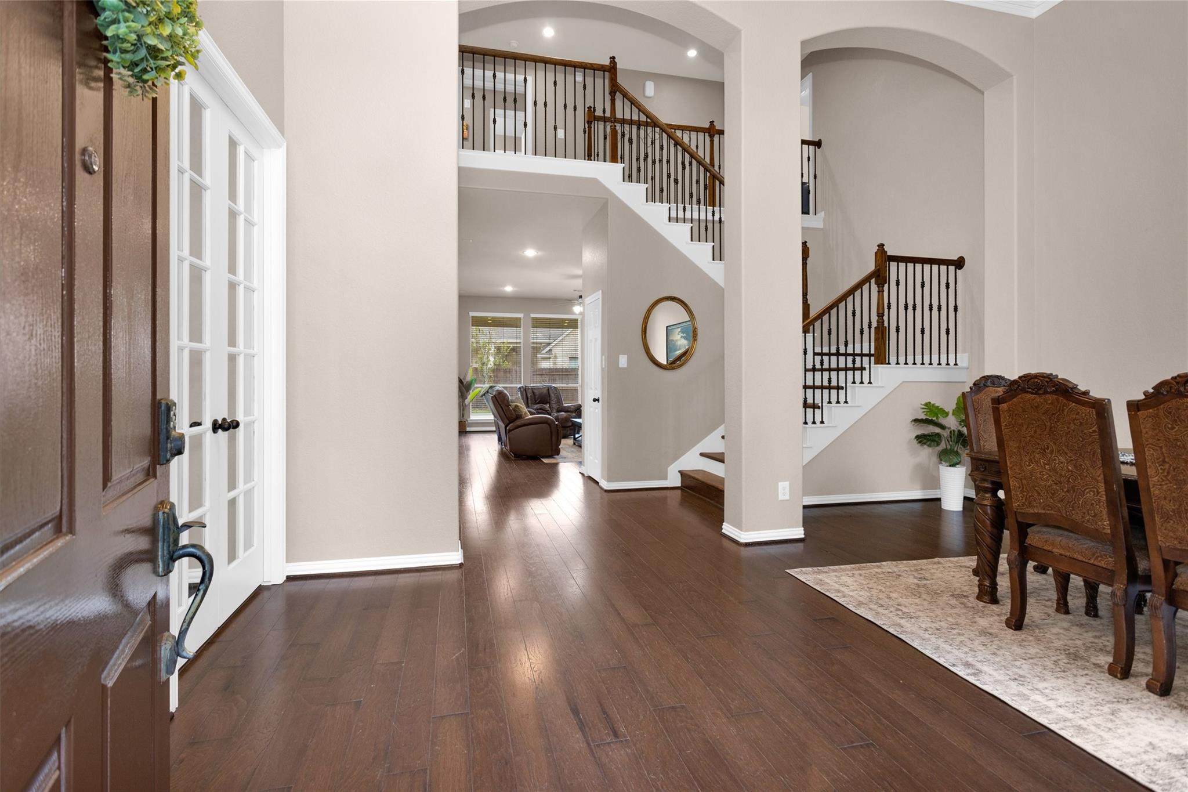
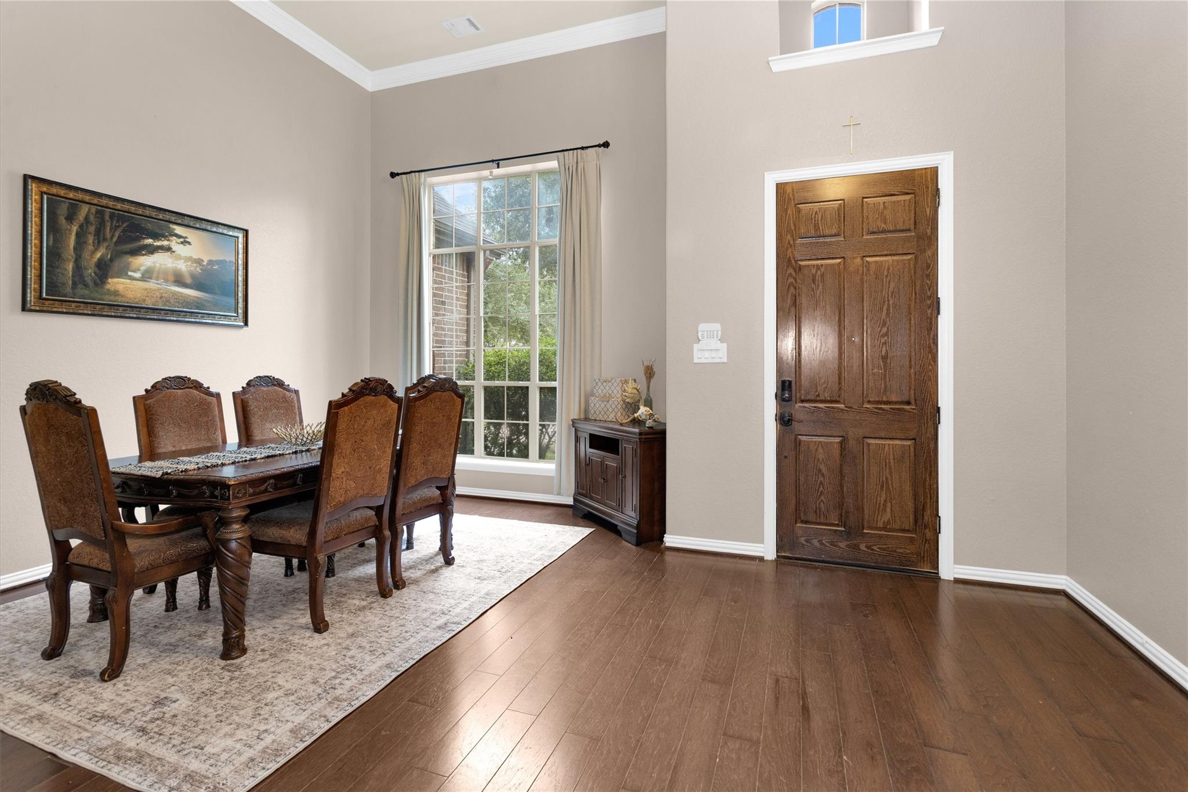
Two-story on a quiet cul-de-sac in Oakhurst Terrace, blending an open, elegant layout w/ thoughtful room separation throughout. Soaring 2-story foyer & wood flooring set the tone through entry, formal dining & study, w/ custom floor-to-ceiling built-ins on two walls. Family room's stone fireplace opens directly to the kitchen w/ granite counters, GE stainless appliances, double ovens & cooktop island. Primary suite down w/ vaulted ceiling, dual-sink spa bath, jetted tub, separate shower & walk-in closet - privacy from the secondary bedrooms up. Upstairs offers a true guest suite w/ private en-suite bath, dedicated gameroom & separate media room w/ built-in projector wall - flex space for guests or entertaining. Oversized covered patio & fully fenced yard extend living outdoors. ENERGY STAR Certified & Green Built w/ radiant barrier roof, Low-E windows & 2025 ALL NEW FULL HVAC SYSTEM REPLACEMENT. Thoughtful details throughout - a must-see in person!

Save
Ask
Tour
Hide
Share
Listing Snapshot
Price 
$475,000
Days On Site 
81 Days
Bedrooms 
4
Inside Area (SqFt) 
3,537 sqft
Total Baths 
4
Full Baths 
3
Partial Baths 
1
Lot Size 
0.1851 Acres
Year Built 
2010
MLS® Number 
46062582
Status 
Active
Property Tax 
$12,979
HOA/Condo/Coop Fees 
$45.83 monthly
Sq Ft Source 
N/A
Friends & Family
Recent Activity
yesterdayListing updated with changes from the MLS®
a month agoStatus changed to Active
3 months agoListing first seen on site
General Features
Acres 
0.1851
Attached Garage 
Yes
Disclosures 
MudSeller's Disclosure
Foundation 
Slab
Garage 
Yes
Garage Spaces 
3
Green Energy Efficient 
ThermostatHVACRoofAppliances
Parking 
AttachedTandem
Parking Spaces 
3
Property Sub Type 
Single Family Residence
SqFt Total 
3537
Style 
Traditional
Water Source 
Public
Interior Features
Appliances 
ENERGY STAR Qualified AppliancesDisposalDouble OvenMicrowaveGas RangeDishwasherCooktop
Cooling 
Ceiling Fan(s)ElectricZoned
Fireplace 
Yes
Fireplace Features 
Gas LogWood Burning
Fireplaces 
1
Flooring 
CarpetTileWood
Heating 
Natural GasZoned
Interior 
Walk-In Closet(s)PantryMaster DownstairsGranite CountersKitchen IslandDouble VanitySmart Thermostat
Laundry Features 
Gas Dryer Hookup
Spa 
Yes
Window Features 
Low Emissivity Windows
Bedroom 
Dimensions - 12x14Level - SecondArea - 168
Breakfast 
Dimensions - 13x10Level - FirstArea - 130
Dining Room 
Dimensions - 14x11Level - FirstArea - 154
Family Room 
Dimensions - 18x20Level - FirstArea - 360
Game Room 
Dimensions - 15x19Level - SecondArea - 285
Kitchen 
Dimensions - 17x13Level - FirstArea - 221
Master Bedroom 
Dimensions - 15x19Level - FirstArea - 285
Media Room 
Dimensions - 14x19Level - SecondArea - 266
Save
Ask
Tour
Hide
Share
Exterior Features
Construction Details 
BrickStone
Fencing 
Back YardFull
Lot Features 
Back YardCul-De-SacNear Golf CourseSubdivided
Patio And Porch 
CoveredPatio
Roof 
Composition
Spa 
Yes
Windows/Doors 
Low Emissivity Windows
Community Features
Accessibility Features 
Therapeutic Whirlpool
Association Fee 
$550.0
Association Fee Frequency 
Annually
Community Features 
Tennis Court(s)Curbs
MLS Area 
40
School District 
39 - New Caney
Financing Terms Available 
CashConventionalFHAVA Loan
Roads 
Concrete
Schools
School District
39 - New Caney
Elementary School
Bens Branch Elementary School
Middle School
Woodridge Forest Middle School
High School
West Fork High School
Listing courtesy of CB&A, Realtors meghan@meghantompkins.com

IDX information is provided exclusively for consumers’ personal, non-commercial use. It may not be used for any purpose other than to identify prospective properties consumers may be interested in purchasing. This data is deemed reliable but is not guaranteed accurate by the MLS.

Data provided by HAR.com © 2026. All information provided should be independently verified.

Neighborhood & Commute
Source: Walkscore
Disclosure: Community information and market data powered by Constellation Data Labs. Information is deemed reliable but not guaranteed.
Save
Ask
Tour
Hide
Share