281.813.1743  |  tonya.haugen@sbcglobal.net  |  Se habla español

20665 W Lake Houston Pkwy  ·  Kingwood, TX 77346

★★★★★  4.96 / 5.0  ·  319 client surveys on HAR.com

Save
Ask
Tour
Hide
Share
$399,000
3 Days On Site

2207 Laurel Hill Drive
Kingwood, TX 77339

For Sale|Single Family Residence|Active
4
Beds
4
Total Baths
3
Full Baths
1
Partial Bath
2,662
SqFt
$150
/SqFt
1973
Built
Subdivision:
Trailwood Village
County:
Harris
2207 Laurel Hill Drive2207 Laurel Hill Drive2207 Laurel Hill Drive2207 Laurel Hill Drive
Save
Ask
Tour
Hide
Share

Mortgage Calculator

Monthly Payment (Est.)

Enter an interest rate to see your estimated monthly payment.
Calculator powered by Showcase IDX, a Constellation1 Company. Copyright ©2026 Information is deemed reliable but not guaranteed.

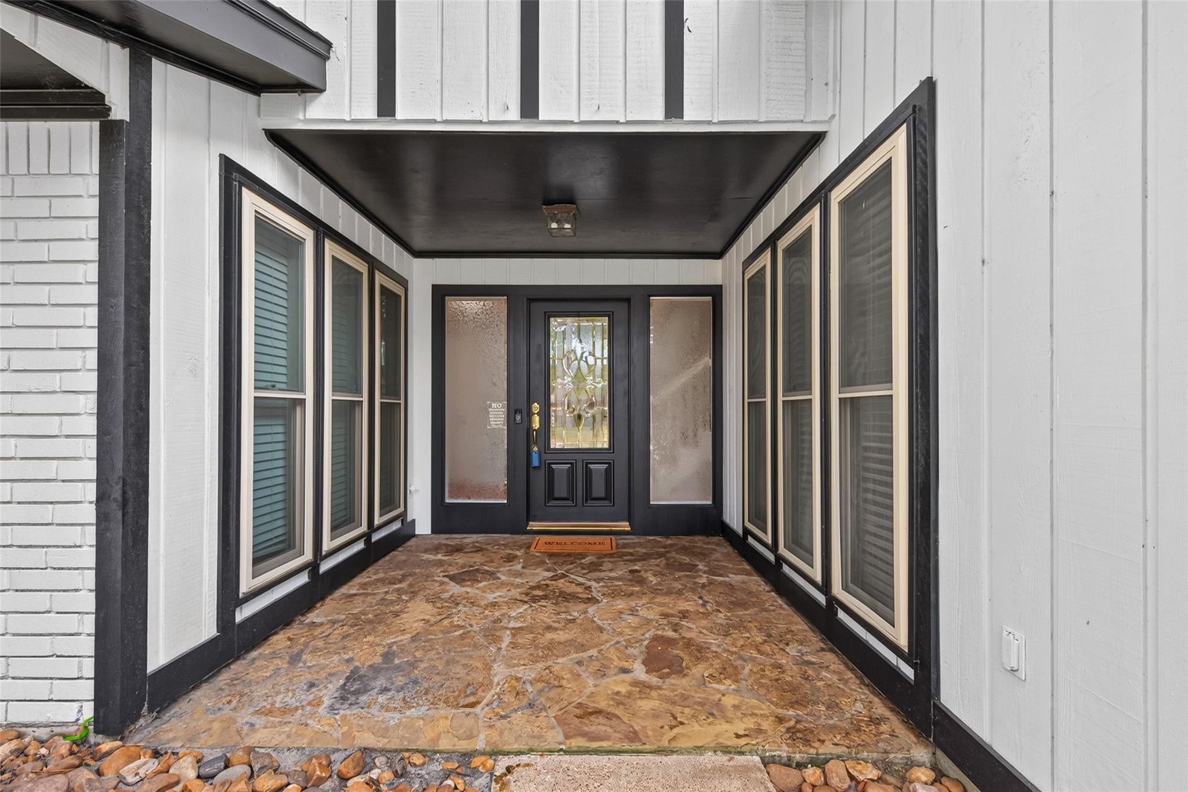
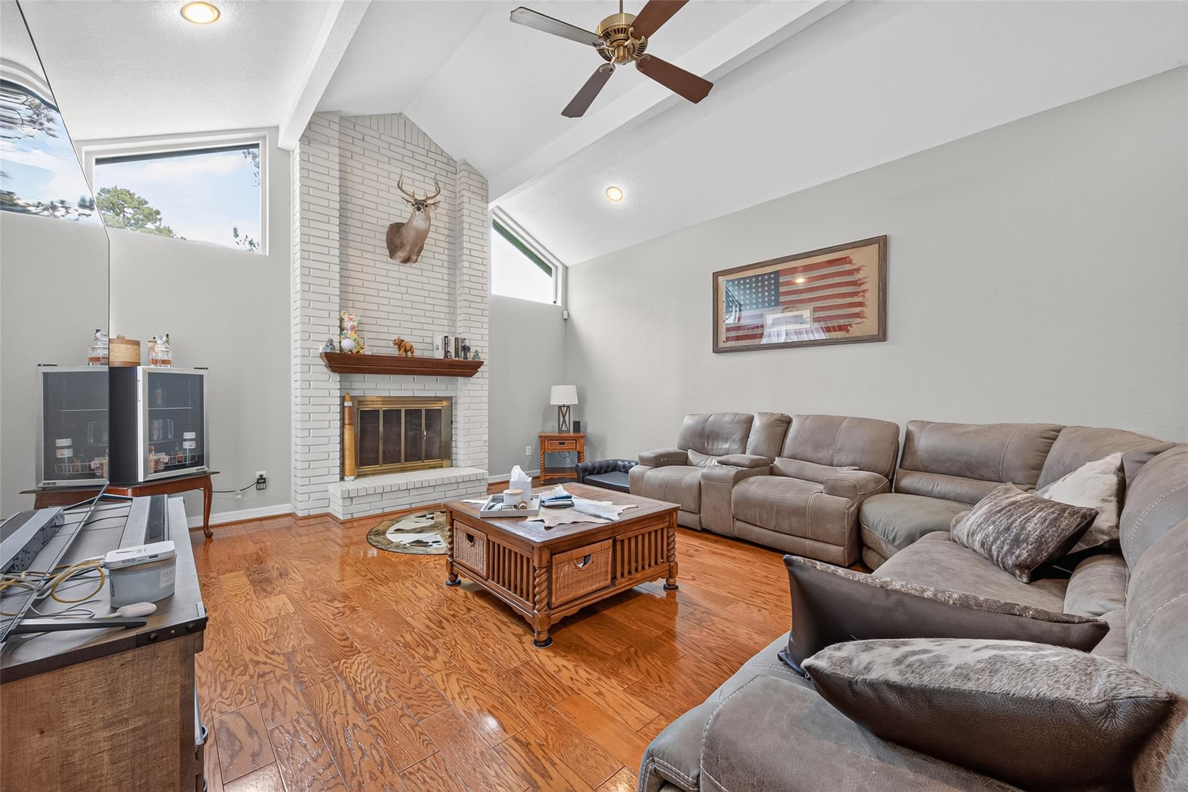
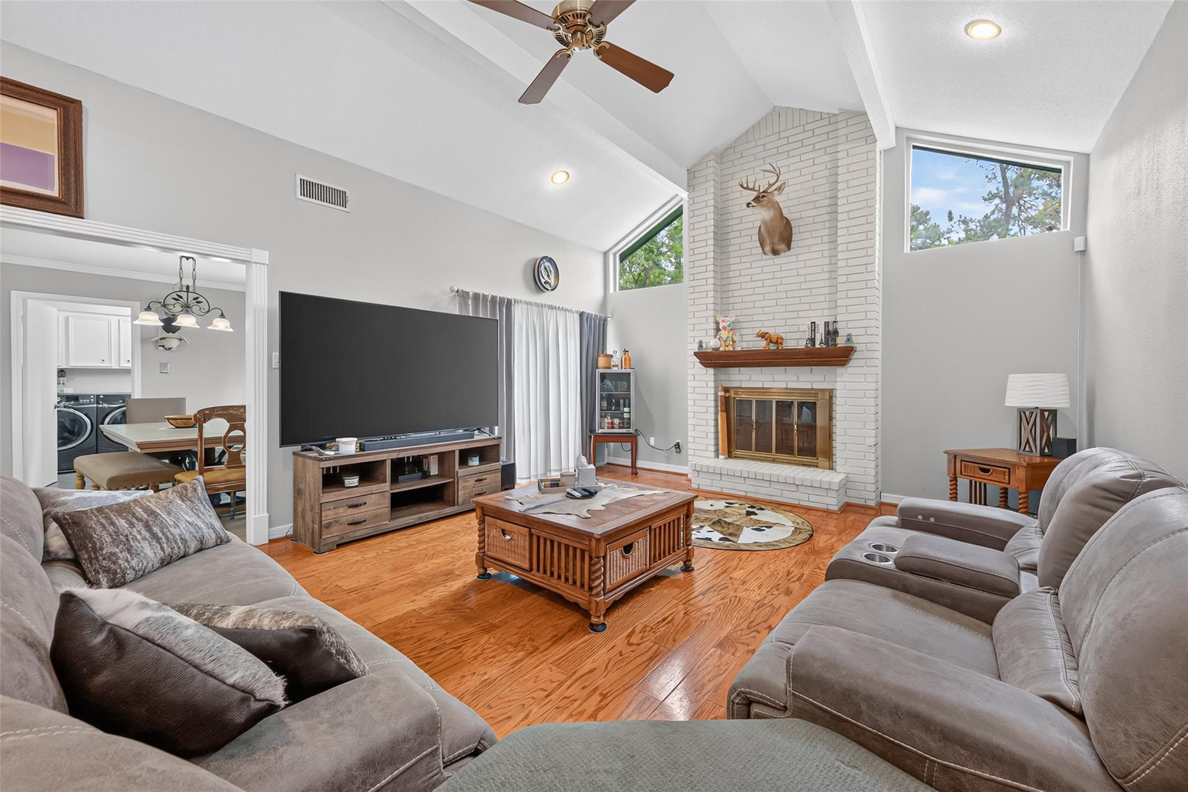
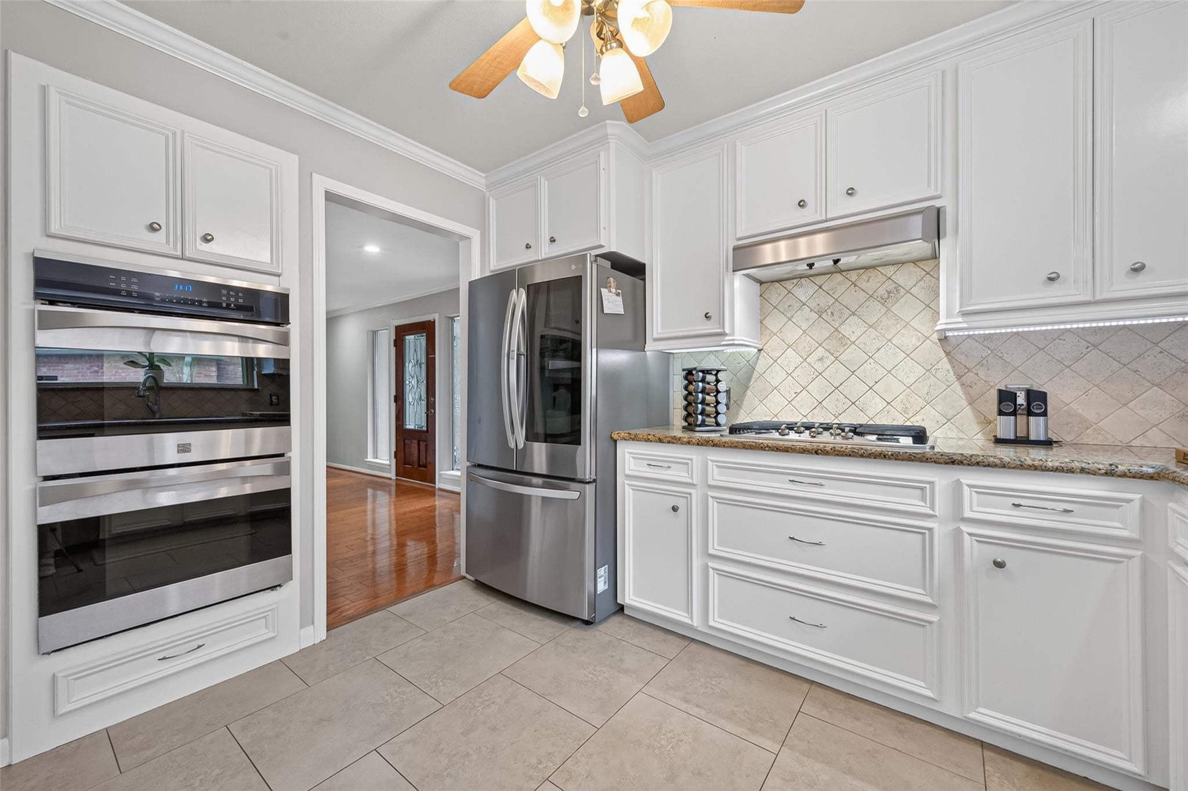
WHAT IF YOUR NEXT HOME GAVE YOU TWO BEDROOMS PLUS FULL BATHS DOWNSTAIRS? This sought-after floorplan delivers easy, comfortable living w/ 2 first-floor bedrooms, each w/ its own full bath, plus a private study, soaring vaulted ceilings, spacious family room, updated kitchen w/ breakfast area & luxurious primary suite. Upstairs, 2 additional bedrooms share a convenient Jack & Jill bath. The converted garage makes an incredible game room, home gym, or media room & can easily be converted back if desired. Step outside to a spacious backyard w/ room to entertain, play, or create your dream outdoor oasis. Zoned to highly acclaimed schools, including the newly rebuilt Foster Elementary opening this fall. This home offers exceptional value in Kingwood, centrally located w/ easy access to IAH Airport & US-59. Move in just in time for the holidays!

Save
Ask
Tour
Hide
Share
Listing Snapshot
Price 
$399,000
Days On Site 
3 Days
Bedrooms 
4
Inside Area (SqFt) 
2,662 sqft
Total Baths 
4
Full Baths 
3
Partial Baths 
1
Lot Size 
0.2479 Acres
Year Built 
1973
MLS® Number 
46543630
Status 
Active
Property Tax 
$8,835
HOA/Condo/Coop Fees 
$35 monthly
Sq Ft Source 
N/A
Friends & Family
Recent Activity
2 hours agoListing updated with changes from the MLS®
3 days agoListing first seen on site
General Features
Acres 
0.2479
Disclosures 
Seller's Disclosure
Foundation 
Slab
Garage 
Yes
Garage Spaces 
2
Parking 
Detached
Parking Spaces 
2
Property Sub Type 
Single Family Residence
Sewer 
Public Sewer
SqFt Total 
2662
Style 
Contemporary/Modern
Water Source 
Public
Interior Features
Appliances 
Double OvenElectric OvenMicrowaveGas CooktopDishwasher
Cooling 
Ceiling Fan(s)Electric
Fireplace 
Yes
Fireplaces 
1
Flooring 
Wood
Heating 
Natural Gas
Interior 
High CeilingsWalk-In Closet(s)PantryMaster DownstairsDouble VanitySoaking Tub
Bedroom 
Dimensions - 15 x 12Level - SecondArea - 180
Breakfast 
Dimensions - 16 x 11Level - FirstArea - 176
Kitchen 
Dimensions - 11 x 11Level - FirstArea - 121
Living Room 
Dimensions - 26 x 16Level - FirstArea - 416
Master Bedroom 
Dimensions - 15.5 x 15Level - FirstArea - 232
Utility Room 
Dimensions - 8 x 7Level - FirstArea - 56
Save
Ask
Tour
Hide
Share
Exterior Features
Construction Details 
Brick
Fencing 
Back YardFull
Lot Features 
Back YardSubdivided
Other Structures 
Shed(s)
Patio And Porch 
Porch
Roof 
Composition
Community Features
Association Amenities 
Recreation Facilities
Association Fee 
$420.0
Association Fee Frequency 
Annually
MLS Area 
32
School District 
29 - Humble
Financing Terms Available 
CashConventionalFHAVA Loan
Roads 
Concrete
Schools
School District
29 - Humble
Elementary School
Foster Elementary School (Humble)
Middle School
Kingwood Middle School
High School
Kingwood Park High School
Listing courtesy of eXp Realty LLC katie@imperatofazzino.com

IDX information is provided exclusively for consumers’ personal, non-commercial use. It may not be used for any purpose other than to identify prospective properties consumers may be interested in purchasing. This data is deemed reliable but is not guaranteed accurate by the MLS.

Data provided by HAR.com © 2026. All information provided should be independently verified.

Neighborhood & Commute
Source: Walkscore
Disclosure: Community information and market data powered by Constellation Data Labs. Information is deemed reliable but not guaranteed.
Save
Ask
Tour
Hide
Share