281.813.1743  |  tonya.haugen@sbcglobal.net  |  Se habla español

20665 W Lake Houston Pkwy  ·  Kingwood, TX 77346

★★★★★  4.96 / 5.0  ·  319 client surveys on HAR.com

Save
Ask
Tour
Hide
Share
$299,900
3 Days On Site

5307 Cedar Lodge Court
Kingwood, TX 77345

For Sale|Single Family Residence|Active
4
Beds
3
Total Baths
2
Full Baths
1
Partial Bath
2,157
SqFt
$139
/SqFt
1993
Built
Subdivision:
Mills Branch
County:
Harris
5307 Cedar Lodge Court5307 Cedar Lodge Court5307 Cedar Lodge Court5307 Cedar Lodge Court
Save
Ask
Tour
Hide
Share

Mortgage Calculator

Monthly Payment (Est.)

Enter an interest rate to see your estimated monthly payment.
Calculator powered by Showcase IDX, a Constellation1 Company. Copyright ©2026 Information is deemed reliable but not guaranteed.

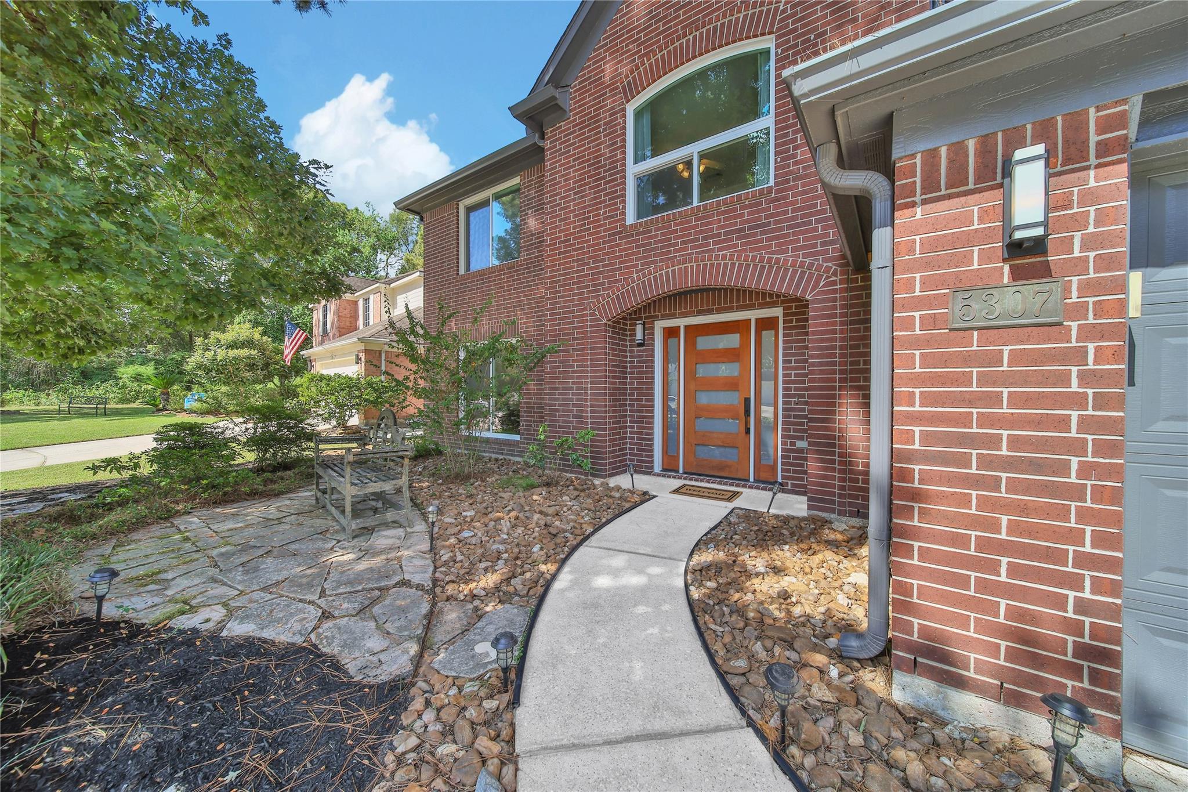
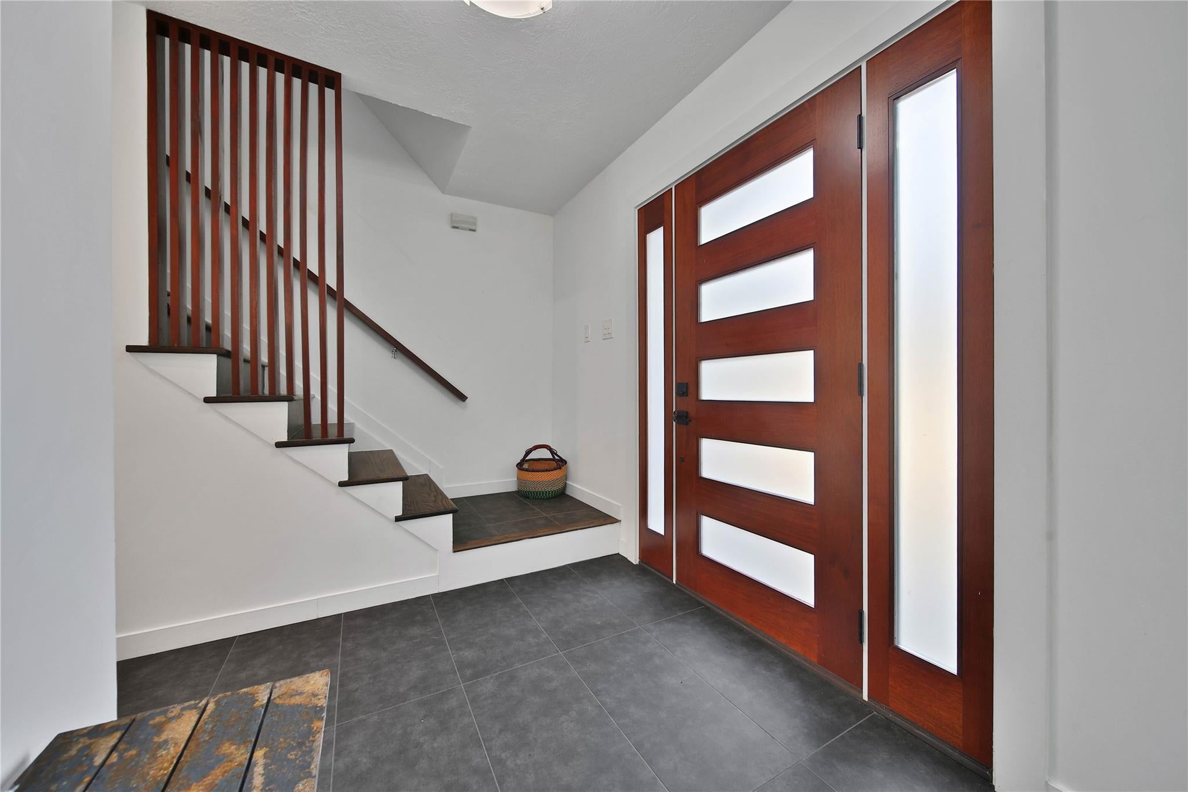
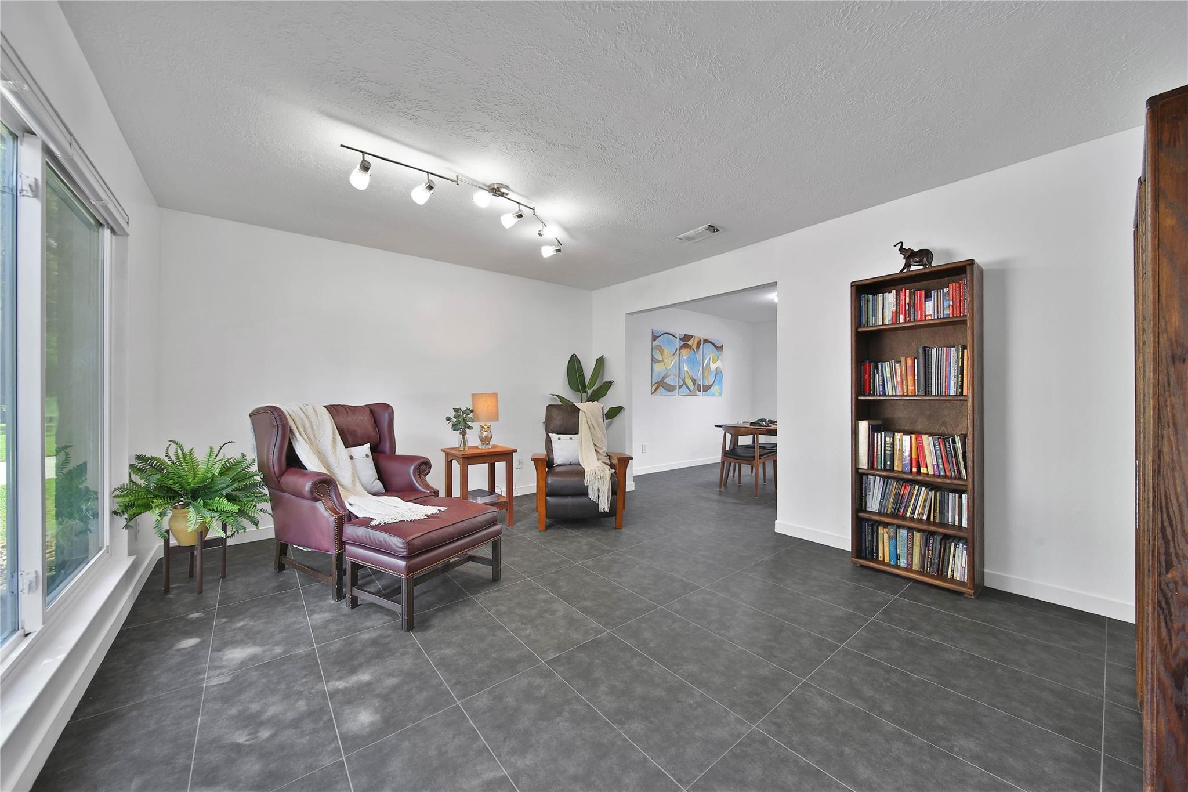
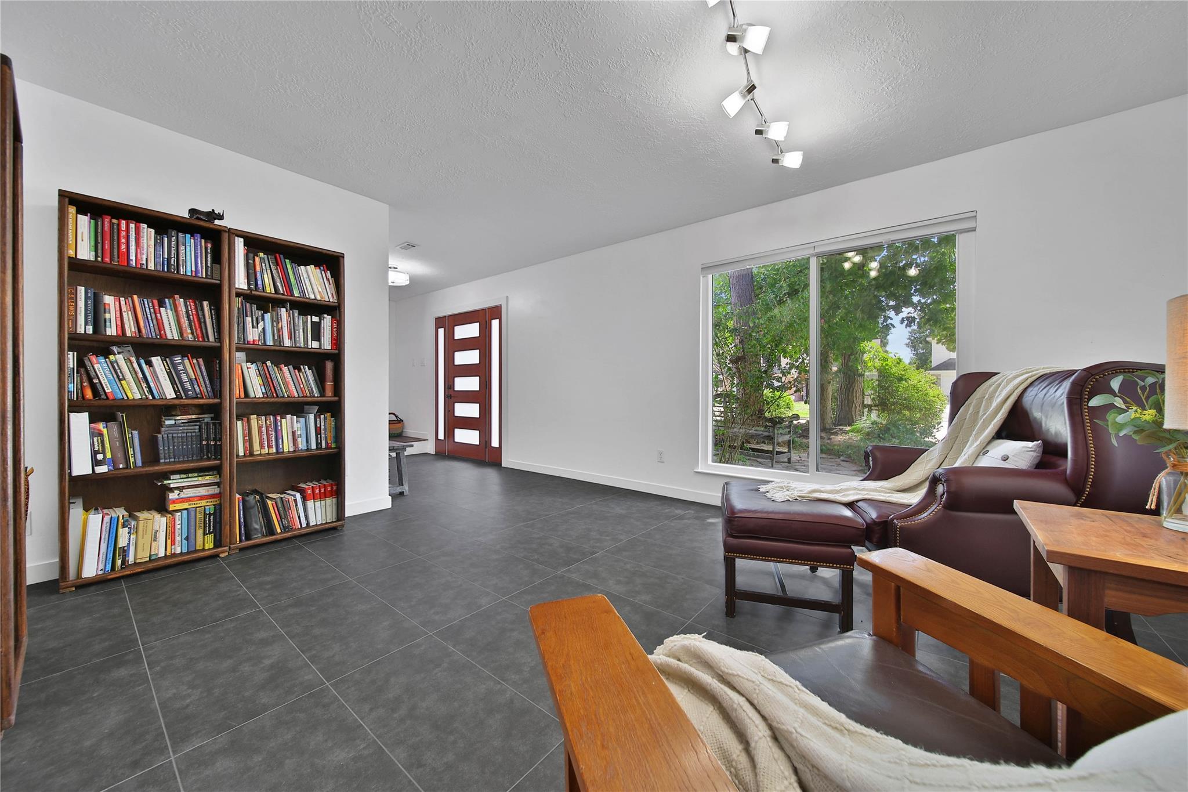
Light, bright & beautifully updated, this inviting 2-story home is tucked away on a cul-de-sac in Kingwood's Mills Branch Village, w/greenbelt trail access steps away! Welcoming curb appeal features low-maintenance landscape & a modern front door, setting the tone for the contemporary updates throughout. Inside, extensive remodeling includes a redesigned kitchen w/quartz countertops, updated cabinetry & appliances, bathroom redesigned w/tile showers & floors, updated lighting, tile flooring downstairs, redesigned stairs w/oak stair treads; & Luxury Vinyl Plank in Bedrooms. Double-pane Low-E windows add energy efficiency, while the HVAC system: condenser, coil, furnace & ducts replaced in 2025. Enjoy Kingwood lifestyle w/ miles of greenbelt trails nearby, the neighborhood park just a short walk away & the community pool an easy bike ride away. Convenient access to Northpark Dr makes commuting a breeze. Updated, move-in ready & ideally situated to enjoy all that Kingwood has to offer!

Save
Ask
Tour
Hide
Share
Listing Snapshot
Price 
$299,900
Days On Site 
3 Days
Bedrooms 
4
Inside Area (SqFt) 
2,157 sqft
Total Baths 
3
Full Baths 
2
Partial Baths 
1
Lot Size 
0.1414 Acres
Year Built 
1993
MLS® Number 
46579165
Status 
Active
Property Tax 
$6,837
HOA/Condo/Coop Fees 
$54.17 monthly
Sq Ft Source 
N/A
Friends & Family
Recent Activity
2 days agoListing updated with changes from the MLS®
3 days agoListing first seen on site
General Features
Acres 
0.1414
Attached Garage 
Yes
Disclosures 
Seller's DisclosureSeller's Water Disclosure
Foundation 
Slab
Garage 
Yes
Garage Spaces 
2
Green Energy Efficient 
ThermostatHVAC
Parking 
Attached
Parking Spaces 
2
Property Sub Type 
Single Family Residence
Sewer 
Public Sewer
SqFt Total 
2157
Style 
Traditional
Water Source 
Public
Interior Features
Appliances 
OvenElectric Cooktop
Cooling 
Ceiling Fan(s)Electric
Flooring 
TileVinyl
Heating 
Natural Gas
Interior 
Kitchen IslandSmart Thermostat
Laundry Features 
Gas Dryer HookupWasher Hookup
Window Features 
Low Emissivity Windows
Bedroom 
Dimensions - 11x10Level - SecondArea - 110
Den 
Dimensions - 15x13Level - FirstArea - 195
Dining Room 
Dimensions - 10x12Level - FirstArea - 120
Kitchen 
Dimensions - 0x0Level - First
Living Room 
Dimensions - 18x14Level - FirstArea - 252
Master Bedroom 
Dimensions - 14x15Level - SecondArea - 210
Save
Ask
Tour
Hide
Share
Exterior Features
Construction Details 
BrickWood Siding
Lot Features 
Cul-De-SacNear Golf Course
Roof 
Composition
Windows/Doors 
Low Emissivity Windows
Community Features
Association Amenities 
Jogging PathPlaygroundPoolTrail(s)
Association Fee 
$650.0
Association Fee Frequency 
Annually
Community Features 
Curbs
MLS Area 
32
School District 
29 - Humble
Financing Terms Available 
CashConventionalFHAVA Loan
Roads 
Concrete
Schools
School District
29 - Humble
Elementary School
Hidden Hollow Elementary School
Middle School
Creekwood Middle School
High School
Kingwood High School
Listing courtesy of RE/MAX Universal lorna@lornacalder.com

IDX information is provided exclusively for consumers’ personal, non-commercial use. It may not be used for any purpose other than to identify prospective properties consumers may be interested in purchasing. This data is deemed reliable but is not guaranteed accurate by the MLS.

Data provided by HAR.com © 2026. All information provided should be independently verified.

Neighborhood & Commute
Source: Walkscore
Disclosure: Community information and market data powered by Constellation Data Labs. Information is deemed reliable but not guaranteed.
Save
Ask
Tour
Hide
Share