281.813.1743  |  tonya.haugen@sbcglobal.net  |  Se habla español

20665 W Lake Houston Pkwy  ·  Kingwood, TX 77346

★★★★★  4.96 / 5.0  ·  319 client surveys on HAR.com

Save
Ask
Tour
Hide
Share
$417,990
3 Days On Site

16011 Switchgrass Court
Crosby, TX 77532

For Sale|Single Family Residence|Active
4
Beds
3
Total Baths
3
Full Baths
2,905
SqFt
$144
/SqFt
2026
Built
Subdivision:
Cedar Pointe
County:
Harris
16011 Switchgrass Court16011 Switchgrass Court16011 Switchgrass Court16011 Switchgrass Court
Save
Ask
Tour
Hide
Share

Mortgage Calculator

Monthly Payment (Est.)

Enter an interest rate to see your estimated monthly payment.
Calculator powered by Showcase IDX, a Constellation1 Company. Copyright ©2026 Information is deemed reliable but not guaranteed.

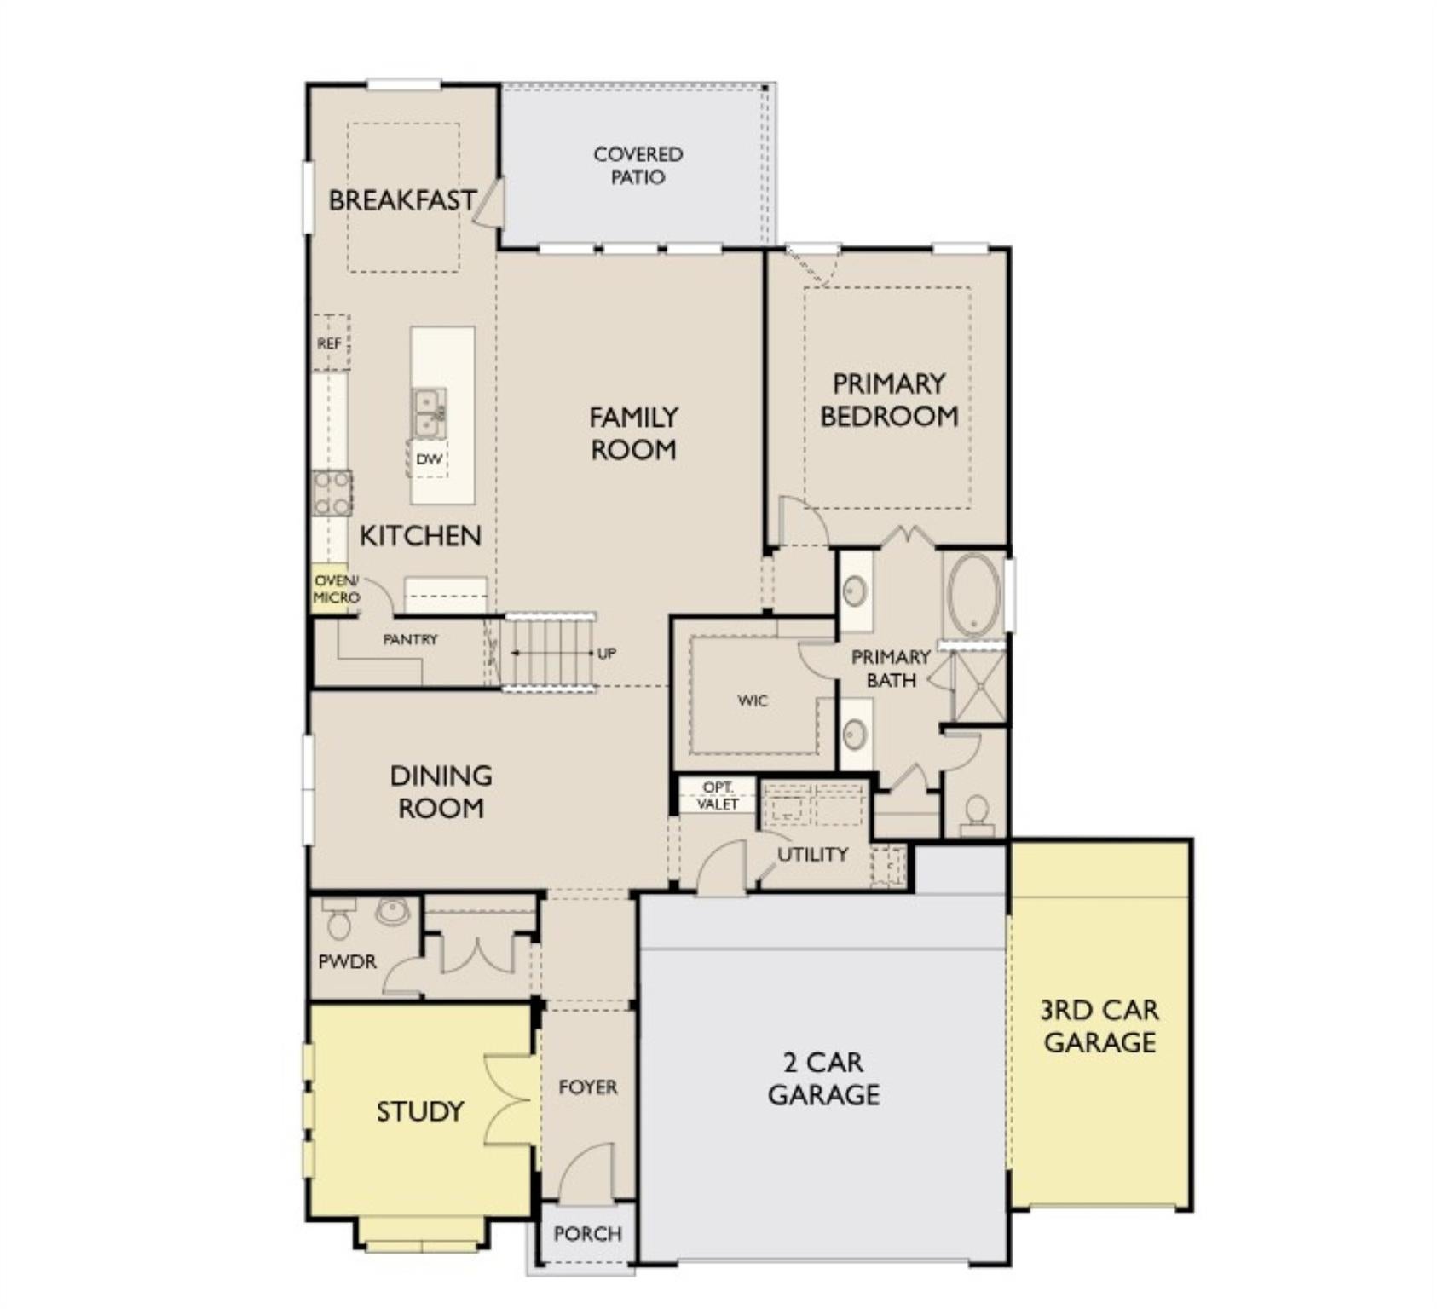
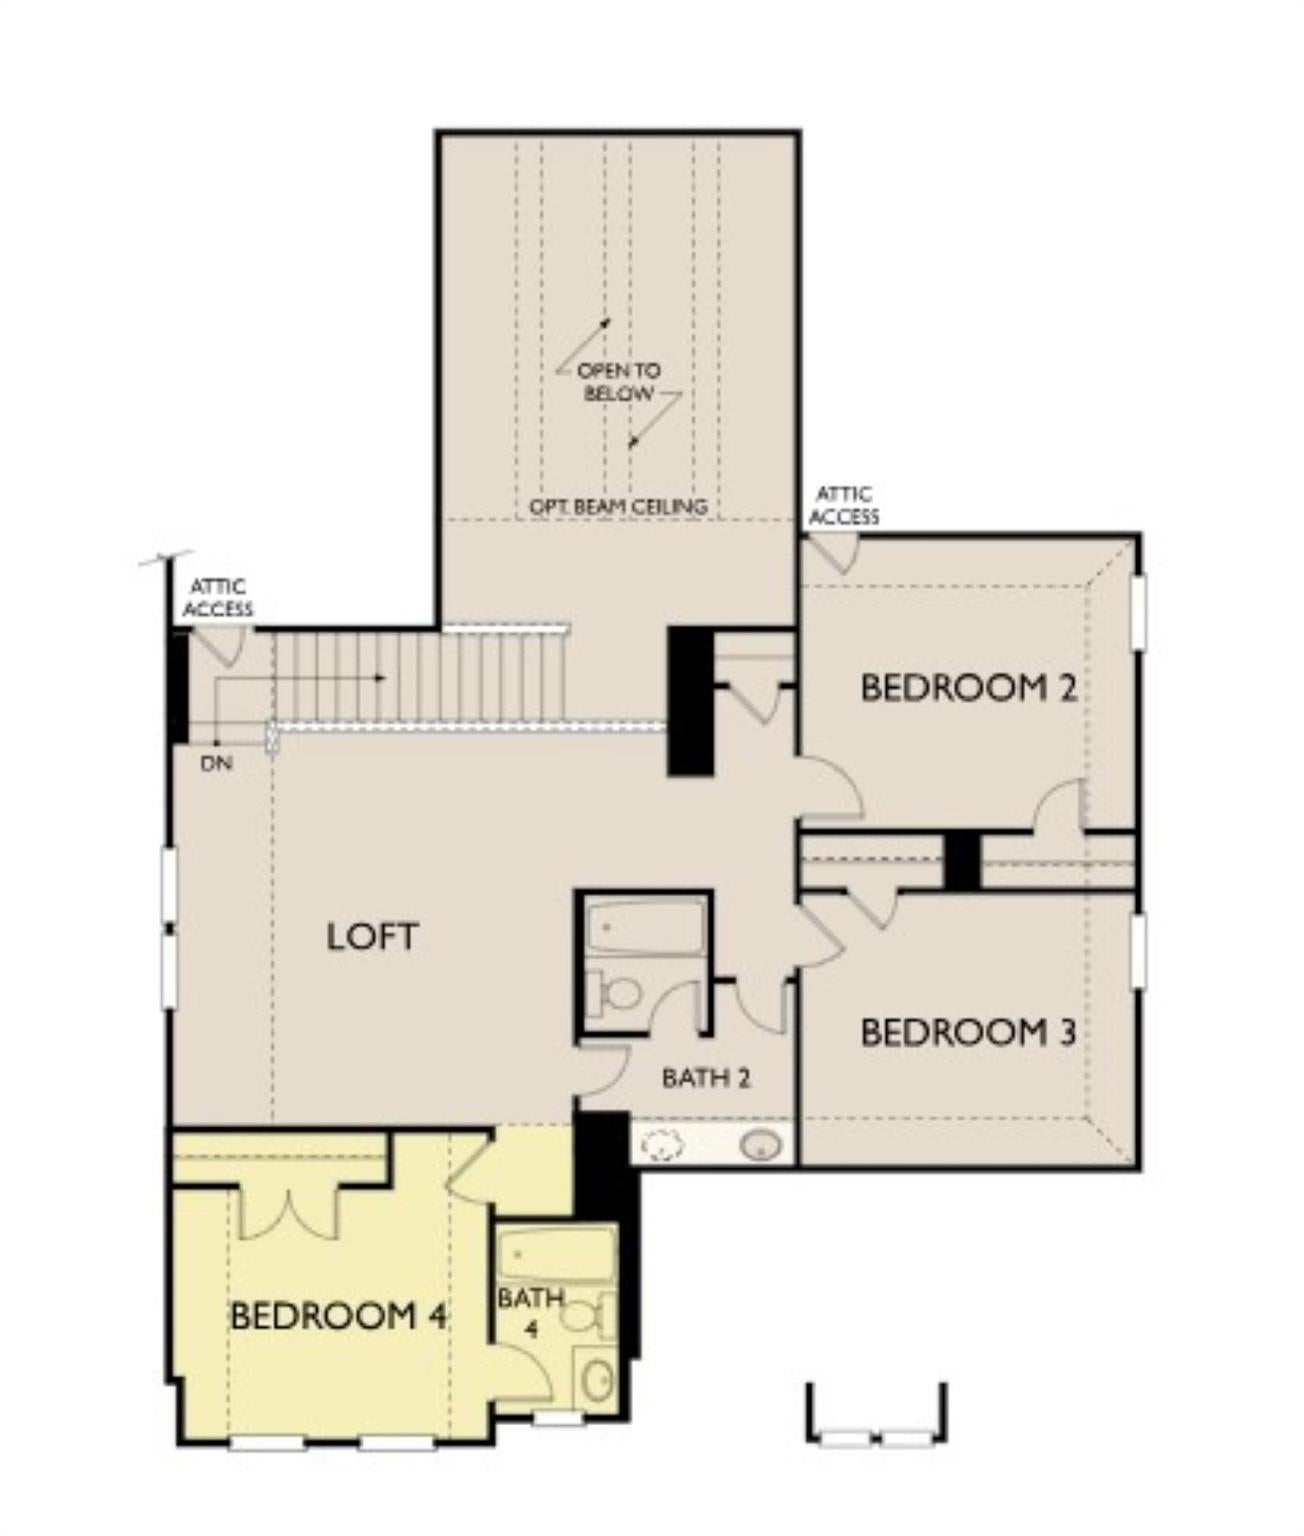
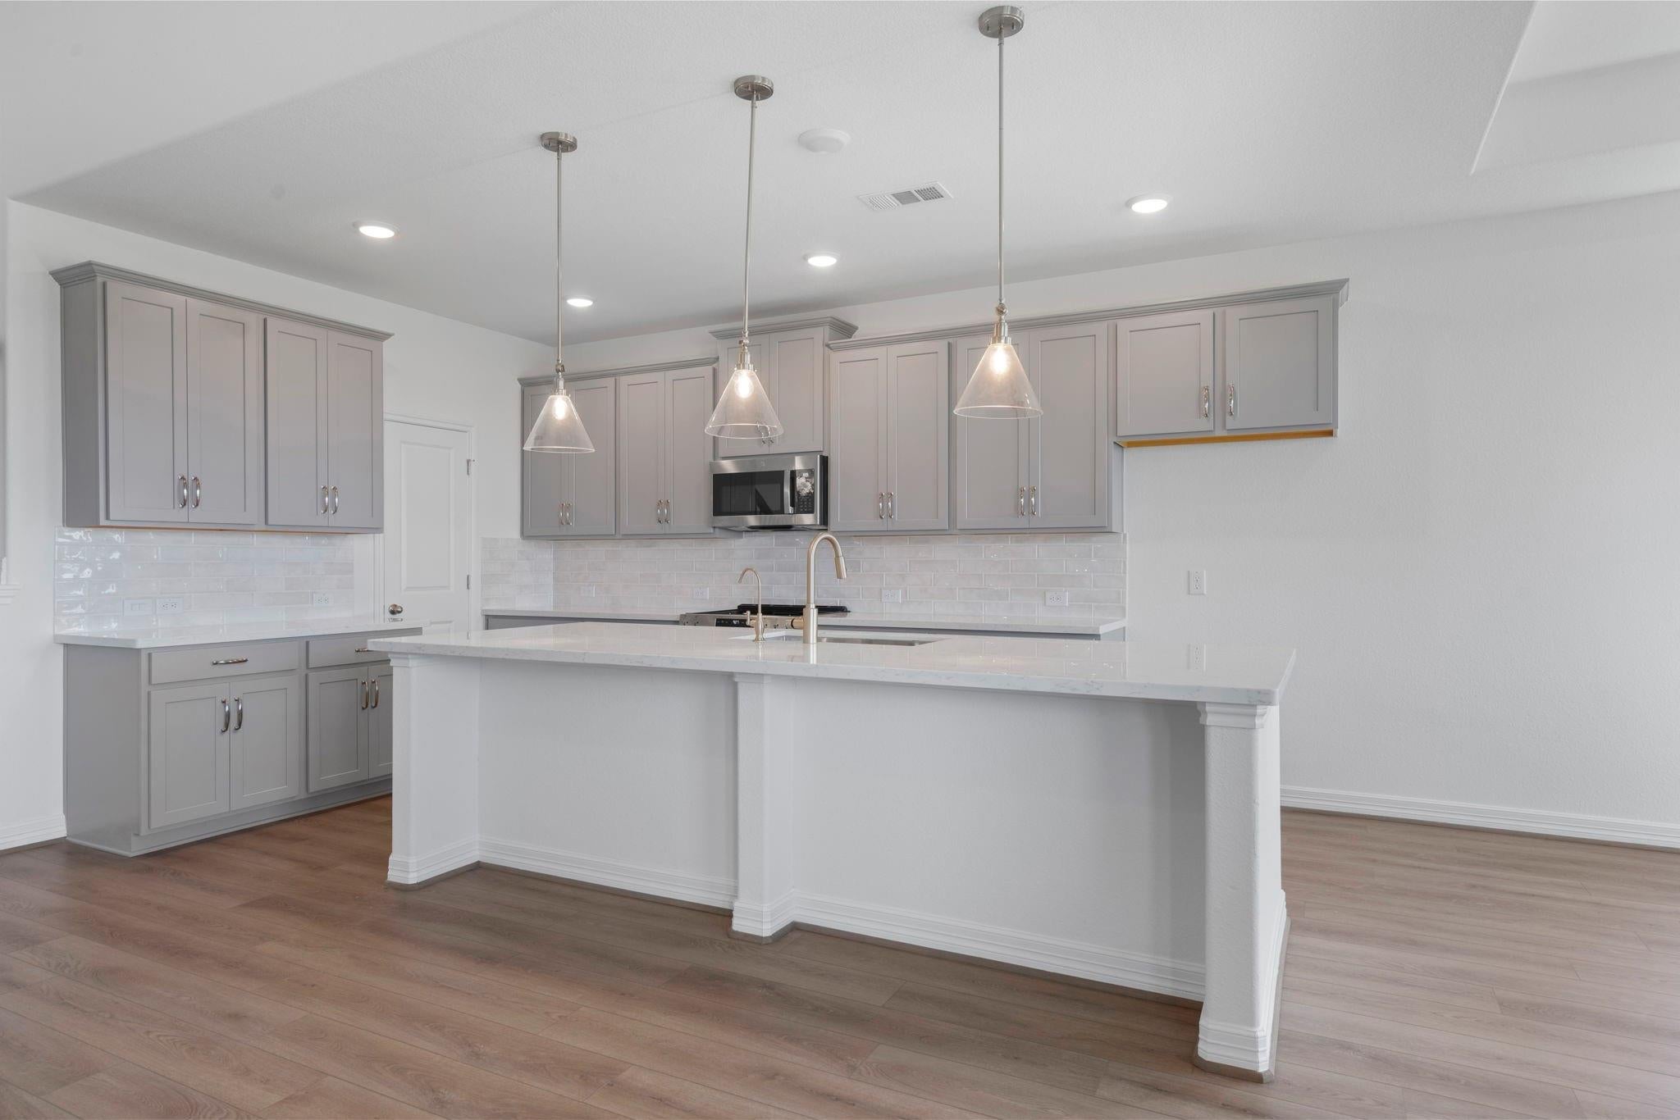
Cul-de-Sac front porch lakeview with 3-Car Garage! The Katy plan offers exceptional space and style across two thoughtfully designed levels. A private home office and formal dining room welcome guests upon entry, while the gourmet kitchen serves as the heart of the home with a large center island, walk-in pantry, , and seamless flow into the impressive family room with soaring two-story ceilings. The primary suite is a relaxing retreat featuring a tray ceiling and a luxurious bath. Upstairs, a spacious loft overlooking the family room provides additional living space, while three secondary bedrooms and two full baths offer room for family and guests. This home showcases the AW Collection® Roosevelt, featuring warm wood-stained cabinetry, rich finishes, and timeless textures. Located in Cedar Pointe residents enjoy a scenic lake, vast walking trails, resort-style pool, park, and playground, with convenient access to shopping, dining, schools, and quick freeway access for fast travel.

Save
Ask
Tour
Hide
Share
Listing Snapshot
Price 
$417,990
Days On Site 
3 Days
Bedrooms 
4
Inside Area (SqFt) 
2,905 sqft
Total Baths 
3
Full Baths 
3
Partial Baths 
N/A
Lot Size 
0.1859 Acres
Year Built 
2026
MLS® Number 
48857494
Status 
Active
Property Tax 
N/A
HOA/Condo/Coop Fees 
$91.67 monthly
Sq Ft Source 
N/A
Friends & Family
Recent Activity
yesterdayListing updated with changes from the MLS®
yesterdayPrice changed to $417,990
3 days agoListing first seen on site
General Features
Acres 
0.1859
Attached Garage 
Yes
Disclosures 
MudSeller's Disclosure
Foundation 
Slab
Garage 
Yes
Garage Spaces 
3
Green Energy Efficient 
Thermostat
Parking 
AttachedOversizedGarage Door Opener
Parking Spaces 
3
Property Condition 
Under Construction
Property Sub Type 
Single Family Residence
Sewer 
Public Sewer
SqFt Total 
2905
Style 
Traditional
Water Source 
Public
Interior Features
Appliances 
DisposalGas OvenMicrowaveFree-Standing RangeGas RangeDishwasherOven
Cooling 
Ceiling Fan(s)Gas
Flooring 
CarpetTileVinyl
Heating 
Electric
Interior 
High CeilingsSmart Thermostat
Laundry Features 
Electric Dryer HookupWasher Hookup
Bedroom 
Dimensions - 14x11Level - SecondArea - 154
Family Room 
Dimensions - 20x15Level - FirstArea - 300
Game Room 
Dimensions - 17x16Level - SecondArea - 272
Kitchen 
Dimensions - 16x11Level - FirstArea - 176
Master Bedroom 
Dimensions - 17x13Level - FirstArea - 221
Save
Ask
Tour
Hide
Share
Exterior Features
Construction Details 
BrickCement SidingStone
Fencing 
Back Yard
Lot Features 
Back YardCorner LotCul-De-SacSubdivided
Patio And Porch 
Covered
Roof 
Composition
View 
LakeWater
Waterview 
LakeWater
Community Features
Association Fee 
$1100.0
Association Fee Frequency 
Annually
Community Features 
Curbs
MLS Area 
1
School District 
12 - Crosby
Financing Terms Available 
CashConventionalFHAUSDA LoanVA Loan
Roads 
Concrete
Schools
School District
12 - Crosby
Elementary School
Barrett Elementary School
Middle School
Crosby Middle School (Crosby)
High School
Crosby High School
Listing courtesy of Ashton Woods houstonhomes@ashtonwoods.com

IDX information is provided exclusively for consumers’ personal, non-commercial use. It may not be used for any purpose other than to identify prospective properties consumers may be interested in purchasing. This data is deemed reliable but is not guaranteed accurate by the MLS.

Data provided by HAR.com © 2026. All information provided should be independently verified.

Neighborhood & Commute
Source: Walkscore
Disclosure: Community information and market data powered by Constellation Data Labs. Information is deemed reliable but not guaranteed.
Save
Ask
Tour
Hide
Share