281.813.1743  |  tonya.haugen@sbcglobal.net  |  Se habla español

20665 W Lake Houston Pkwy  ·  Kingwood, TX 77346

★★★★★  4.96 / 5.0  ·  319 client surveys on HAR.com

Save
Ask
Tour
Hide
Share
$325,000
2 Days On Site

702 3rd Street
Humble, TX 77338

For Sale|Single Family Residence|Active
2
Beds
2
Total Baths
2
Full Baths
1,988
SqFt
$163
/SqFt
1972
Built
Subdivision:
Benders Sec 02
County:
Harris
702 3rd Street702 3rd Street702 3rd Street702 3rd Street
Save
Ask
Tour
Hide
Share

Mortgage Calculator

Monthly Payment (Est.)

Enter an interest rate to see your estimated monthly payment.
Calculator powered by Showcase IDX, a Constellation1 Company. Copyright ©2026 Information is deemed reliable but not guaranteed.

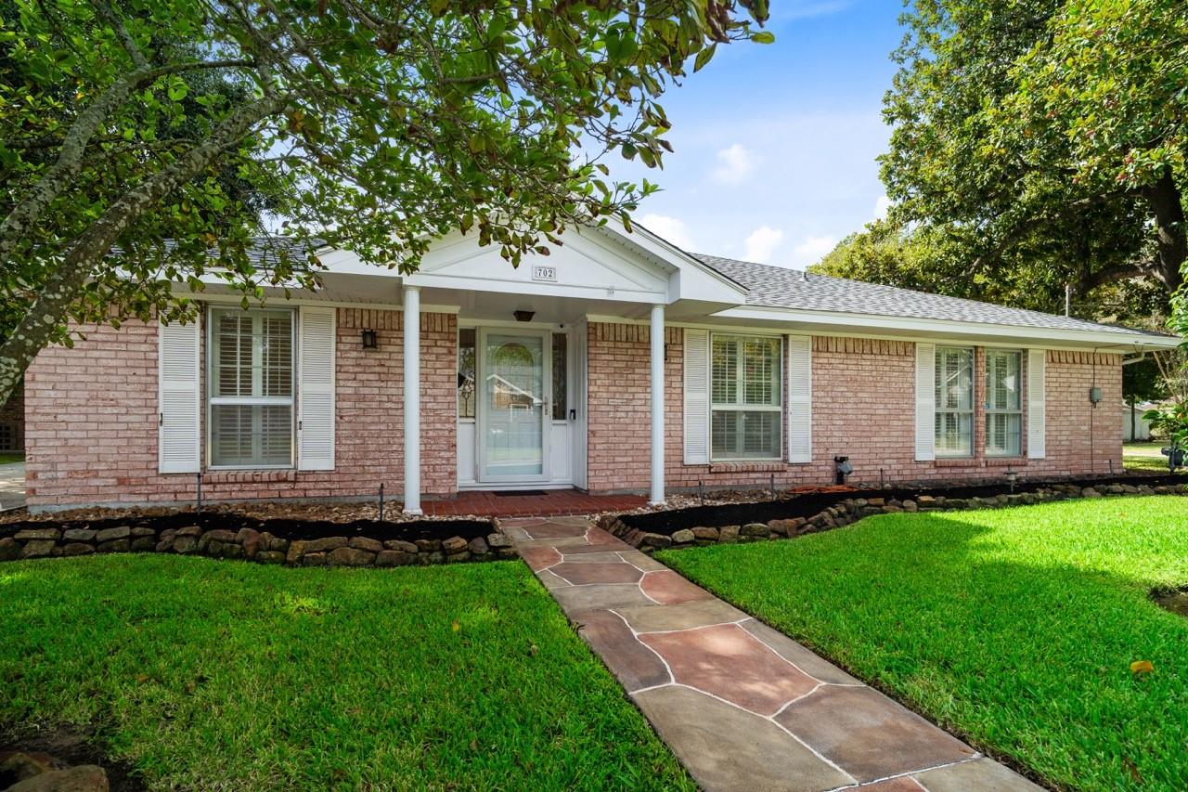
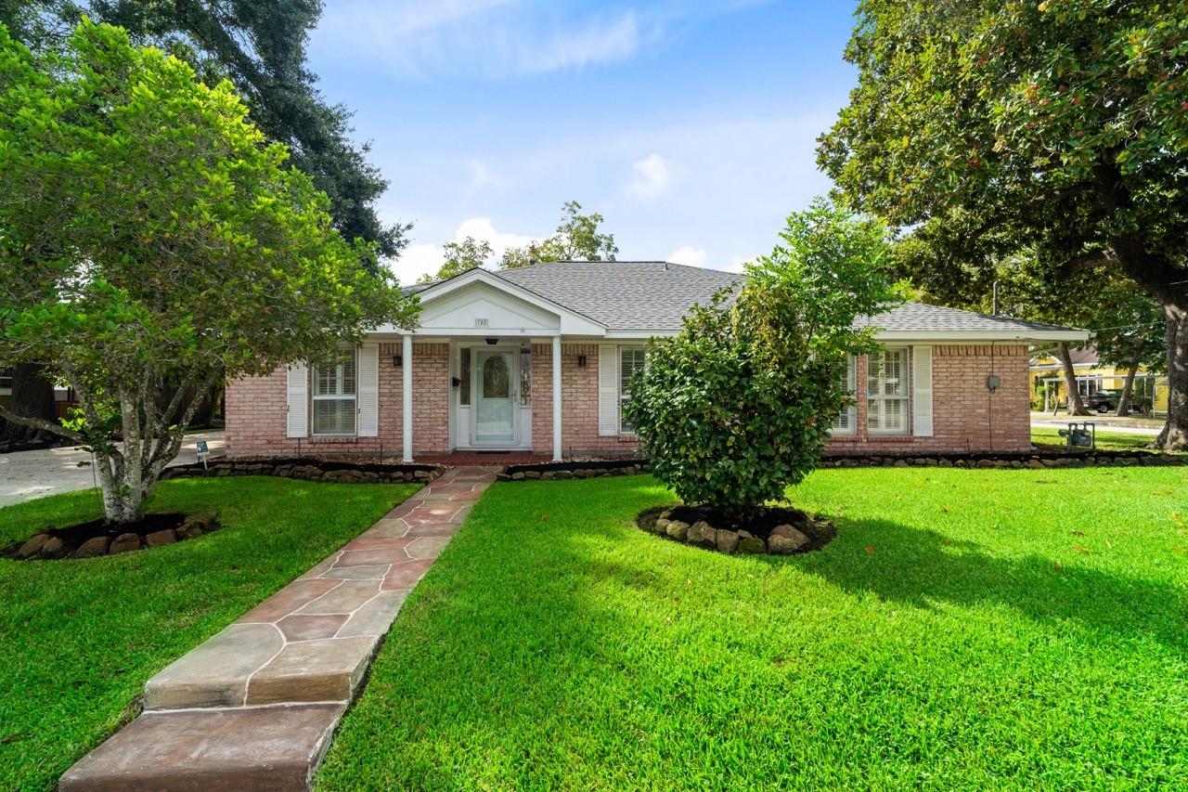
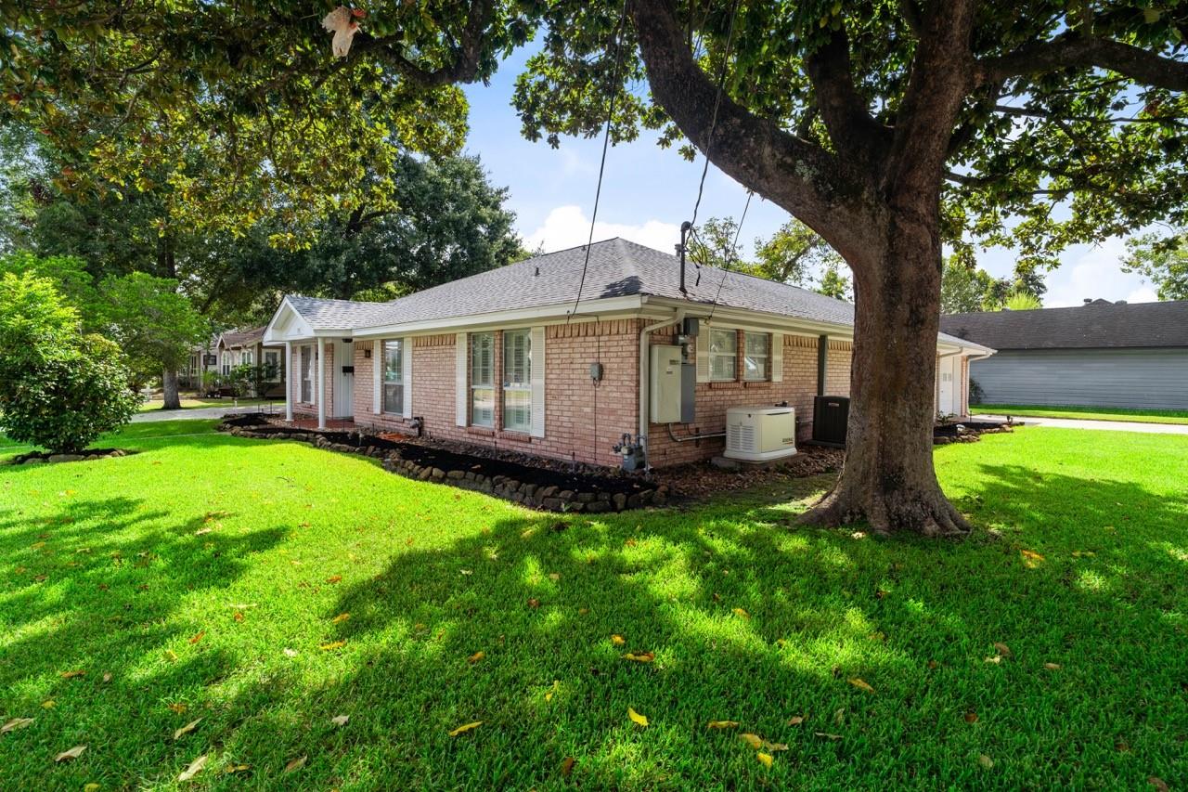
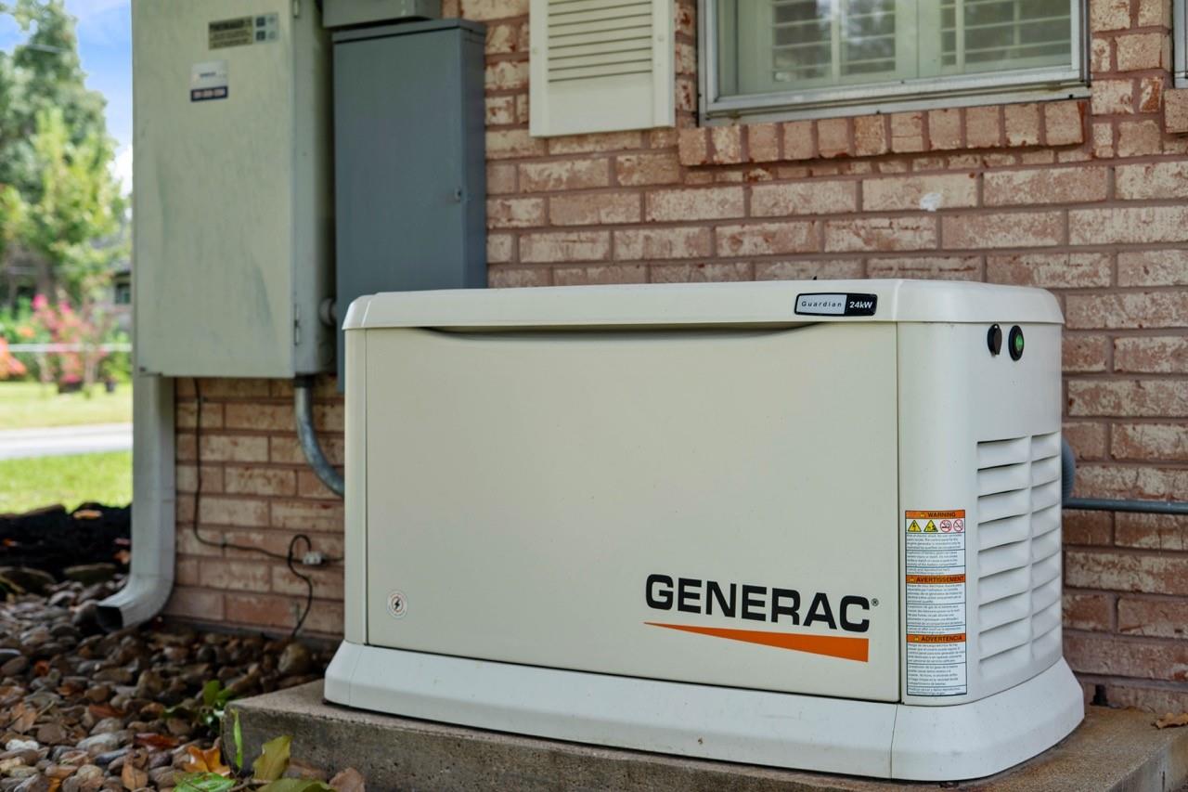
Charming, spacious, and exceptionally well maintained in the heart of historic Humble! This 2-bedroom, 2-bath home offers an impressive 1,988 sq. ft. of living space and a thoughtfully designed layout with generous room sizes and abundant storage throughout. Situated on an oversized lot, the property also features an oversized garage, additional parking space, and a huge utility room offering even more storage and functionality. Pride of ownership shows throughout this incredibly clean and well-cared-for home. Valuable upgrades include a whole-home generator, sprinkler system, 2-year-old roof, and 3-year-old A/C, while plantation shutters across the front and right side of the home add timeless character. If you’re looking for a move-in-ready home with space, storage, valuable updates, the charm of historic Humble, and local convenience this one checks all the boxes! Kitchen refrigerator and shelves in the garage will convey with the home.

Save
Ask
Tour
Hide
Share
Listing Snapshot
Price 
$325,000
Days On Site 
2 Days
Bedrooms 
2
Inside Area (SqFt) 
1,988 sqft
Total Baths 
2
Full Baths 
2
Partial Baths 
N/A
Lot Size 
0.2525 Acres
Year Built 
1972
MLS® Number 
50289777
Status 
Active
Property Tax 
$5,798
HOA/Condo/Coop Fees 
N/A
Sq Ft Source 
N/A
Friends & Family
Recent Activity
yesterdayListing updated with changes from the MLS®
2 days agoListing first seen on site
General Features
Acres 
0.2525
Attached Garage 
Yes
Carport 
1
Disclosures 
Seller's DisclosureSeller's Water Disclosure
Foundation 
Slab
Garage 
Yes
Garage Spaces 
2
Parking 
OversizedAdditional ParkingAttached CarportAttachedDetached
Parking Spaces 
3
Property Sub Type 
Single Family Residence
Sewer 
Public Sewer
SqFt Total 
1988
Style 
Traditional
Water Source 
Public
Interior Features
Appliances 
Electric OvenMicrowaveGas CooktopDishwasherRefrigerator
Cooling 
Electric
Flooring 
LaminateTile
Heating 
Natural Gas
Bedroom 
Dimensions - 14x15Level - FirstArea - 210
Dining Room 
Dimensions - 10x12Level - FirstArea - 120
Kitchen 
Dimensions - 10x11Level - FirstArea - 110
Living Room 
Dimensions - 17x20Level - FirstArea - 340
Master Bathroom 
Dimensions - 6x17Level - FirstArea - 102
Master Bedroom 
Dimensions - 14x24Level - FirstArea - 336
Utility Room 
Dimensions - 12x10Level - FirstArea - 120
Save
Ask
Tour
Hide
Share
Exterior Features
Construction Details 
Brick
Lot Features 
Back YardCorner LotCul-De-SacSubdivided
Patio And Porch 
Covered
Roof 
Composition
Community Features
MLS Area 
1
School District 
29 - Humble
Schools
School District
29 - Humble
Elementary School
Humble Elementary School
Middle School
Ross Sterling Middle School
High School
Humble High School
Listing courtesy of JLA Realty openingdoorsms@yahoo.com

IDX information is provided exclusively for consumers’ personal, non-commercial use. It may not be used for any purpose other than to identify prospective properties consumers may be interested in purchasing. This data is deemed reliable but is not guaranteed accurate by the MLS.

Data provided by HAR.com © 2026. All information provided should be independently verified.

Neighborhood & Commute
Source: Walkscore
Disclosure: Community information and market data powered by Constellation Data Labs. Information is deemed reliable but not guaranteed.
Save
Ask
Tour
Hide
Share