281.813.1743  |  tonya.haugen@sbcglobal.net  |  Se habla español

20665 W Lake Houston Pkwy  ·  Kingwood, TX 77346

★★★★★  4.96 / 5.0  ·  319 client surveys on HAR.com

Save
Ask
Tour
Hide
Share
$349,900
61 Days On Site

3203 Hickory Brook Lane
Houston, TX 77345

Single Family Residence|Pending
3
Beds
2
Total Baths
2
Full Baths
2,457
SqFt
$142
/SqFt
1989
Built
Subdivision:
Kings Crossing
County:
Harris
3203 Hickory Brook Lane3203 Hickory Brook Lane3203 Hickory Brook Lane3203 Hickory Brook Lane
Save
Ask
Tour
Hide
Share

Mortgage Calculator

Monthly Payment (Est.)

Enter an interest rate to see your estimated monthly payment.
Calculator powered by Showcase IDX, a Constellation1 Company. Copyright ©2026 Information is deemed reliable but not guaranteed.

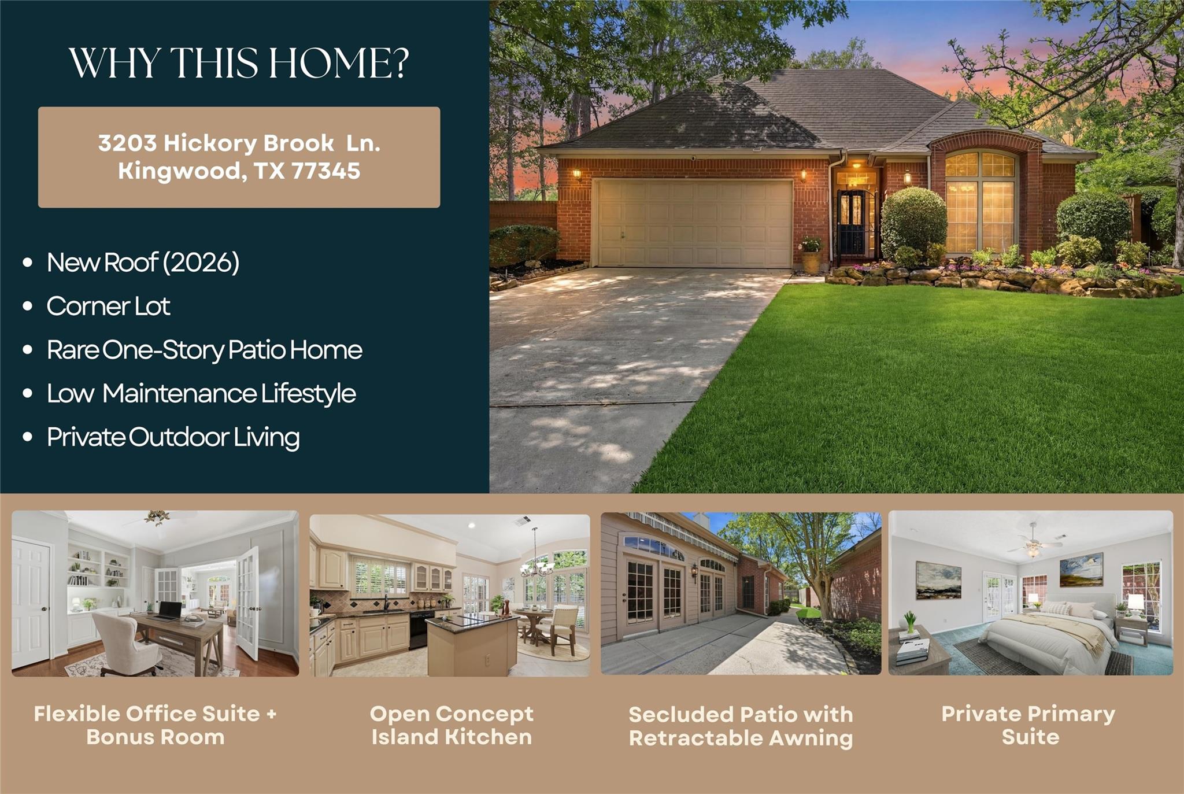
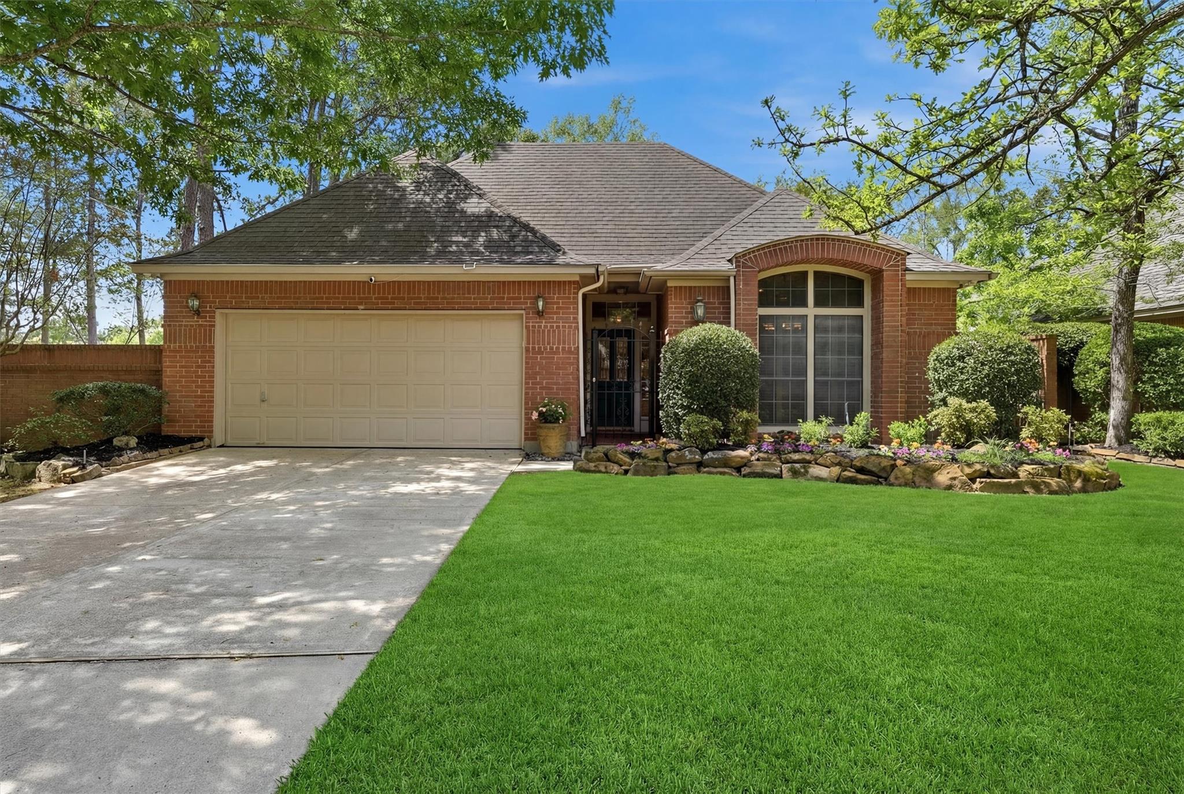
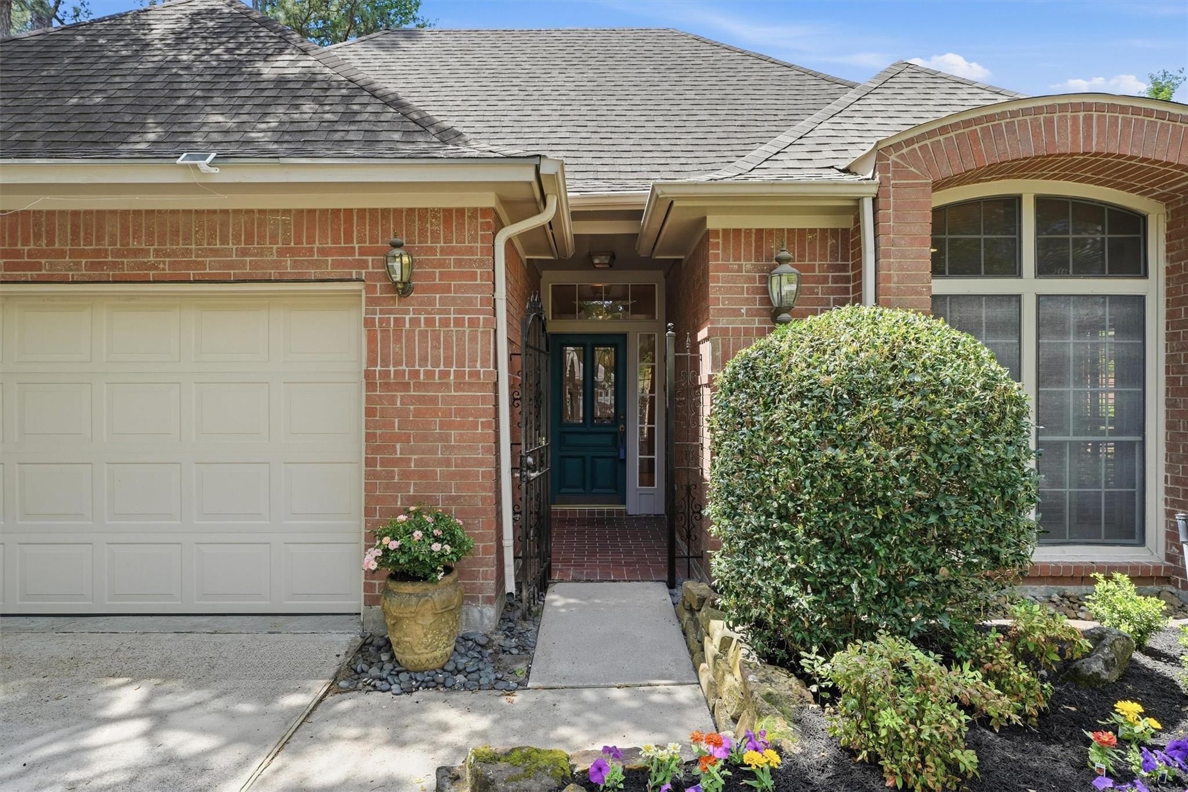
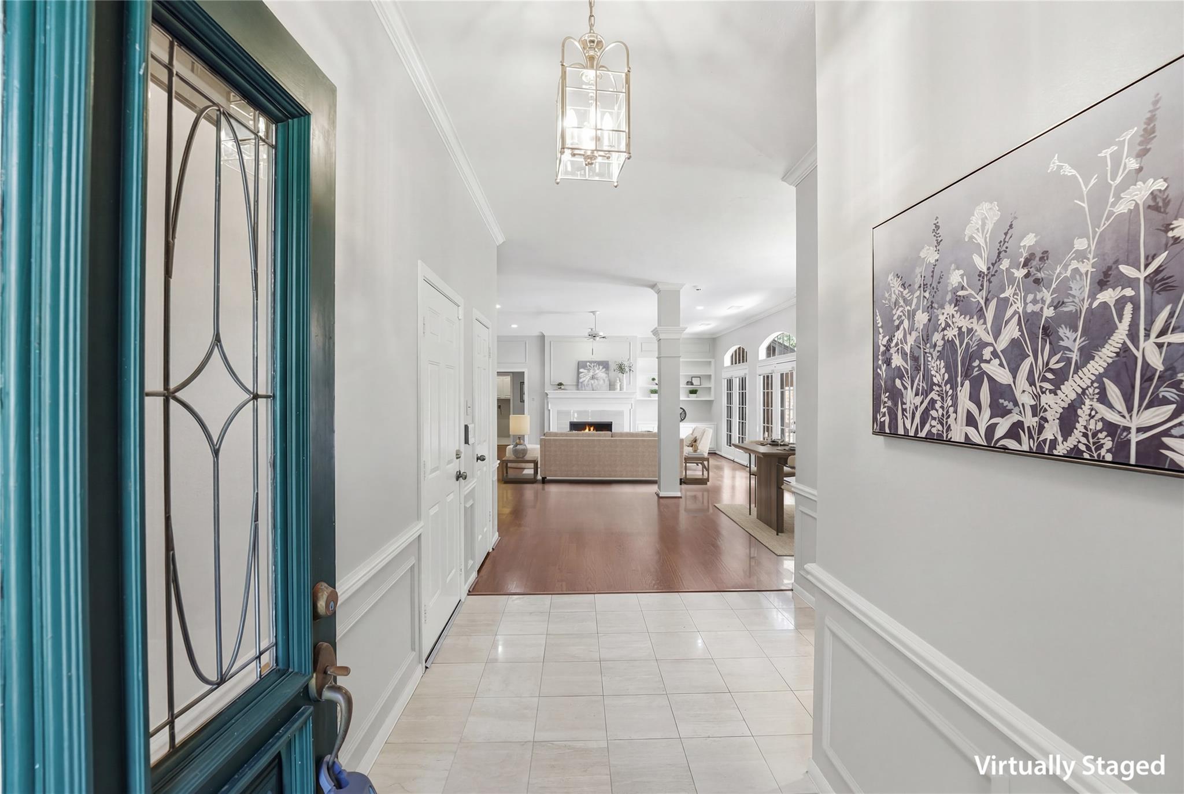
Rare one-story patio home on a desirable corner lot in Kingwood's sought-after Kings Crossing featuring a NEW ROOF (2026)! Designed for easy, low-maintenance living, this thoughtfully designed floor plan offers a flexible private wing with a dedicated home office or third bedroom and an adjoining bonus room—ideal for working from home, hobbies, a reading retreat, fitness space, or additional living area. The inviting family room with a gas-log fireplace and custom built-ins opens to the island kitchen featuring granite countertops, breakfast nook, and built-in desk. Relax on the private patio with a retractable awning overlooking peaceful green space. Conveniently located near shopping, dining, parks, and all that Kingwood has to offer, this move-in-ready home combines comfort, flexibility, and an easy lifestyle.

Save
Ask
Tour
Hide
Share
Listing Snapshot
Price 
$349,900
Days On Site 
61 Days
Bedrooms 
3
Inside Area (SqFt) 
2,457 sqft
Total Baths 
2
Full Baths 
2
Partial Baths 
N/A
Lot Size 
0.1389 Acres
Year Built 
1989
MLS® Number 
51206711
Status 
Pending
Property Tax 
$8,121
HOA/Condo/Coop Fees 
$50 monthly
Sq Ft Source 
N/A
Friends & Family
Recent Activity
2 weeks agoListing updated with changes from the MLS®
2 weeks agoStatus changed to Pending
a month agoPrice changed to $349,900
2 months agoListing first seen on site
General Features
Acres 
0.1389
Attached Garage 
Yes
Disclosures 
Other DisclosuresSeller's Disclosure
Foundation 
Slab
Garage 
Yes
Garage Spaces 
2
Parking 
AttachedGarage Door Opener
Parking Spaces 
2
Property Sub Type 
Single Family Residence
Sewer 
Public Sewer
SqFt Total 
2457
Style 
Traditional
Water Source 
Public
Interior Features
Appliances 
DisposalElectric OvenMicrowaveElectric CooktopDishwasherRefrigeratorCooktop
Cooling 
Ceiling Fan(s)Electric
Fireplace 
Yes
Fireplace Features 
Gas Log
Fireplaces 
1
Flooring 
CarpetTile
Heating 
Natural Gas
Interior 
Crown MoldingHigh CeilingsWalk-In Closet(s)Entrance FoyerKitchen IslandDouble Vanity
Laundry Features 
Electric Dryer HookupWasher Hookup
Bedroom 
Dimensions - 13X13Level - FirstArea - 169
Dining Room 
Dimensions - 12X11Level - FirstArea - 132
Family Room 
Dimensions - 21X18Level - FirstArea - 378
Kitchen 
Dimensions - 10X10Level - FirstArea - 100
Master Bedroom 
Dimensions - 15X14Level - FirstArea - 210
Sunroom 
Dimensions - 12X8Level - FirstArea - 96
Utility Room 
Level - First
Save
Ask
Tour
Hide
Share
Exterior Features
Construction Details 
BrickOther
Fencing 
Back Yard
Lot Features 
Corner LotCul-De-SacSubdivided
Patio And Porch 
Patio
Roof 
Composition
Community Features
Association Fee 
$600.0
Association Fee Frequency 
Annually
Community Features 
Curbs
MLS Area 
32
School District 
29 - Humble
Financing Terms Available 
CashConventionalFHAVA Loan
Roads 
Concrete
Schools
School District
29 - Humble
Elementary School
Greentree Elementary School
Middle School
Creekwood Middle School
High School
Kingwood High School
Listing courtesy of Better Homes and Gardens Real Estate Gary Greene - Lake Houston dayna.simon@garygreene.com

IDX information is provided exclusively for consumers’ personal, non-commercial use. It may not be used for any purpose other than to identify prospective properties consumers may be interested in purchasing. This data is deemed reliable but is not guaranteed accurate by the MLS.

Data provided by HAR.com © 2026. All information provided should be independently verified.

Neighborhood & Commute
Source: Walkscore
Disclosure: Community information and market data powered by Constellation Data Labs. Information is deemed reliable but not guaranteed.
Save
Ask
Tour
Hide
Share