
Save
Ask
Tour
Hide
$379,000
2 Days On Site
20014 Hill Grove CourtPorter, TX 77365
For Sale|Single Family Residence|Active
2
Beds
2
Total Baths
2
Full Baths
2,389
SqFt
$159
/SqFt
2013
Built
Subdivision:
Riverwood At Oakhurst 04
County:
Montgomery
Save
Ask
Tour
Hide
Mortgage Calculator
Monthly Payment (Est.)
Enter an interest rate to see your estimated monthly payment.Calculator powered by Showcase IDX, a Constellation1 Company. Copyright ©2026 Information is deemed reliable but not guaranteed.
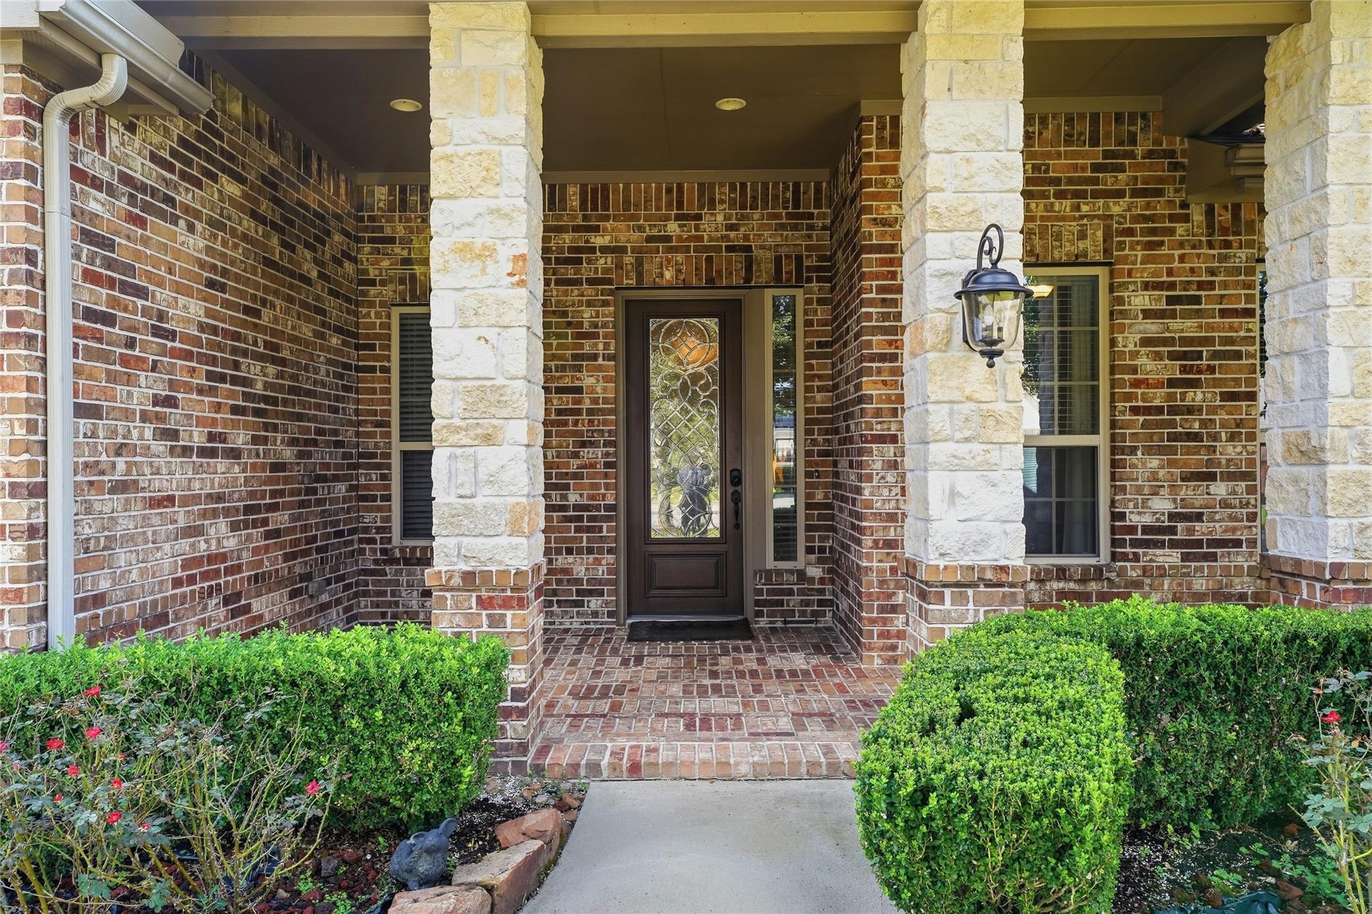
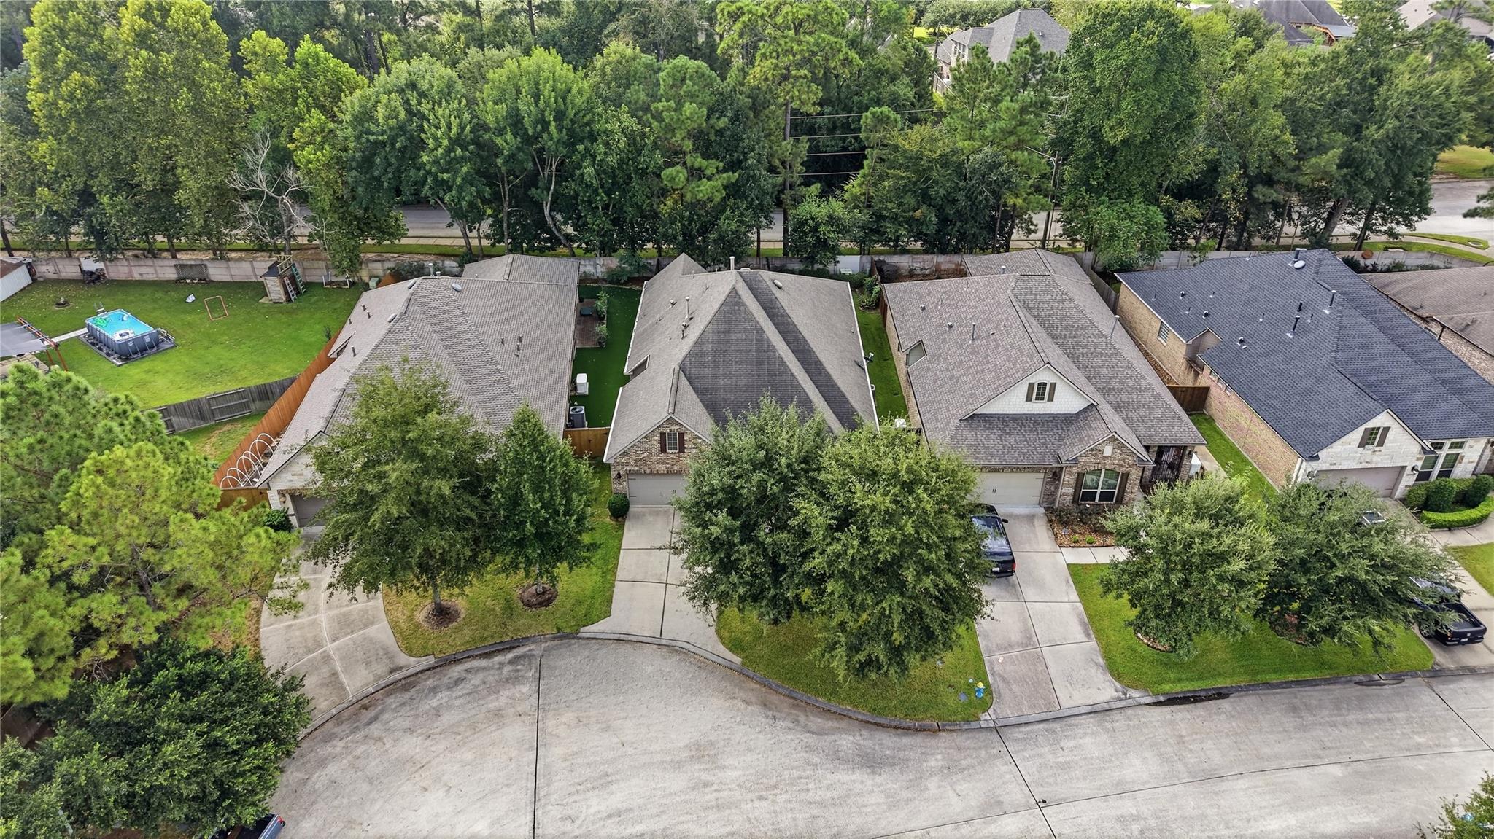
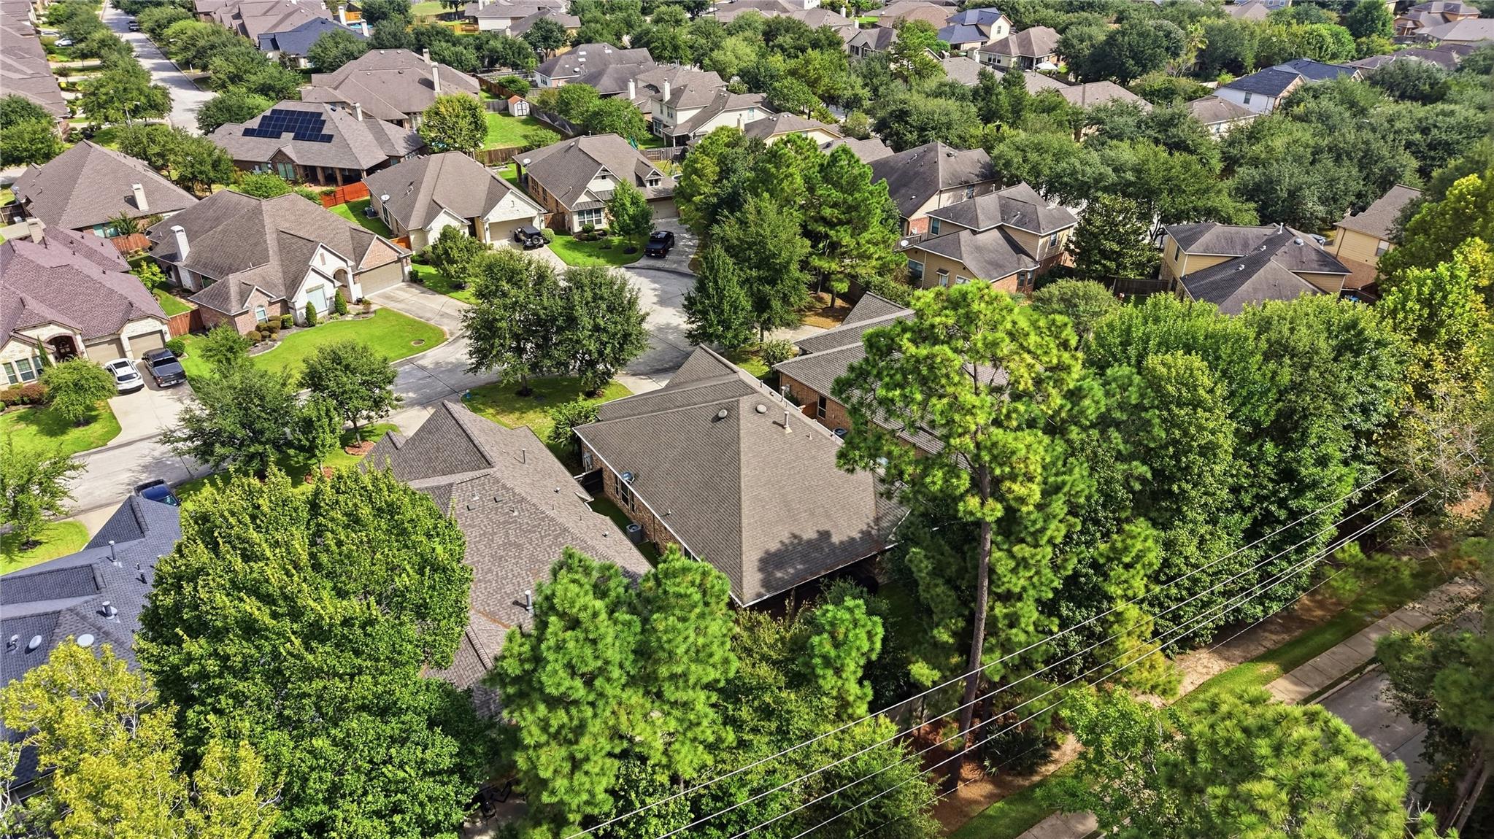
Introducing 20014 Hillgrove Court, a charming 2-bed, 2-bath home with a private study, nestled in the secluded Riverwood at Oakhurst neighborhood. This cozy abode boasts a whole-home generator for peace of mind and a well-thought-out floor plan for comfortable living. The study offers versatility as a home office or extra space. Situated in a tranquil cul-de-sac within a gated community, this residence is conveniently near amenities and major thoroughfares. Ideal for first-time buyers or downsizers seeking a serene retreat. Don't miss the chance to view this unique property! Schedule your showing today.
Save
Ask
Tour
Hide
Listing Snapshot
Price
$379,000
Days On Site
2 Days
Bedrooms
2
Inside Area (SqFt)
2,389 sqft
Total Baths
2
Full Baths
2
Partial Baths
N/A
Lot Size
0.1612 Acres
Year Built
2013
MLS® Number
53567180
Status
Active
Property Tax
$9,450
HOA/Condo/Coop Fees
$82.67 monthly
Sq Ft Source
N/A
Friends & Family
Recent Activity
| yesterday | Listing updated with changes from the MLS® | |
| 2 days ago | Listing first seen on site |
General Features
Acres
0.1612
Attached Garage
Yes
Disclosures
Seller's DisclosureSeller's Water Disclosure
Foundation
Slab
Garage
Yes
Garage Spaces
2
Parking
AttachedGarage Door Opener
Parking Spaces
2
Property Sub Type
Single Family Residence
SqFt Total
2389
Style
Traditional
Water Source
Public
Interior Features
Appliances
DisposalDouble OvenMicrowaveGas CooktopDishwasher
Cooling
Ceiling Fan(s)Electric
Fireplace
Yes
Fireplace Features
Electric
Fireplaces
1
Flooring
Tile
Heating
Electric
Interior
Crown MoldingPantrySoaking Tub
Laundry Features
Electric Dryer HookupWasher Hookup
Bedroom
Dimensions - 0x0Level - Second
Master Bedroom
Dimensions - 0x0Level - First
Save
Ask
Tour
Hide
Exterior Features
Construction Details
Brick
Fencing
Back Yard
Lot Features
Back YardCul-De-Sac
Roof
Composition
Community Features
Association Fee
$992.0
Association Fee Frequency
Annually
MLS Area
40
School District
39 - New Caney
Schools
School District
39 - New Caney
Elementary School
Bens Branch Elementary School
Middle School
Woodridge Forest Middle School
High School
West Fork High School
Listing courtesy of JLA Realty birsty2003@gmail.com
IDX information is provided exclusively for consumers’ personal, non-commercial use. It may not be used for any purpose other than to identify prospective properties consumers may be interested in purchasing. This data is deemed reliable but is not guaranteed accurate by the MLS.
Data provided by HAR.com © 2026. All information provided should be independently verified.
IDX information is provided exclusively for consumers’ personal, non-commercial use. It may not be used for any purpose other than to identify prospective properties consumers may be interested in purchasing. This data is deemed reliable but is not guaranteed accurate by the MLS.
Data provided by HAR.com © 2026. All information provided should be independently verified.
Neighborhood & Commute
Source: Walkscore
Disclosure: Community information and market data powered by Constellation Data Labs. Information is deemed reliable but not guaranteed.
Save
Ask
Tour
Hide
Did you know? You can invite friends and family to your search. They can join your search, rate and discuss listings with you.