281.813.1743  |  tonya.haugen@sbcglobal.net  |  Se habla español

20665 W Lake Houston Pkwy  ·  Kingwood, TX 77346

★★★★★  4.96 / 5.0  ·  319 client surveys on HAR.com

Save
Ask
Tour
Hide
Share
$399,500
4 Days On Site

8223 Malardcrest Drive
Humble, TX 77346

For Sale|Single Family Residence|Active
4
Beds
4
Total Baths
3
Full Baths
1
Partial Bath
3,326
SqFt
$120
/SqFt
1996
Built
Subdivision:
Walden On Lake Houston
County:
Harris
8223 Malardcrest Drive8223 Malardcrest Drive8223 Malardcrest Drive8223 Malardcrest Drive
Save
Ask
Tour
Hide
Share

Mortgage Calculator

Monthly Payment (Est.)

Enter an interest rate to see your estimated monthly payment.
Calculator powered by Showcase IDX, a Constellation1 Company. Copyright ©2026 Information is deemed reliable but not guaranteed.

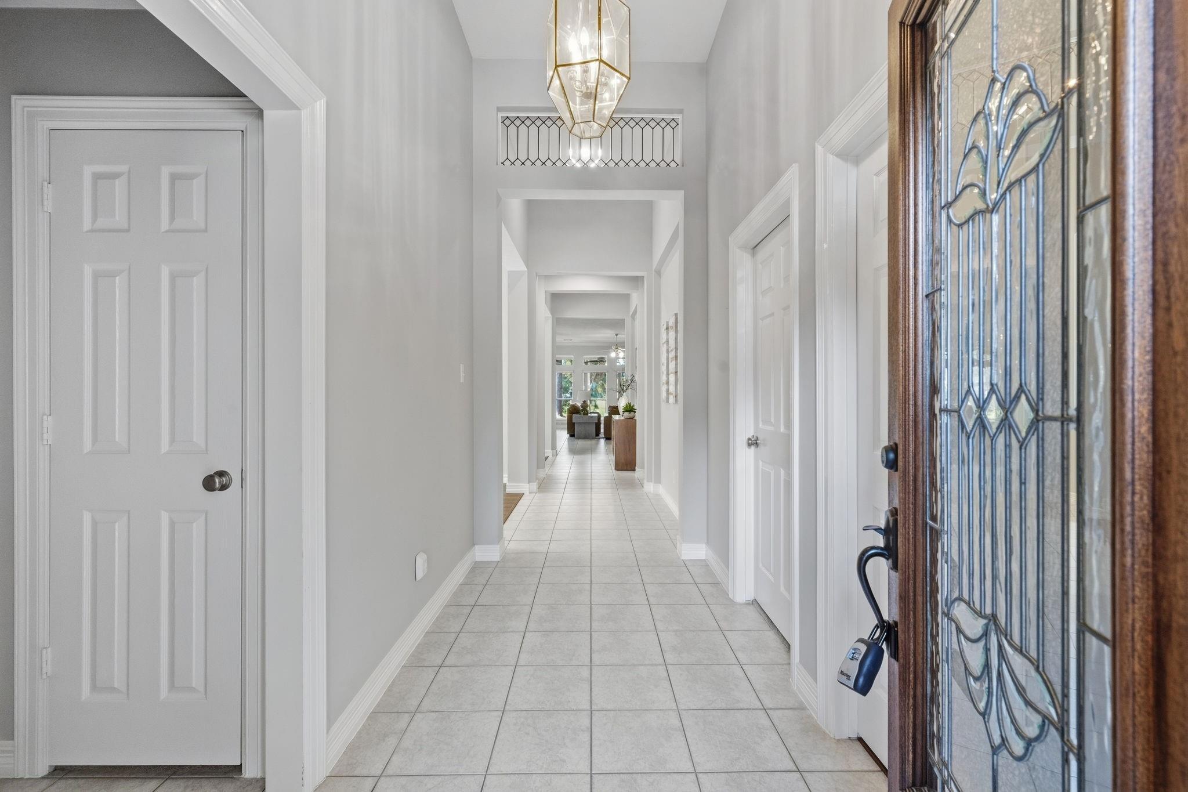
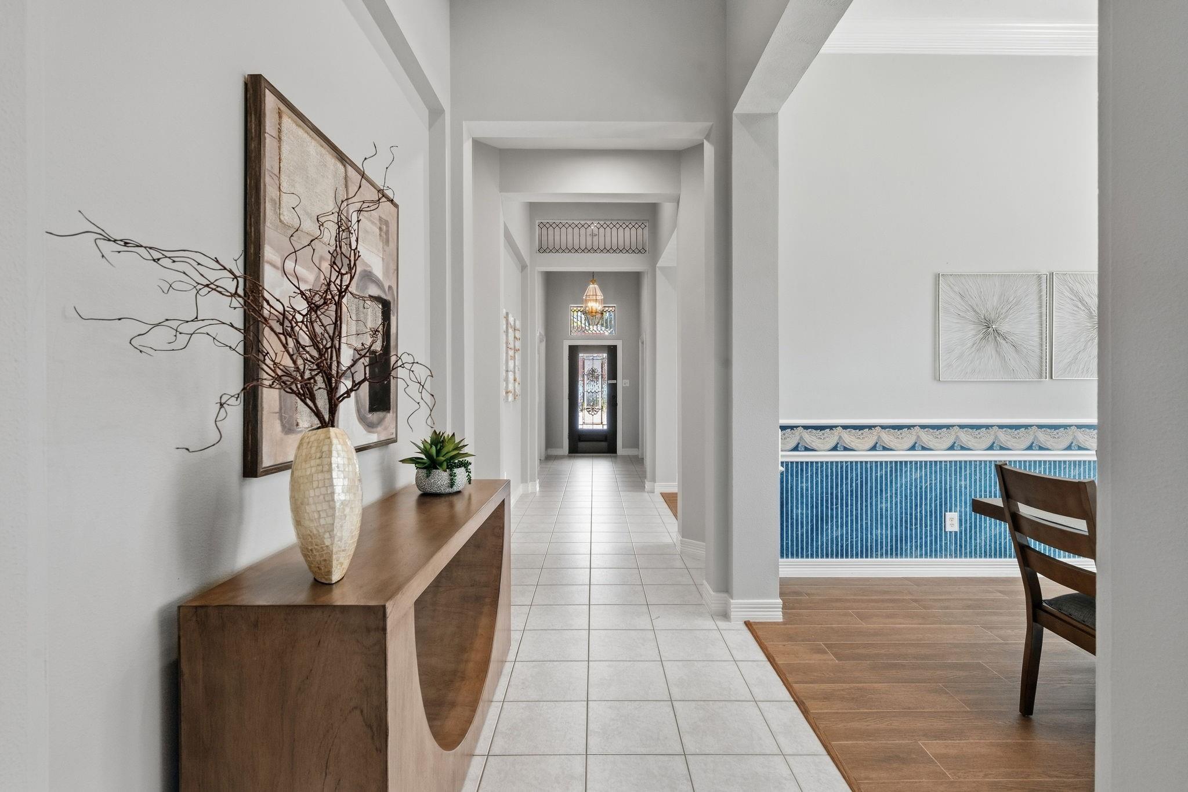
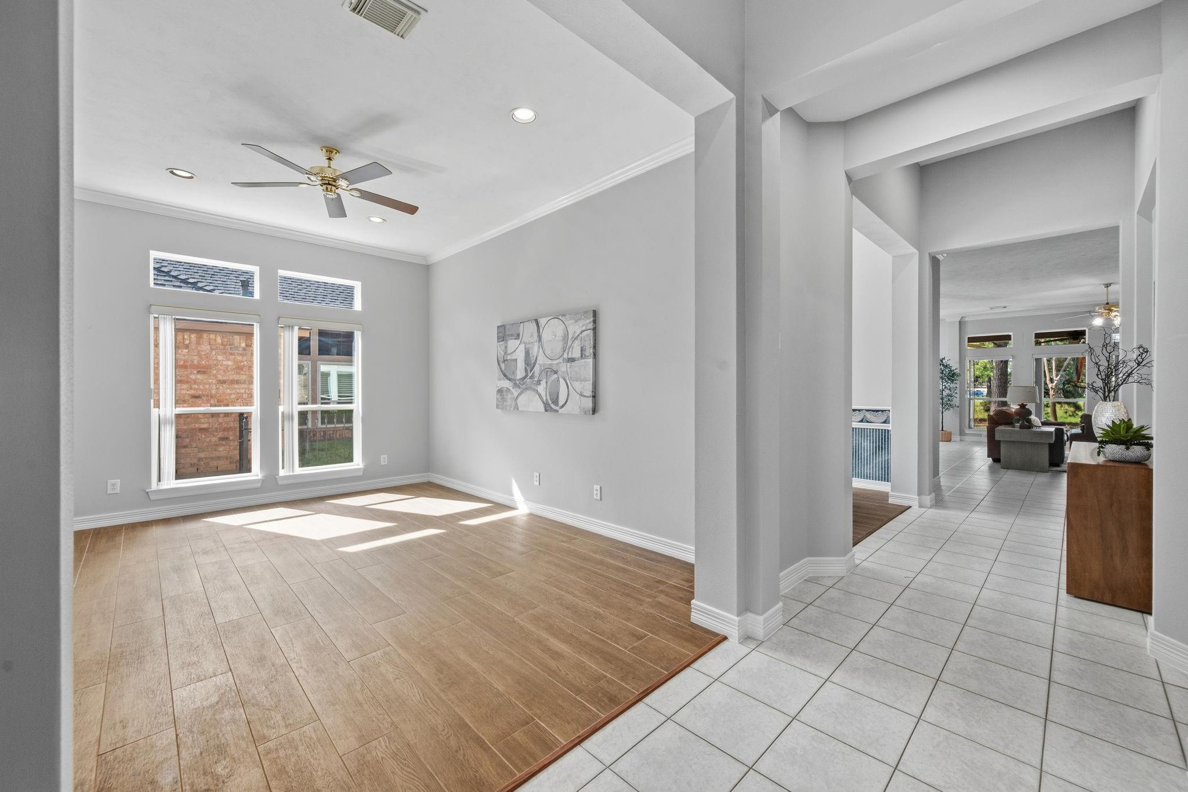
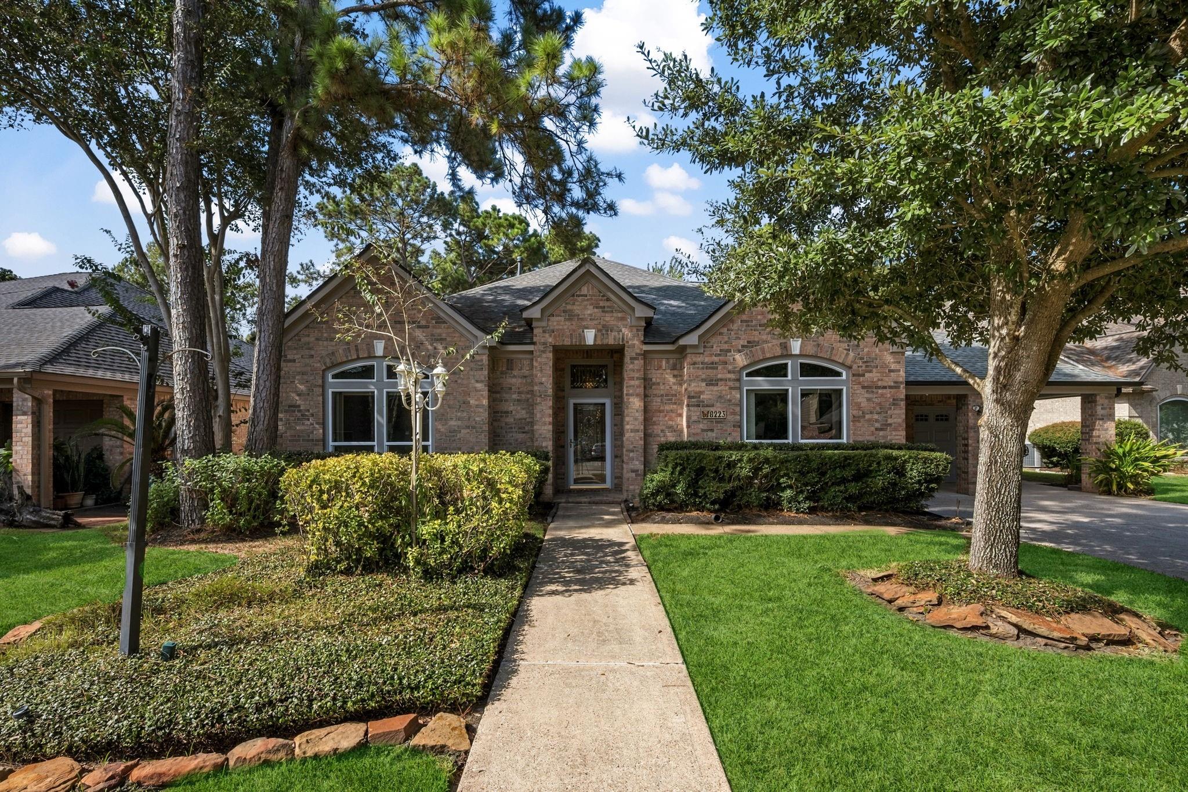
Set against a backdrop of pond views & the 11th green, this expansive single-story home brings space, scenery, & thoughtful updates together. Spanning 3,326 sq ft, its open/split floor plan offers 4 BR, 3.5 BA, & a 3-car tandem GA w/an attached carriage extension. Most secondary bedrooms are en suite giving everyone privacy. Updated chef's island kitchen pairs quartz countertops w/generous prep space, while the refreshed primary BA also w/quartz counters creates a comfortable daily retreat. Wood-plank tile & tile runs through the living areas, joined by elevated ceilings, extensive built-ins, plantation shutters, crown molding, a gas fireplace, ample storage, & new zero-grid windows. Outside, mature landscaping frames a 33-by-10-ft covered patio with two ceiling fans. It is an easy place to unwind while golfers take on the green & the pond completes the view. Major improvements include a 2025 roof, Trane heating & ACs installed in 2026, & a whole-home Generac generator added in 2024.

Save
Ask
Tour
Hide
Share
Listing Snapshot
Price 
$399,500
Days On Site 
4 Days
Bedrooms 
4
Inside Area (SqFt) 
3,326 sqft
Total Baths 
4
Full Baths 
3
Partial Baths 
1
Lot Size 
0.1707 Acres
Year Built 
1996
MLS® Number 
58376908
Status 
Active
Property Tax 
$8,451
HOA/Condo/Coop Fees 
$38.75 monthly
Sq Ft Source 
N/A
Friends & Family
Recent Activity
2 days agoListing updated with changes from the MLS®
5 days agoListing first seen on site
General Features
Acres 
0.1707
Attached Garage 
Yes
Carport 
2
Disclosures 
MudSeller's DisclosureSeller's Water Disclosure
Foundation 
Slab
Garage 
Yes
Garage Spaces 
3
Parking 
AttachedTandemGarage Door OpenerGolf Cart GarageAttached Carport
Parking Spaces 
5
Property Sub Type 
Single Family Residence
Security 
Security Service
SqFt Total 
3326
Style 
Traditional
Water Source 
Public
Interior Features
Appliances 
DisposalElectric OvenMicrowaveGas CooktopDishwasherExhaust FanRefrigeratorCooktop
Cooling 
Ceiling Fan(s)Electric
Fireplace 
Yes
Fireplace Features 
GasGas Log
Fireplaces 
1
Flooring 
CarpetTile
Heating 
Natural Gas
Interior 
Crown MoldingHigh CeilingsWalk-In Closet(s)Breakfast BarPantryMaster DownstairsKitchen IslandDouble VanitySoaking Tub
Laundry Features 
Electric Dryer HookupGas Dryer HookupWasher Hookup
Window Features 
Window CoveringsLow Emissivity Windows
Bedroom 
Dimensions - 12X12Level - FirstArea - 144
Breakfast 
Dimensions - 14X9Level - FirstArea - 126
Den 
Dimensions - 23X14Level - FirstArea - 322
Dining Room 
Dimensions - 13X12Level - FirstArea - 156
Kitchen 
Dimensions - 17X14Level - FirstArea - 238
Living Room 
Dimensions - 16X12Level - FirstArea - 192
Master Bathroom 
Dimensions - 12X10Level - FirstArea - 120
Master Bedroom 
Dimensions - 22X14Level - FirstArea - 308
Utility Room 
Dimensions - 9X4Level - FirstArea - 36
Save
Ask
Tour
Hide
Share
Exterior Features
Construction Details 
BrickCement SidingWood Siding
Exterior 
Dock
Fencing 
Partial
Lot Features 
Back YardNear Golf CourseOn Golf CourseSubdivided
Patio And Porch 
CoveredPatio
Roof 
Composition
Windows/Doors 
Window CoveringsLow Emissivity Windows
Community Features
Association Amenities 
Boat DockClubhouseDog ParkFitness CenterJogging PathPlaygroundPoolTennis Court(s)Recreation FacilitiesSport Court
Association Fee 
$465.0
Association Fee Frequency 
Annually
Community Features 
Tennis Court(s)Clubhouse
MLS Area 
1
School District 
29 - Humble
Financing Terms Available 
CashConventionalFHAVA Loan
Schools
School District
29 - Humble
Elementary School
Maplebrook Elementary School
Middle School
Atascocita Middle School
High School
Atascocita High School
Listing courtesy of RE/MAX Universal reuben@reubenvela.com

IDX information is provided exclusively for consumers’ personal, non-commercial use. It may not be used for any purpose other than to identify prospective properties consumers may be interested in purchasing. This data is deemed reliable but is not guaranteed accurate by the MLS.

Data provided by HAR.com © 2026. All information provided should be independently verified.

Neighborhood & Commute
Source: Walkscore
Disclosure: Community information and market data powered by Constellation Data Labs. Information is deemed reliable but not guaranteed.
Save
Ask
Tour
Hide
Share