281.813.1743  |  tonya.haugen@sbcglobal.net  |  Se habla español

20665 W Lake Houston Pkwy  ·  Kingwood, TX 77346

★★★★★  4.96 / 5.0  ·  319 client surveys on HAR.com

Save
Ask
Tour
Hide
Share
$650,000
9 Days On Site

31601 Huffman Cleveland Road
Huffman, TX 77336

For Sale|Single Family Residence|Active
1
Bed
1
Total Bath
1
Full Bath
1,248
SqFt
$521
/SqFt
2015
Built
Subdivision:
Wildwood Hilltop
County:
Harris
31601 Huffman Cleveland Road31601 Huffman Cleveland Road31601 Huffman Cleveland Road31601 Huffman Cleveland Road
Save
Ask
Tour
Hide
Share

Mortgage Calculator

Monthly Payment (Est.)

Enter an interest rate to see your estimated monthly payment.
Calculator powered by Showcase IDX, a Constellation1 Company. Copyright ©2026 Information is deemed reliable but not guaranteed.

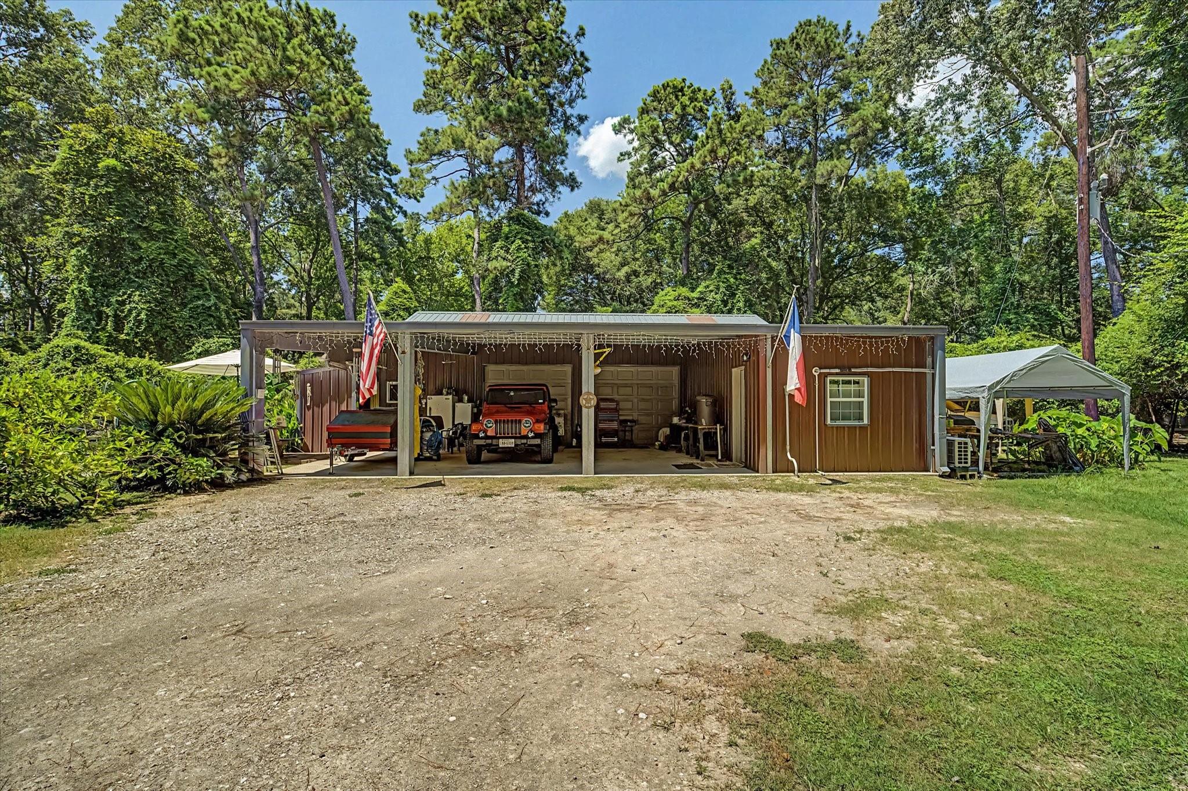
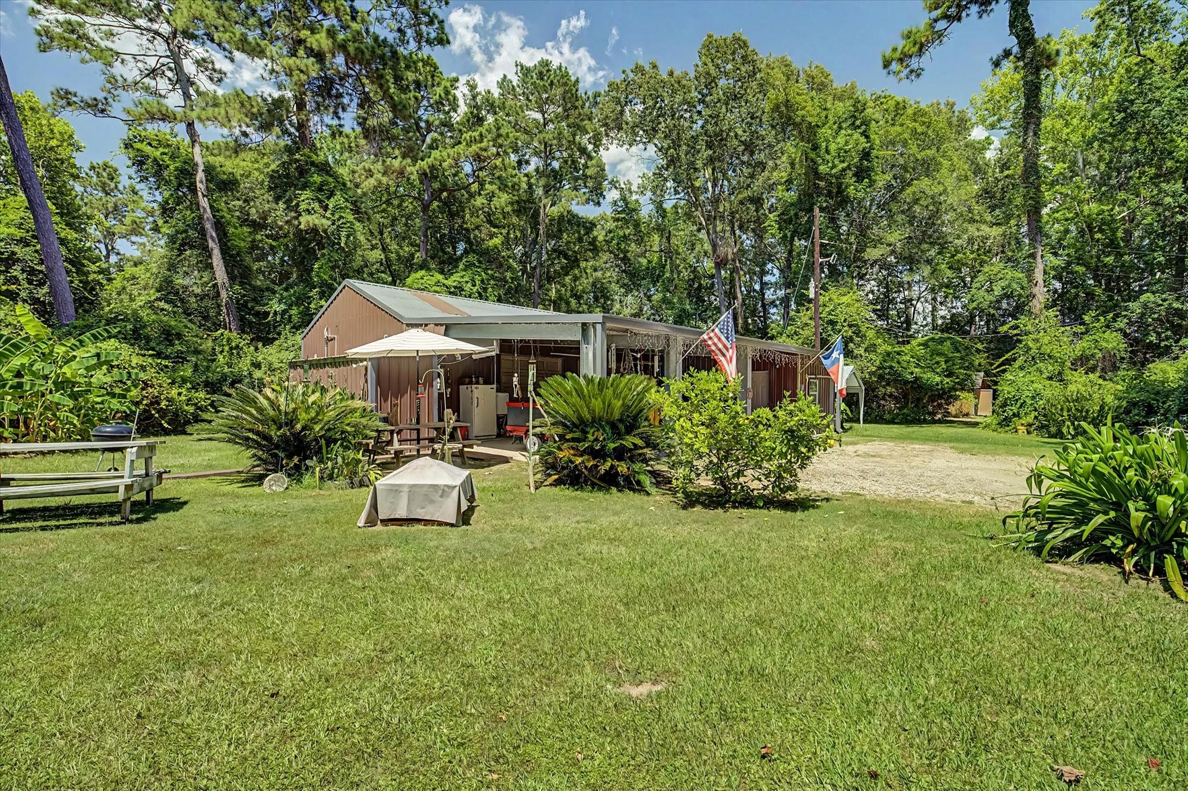
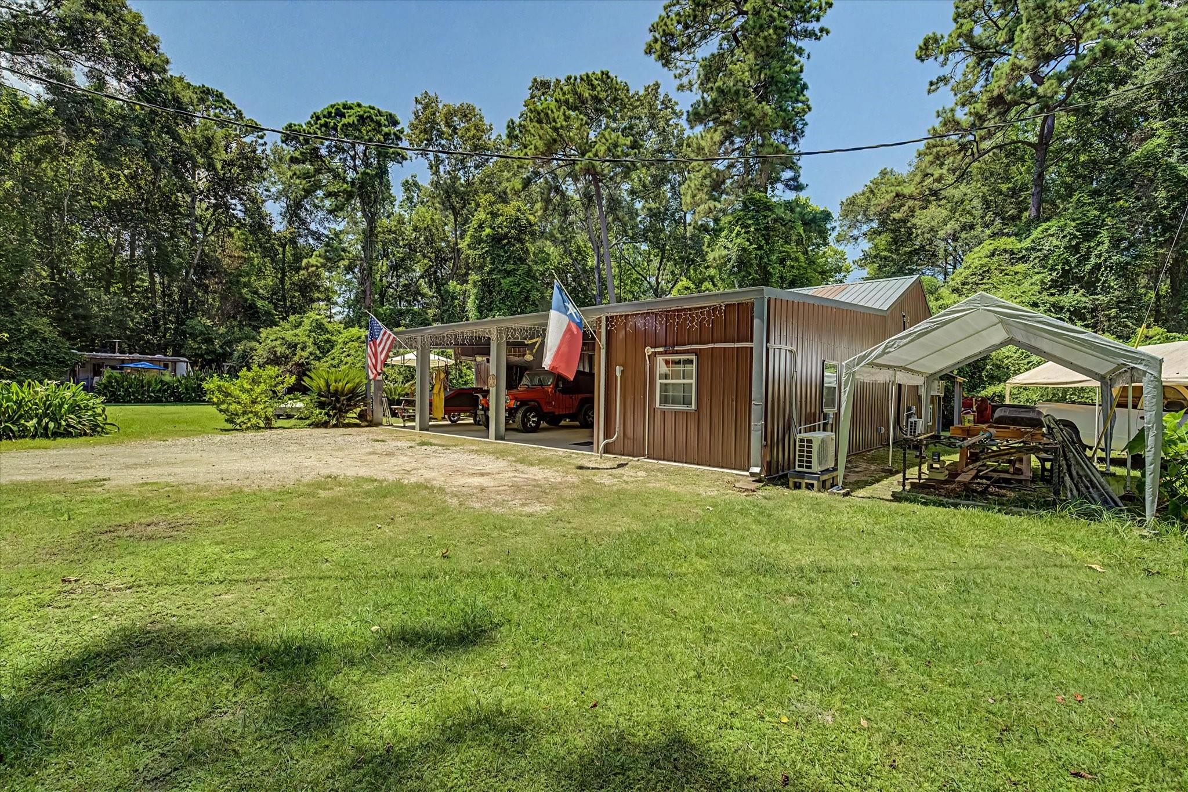
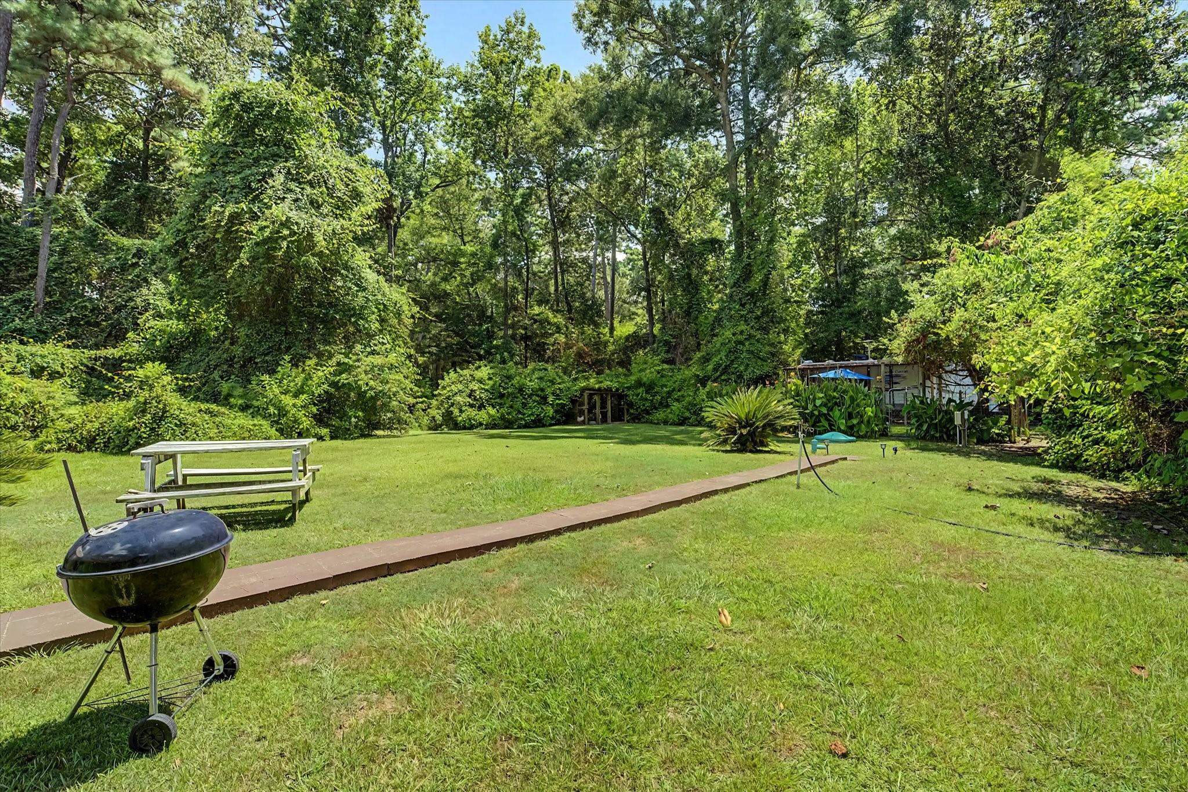
Huffman Ranchette a peaceful 8.24 acre wooded retreat offering privacy and endless possibilities. This high-and-dry property is fully fenced, cross-fenced, and thoughtfully set up for livestock, horses, chickens, and country living. The 1,248 sq. ft. home features energy-efficient windows, an open-concept layout, kitchen open to the living, utility room, split 5.5-ton AC/heat system, 40-gallon water heater, epoxy flooring, 3 garage doors. The property also includes income-producing rentals currently in place, industrial street lighting, a barn with stalls, 2 aerobic septic systems with a meter, 2 additional storage buildings, carport, shed, chicken coops, and a 40' container that stays. Enjoy making jelly or wine with the Muscadine grapevines on 2+ acres, AG exemption, and timber value on the property. A rare ranchette with space, privacy, and multiple-use potential. Schedule your private showing today!

Save
Ask
Tour
Hide
Share
Listing Snapshot
Price 
$650,000
Days On Site 
9 Days
Bedrooms 
1
Inside Area (SqFt) 
1,248 sqft
Total Baths 
1
Full Baths 
1
Partial Baths 
N/A
Lot Size 
8.24 Acres
Year Built 
2015
MLS® Number 
58600617
Status 
Active
Property Tax 
$2,471
HOA/Condo/Coop Fees 
N/A
Sq Ft Source 
N/A
Friends & Family
Recent Activity
a week agoListing updated with changes from the MLS®
a week agoListing first seen on site
General Features
Acres 
8.24
Attached Garage 
Yes
Carport 
2
Disclosures 
Seller's DisclosureTenant Occupied
Foundation 
Slab
Garage 
Yes
Green Energy Efficient 
Thermostat
Parking 
No GarageRV Access/ParkingAttachedDetached
Parking Spaces 
2
Property Sub Type 
Single Family Residence
Sewer 
Aerobic SepticSeptic Tank
SqFt Total 
1248
Style 
Other
Water Source 
WellPublic
Interior Features
Appliances 
Electric OvenMicrowaveElectric RangeFree-Standing Range
Cooling 
Ceiling Fan(s)ElectricWindow Unit(s)
Flooring 
Concrete
Heating 
Electric
Interior 
High CeilingsWalk-In Closet(s)Smart Thermostat
Laundry Features 
Electric Dryer HookupWasher Hookup
Master Bedroom 
Dimensions - 10x24Level - FirstArea - 240
Quarters/Guest House 
Dimensions - 8x24Area - 192
Save
Ask
Tour
Hide
Share
Exterior Features
Construction Details 
Cement Siding
Lot Features 
ClearedWooded
Roof 
Composition
Community Features
MLS Area 
32
School District 
28 - Huffman
Financing Terms Available 
CashConventionalFHAUSDA LoanVA Loan
Horse Allowed 
Yes
Schools
School District
28 - Huffman
Elementary School
Falcon Ridge Elementary School
Middle School
Huffman Middle School
High School
Hargrave High School
Listing courtesy of MVP Realty & Associates homeownerbylily@gmail.com

IDX information is provided exclusively for consumers’ personal, non-commercial use. It may not be used for any purpose other than to identify prospective properties consumers may be interested in purchasing. This data is deemed reliable but is not guaranteed accurate by the MLS.

Data provided by HAR.com © 2026. All information provided should be independently verified.

Neighborhood & Commute
Source: Walkscore
Disclosure: Community information and market data powered by Constellation Data Labs. Information is deemed reliable but not guaranteed.
Save
Ask
Tour
Hide
Share