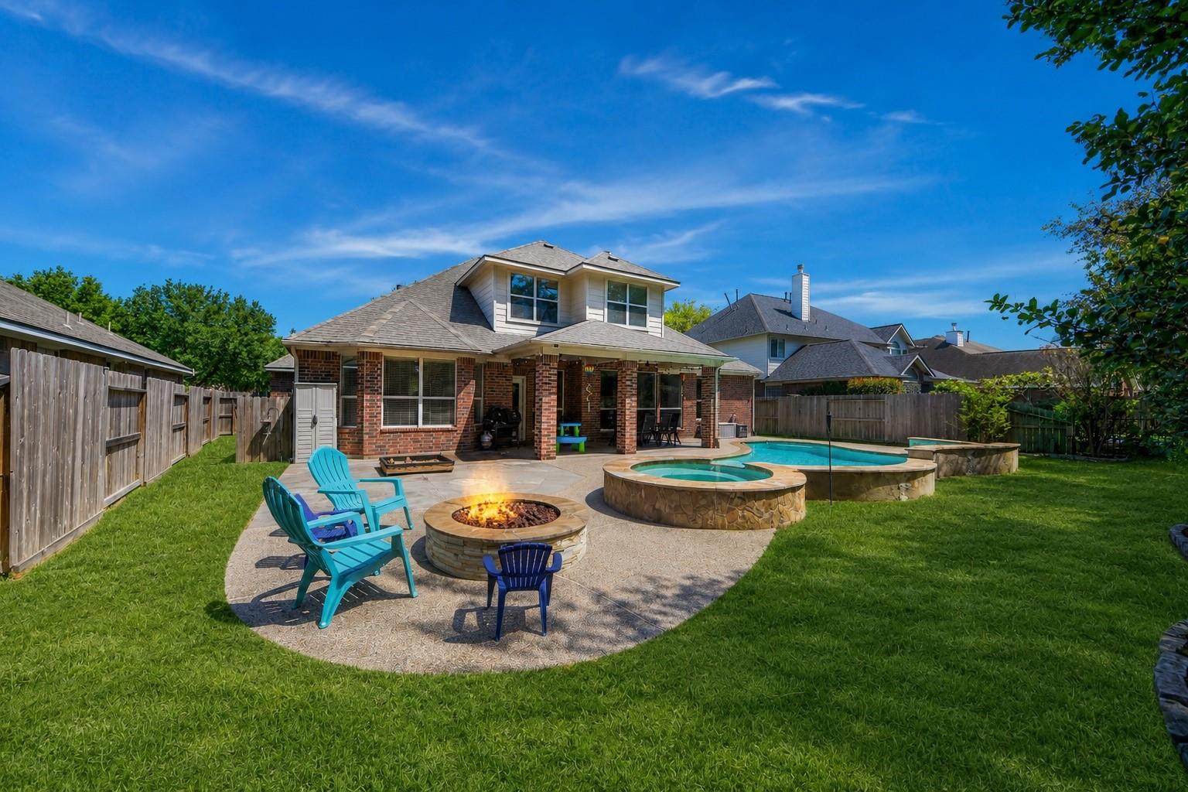
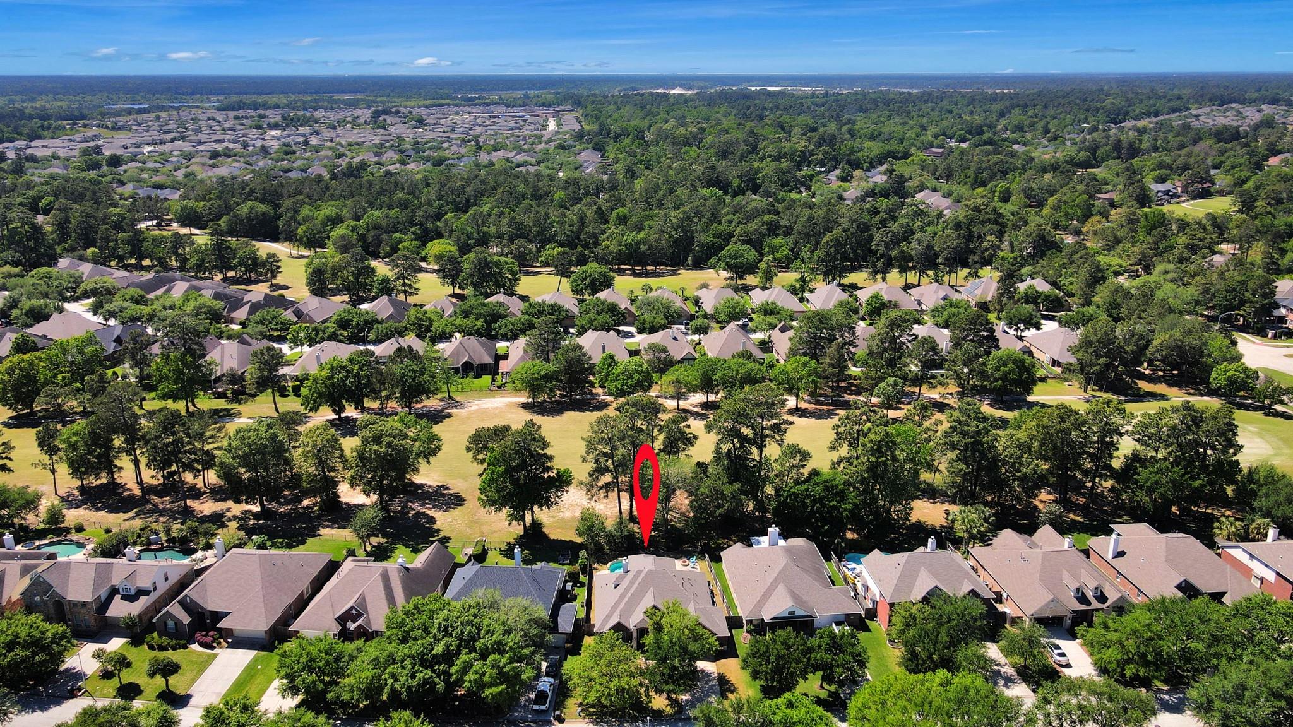
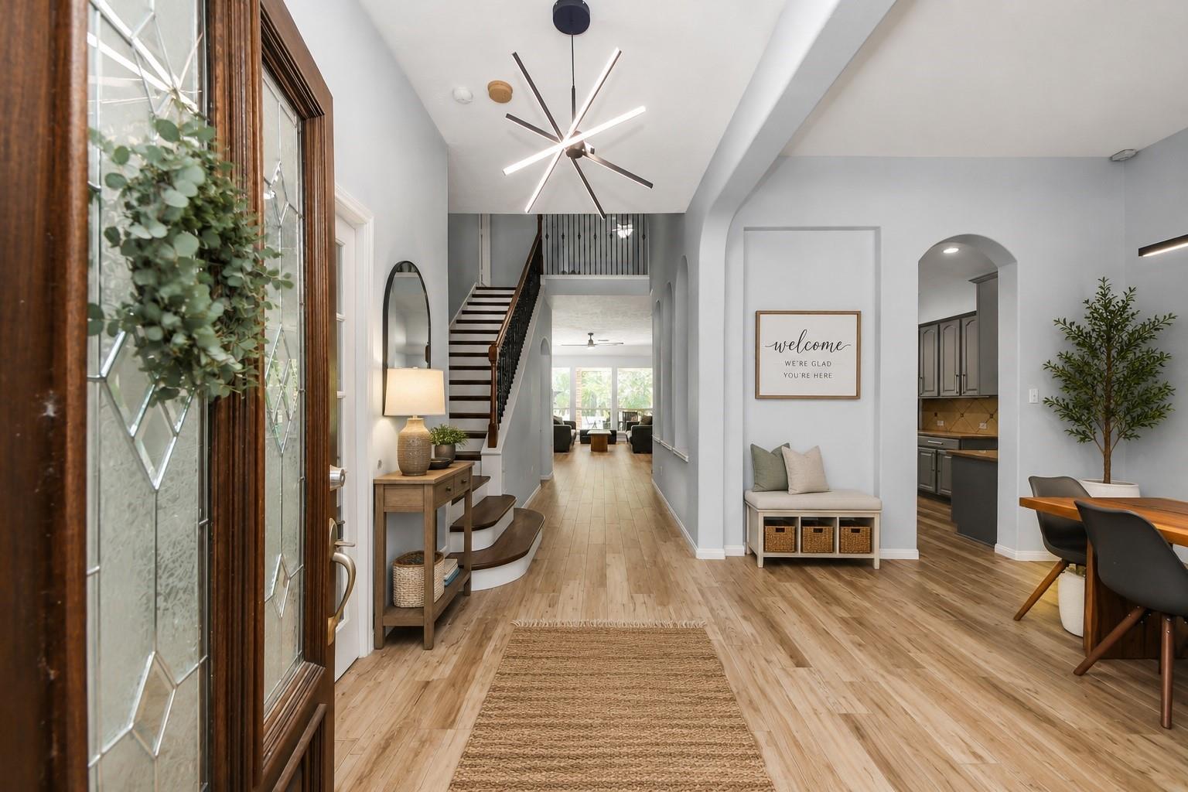
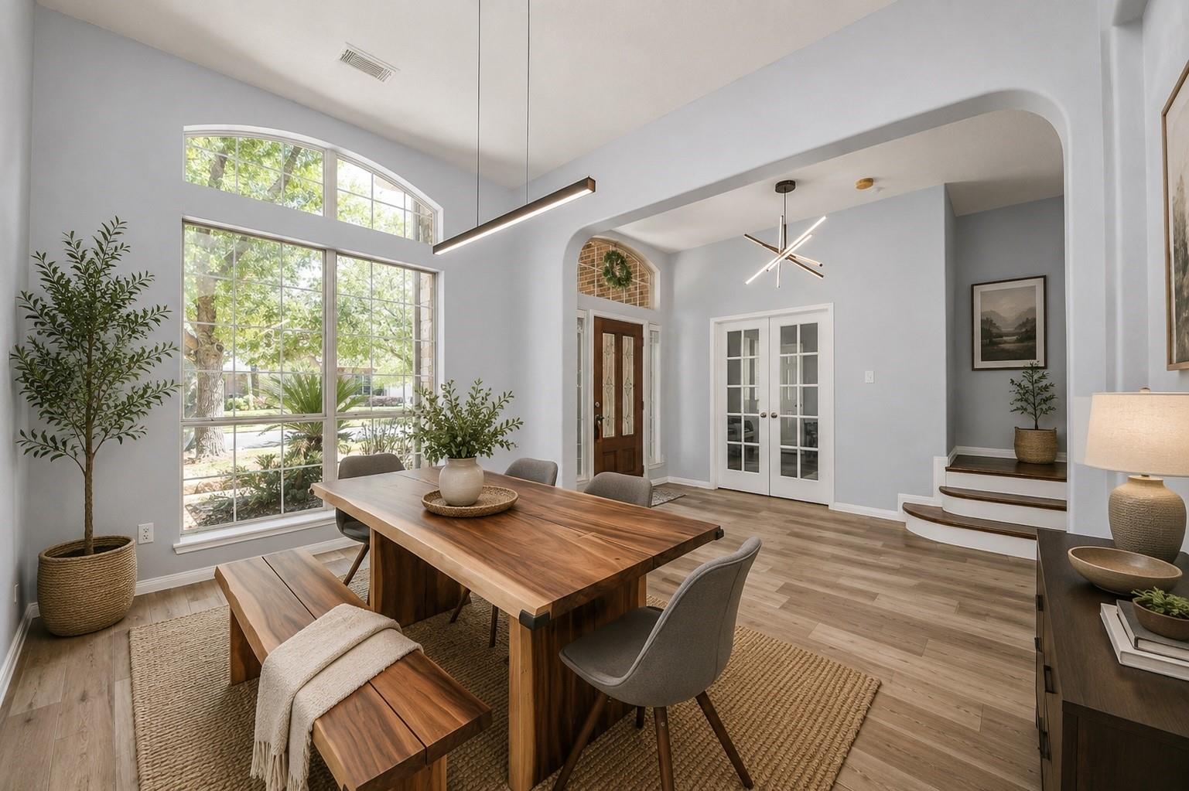
Back on the market due to no fault of the seller. Golf course living awaits you in desirable Oakhurst! Situated on the 15th fairway, this beautifully updated home offers relaxing outdoor living with a heated pool, hot tub, fire pit, covered patio, and stunning golf course views. Recent updates include a new roof, fresh interior paint, new ceiling fans and light fixtures, updated LG appliances, and new outdoor ac units. The spacious floor plan features a living room overlooking the pool, formal dining room, all bedrooms downstairs, and an upstairs game room, media room, and half bath. The private primary suite includes a sitting area with pool view and an ensuite bath with double sinks, vanity, updated shower and tub, and dual closets. Updated wood design tile floors in downstairs living spaces. A whole-home water filtration system. Enjoy all that Oakhurst has to offer, plus convenient access to Hwy 59, Grand Parkway, shopping, and dining.
Save
Ask
Tour
Hide
Share
Listing Snapshot
Price
$479,000
Days On Site
106 Days
Bedrooms
4
Inside Area (SqFt)
3,141 sqft
Total Baths
3
Full Baths
2
Partial Baths
1
Lot Size
0.1999 Acres
Year Built
2007
MLS® Number
61072515
Status
Pending
Property Tax
$10,544
HOA/Condo/Coop Fees
$68.5 monthly
Sq Ft Source
N/A
Friends & Family
React
Comment
Invite
No Comments Yet
Did you know? You can invite friends and family to your search. They can join your search, rate and discuss listings with you.
Electric Dryer HookupGas Dryer HookupWasher Hookup
Spa
Yes
Window Features
Window Coverings
Bedroom
Dimensions - 12x13Level - FirstArea - 156
Breakfast
Dimensions - 7x14Level - FirstArea - 98
Dining Room
Dimensions - 14x15Level - FirstArea - 210
Game Room
Dimensions - 18x15Level - SecondArea - 270
Kitchen
Dimensions - 13x14Level - FirstArea - 182
Living Room
Dimensions - 17x17Level - FirstArea - 289
Master Bedroom
Dimensions - 15x17Level - FirstArea - 255
Media Room
Dimensions - 12x16Level - SecondArea - 192
Save
Ask
Tour
Hide
Share
Exterior Features
Construction Details
BrickStone
Fencing
Back Yard
Lot Features
Back YardNear Golf CourseOn Golf CourseSubdivided
Patio And Porch
CoveredPorchPatio
Pool Features
HeatedIn Ground
Private Pool
Yes
Roof
Composition
Spa
Yes
Windows/Doors
Window Coverings
Community Features
Association Amenities
ParkPlaygroundPoolRecreation Facilities
Association Fee
$822.0
Association Fee Frequency
Annually
MLS Area
40
School District
39 - New Caney
Financing Terms Available
CashConventionalFHAVA Loan
Roads
Concrete
Schools
School District
39 - New Caney
Elementary School
Bens Branch Elementary School
Middle School
Woodridge Forest Middle School
High School
West Fork High School
Listing courtesy of JLA Realty sales@sellingmontgomerycounty.com
IDX information is provided exclusively for consumers’ personal, non-commercial use. It may not be used for any purpose other than to identify prospective properties consumers may be interested in purchasing. This data is deemed reliable but is not guaranteed accurate by the MLS.

Did you know? You can invite friends and family to your search. They can join your search, rate and discuss listings with you.