281.813.1743  |  tonya.haugen@sbcglobal.net  |  Se habla español

20665 W Lake Houston Pkwy  ·  Kingwood, TX 77346

★★★★★  4.96 / 5.0  ·  319 client surveys on HAR.com

Save
Ask
Tour
Hide
Share
$279,000
16 Days On Site

4314 Haven Glen Drive
Kingwood, TX 77339

Single Family Residence|Pending
3
Beds
2
Total Baths
2
Full Baths
1,925
SqFt
$145
/SqFt
1984
Built
Subdivision:
Hunters Ridge Village
County:
Harris
4314 Haven Glen Drive4314 Haven Glen Drive4314 Haven Glen Drive4314 Haven Glen Drive
Save
Ask
Tour
Hide
Share

Mortgage Calculator

Monthly Payment (Est.)

Enter an interest rate to see your estimated monthly payment.
Calculator powered by Showcase IDX, a Constellation1 Company. Copyright ©2026 Information is deemed reliable but not guaranteed.

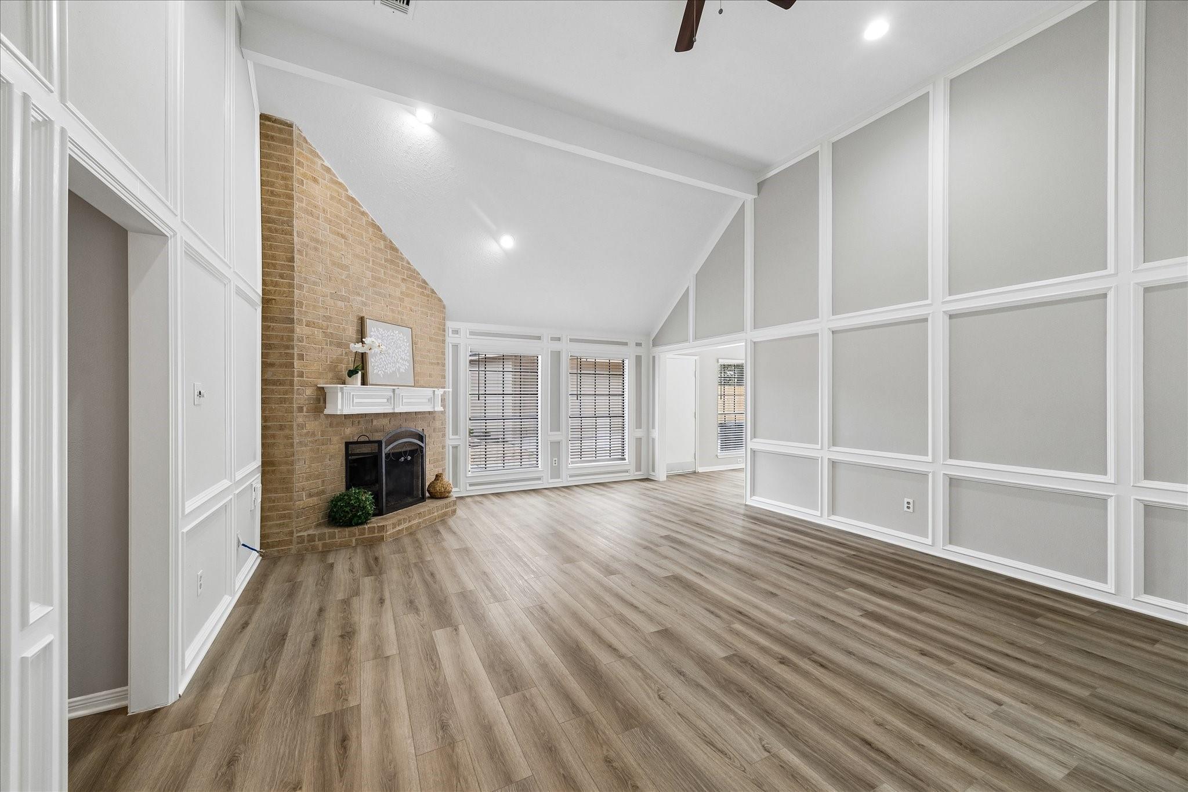
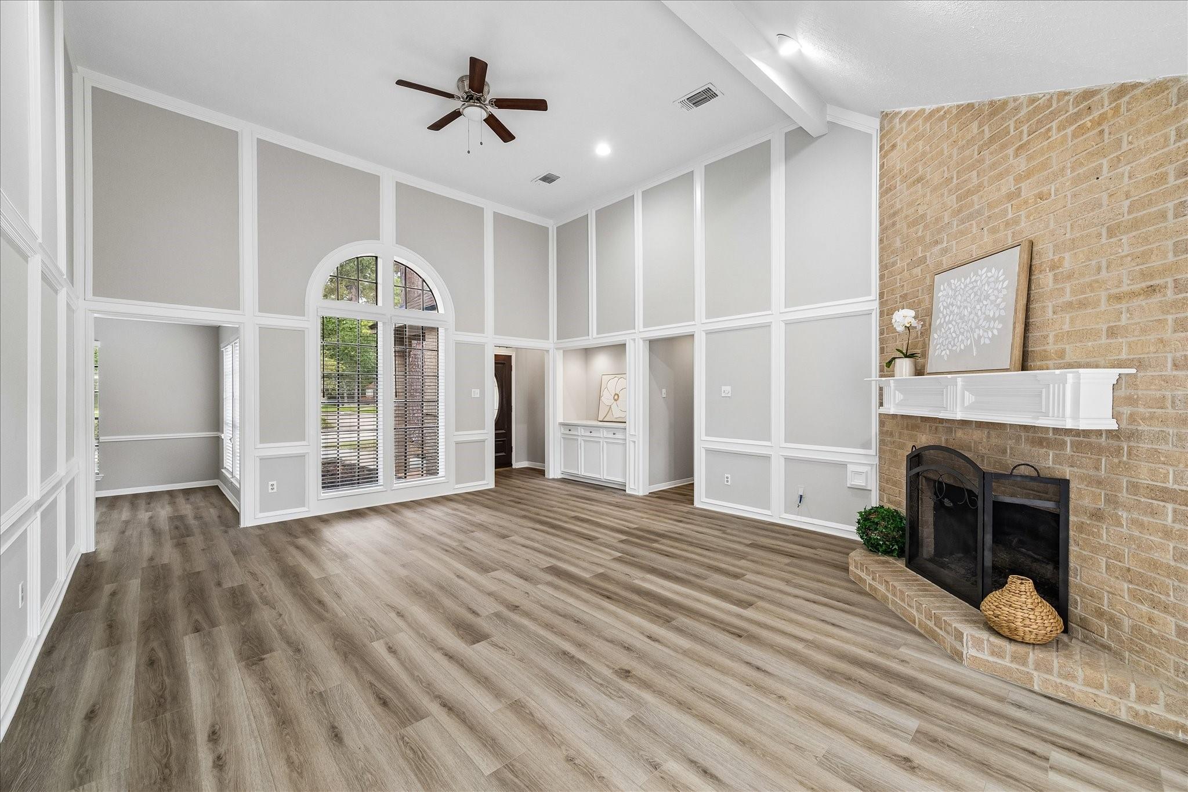
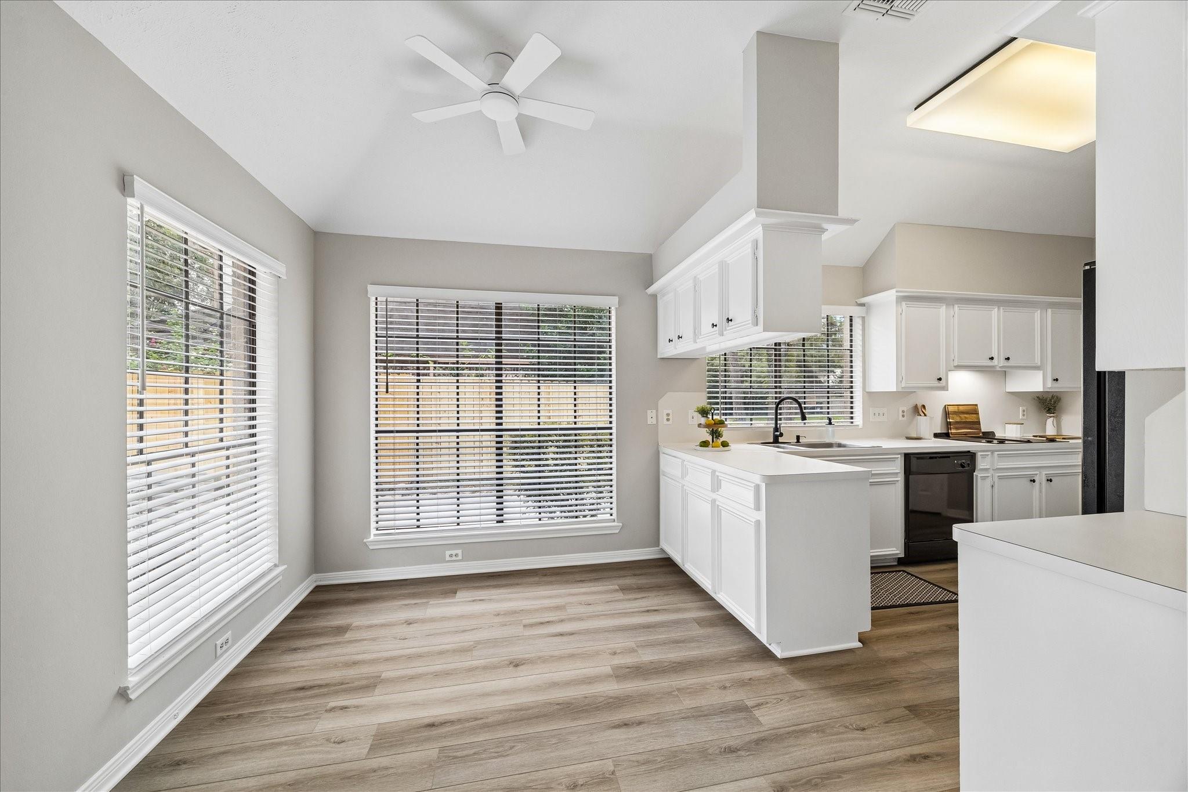
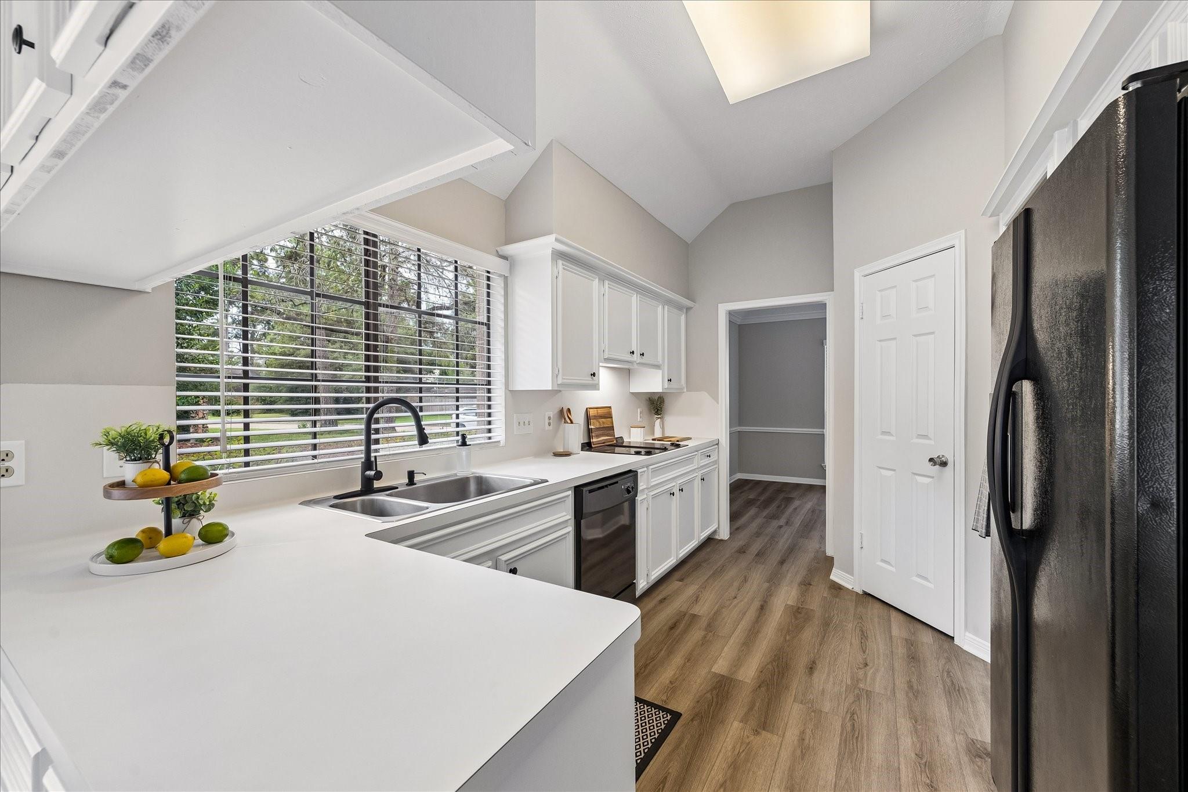
Wow! Picture-perfect 1-story Perry home on a quiet cul-de-sac in family-friendly Hunters Ridge Village! Major 2026 updates include roof, interior paint, LVP flooring throughout, blinds, and A/C (2023), offering wonderful peace of mind. The vaulted family room welcomes you with a striking fireplace and flows into the bright breakfast area and updated kitchen featuring recent faucet & electric oven (2026). The formal dining room has been transformed by the owners into a beautiful Home Office. The private primary suite features French doors to the ensuite bath, a secondary walk-in closet & patio doors leading to the backyard patio. Two secondary bedrooms share a full bath, with the utility room conveniently nearby. Ideally located near local amenities and award-winning Kingwood schools. This beautifully updated home is truly move-in ready!

Save
Ask
Tour
Hide
Share
Listing Snapshot
Price 
$279,000
Days On Site 
16 Days
Bedrooms 
3
Inside Area (SqFt) 
1,925 sqft
Total Baths 
2
Full Baths 
2
Partial Baths 
N/A
Lot Size 
0.1977 Acres
Year Built 
1984
MLS® Number 
64279811
Status 
Pending
Property Tax 
$6,077
HOA/Condo/Coop Fees 
$40.42 monthly
Sq Ft Source 
N/A
Friends & Family
Recent Activity
6 days agoListing updated with changes from the MLS®
6 days agoStatus changed to Pending
2 weeks agoListing first seen on site
General Features
Acres 
0.1977
Disclosures 
Seller's DisclosureSeller's Water Disclosure
Foundation 
Slab
Garage 
Yes
Garage Spaces 
2
Green Energy Efficient 
Thermostat
Parking 
Detached
Parking Spaces 
2
Property Sub Type 
Single Family Residence
Sewer 
Public Sewer
SqFt Total 
1925
Style 
Traditional
Water Source 
Public
Interior Features
Appliances 
DisposalElectric OvenOvenMicrowaveElectric CooktopDishwasher
Cooling 
Electric
Fireplace 
Yes
Fireplace Features 
Gas
Fireplaces 
1
Flooring 
Vinyl
Heating 
Natural Gas
Interior 
Breakfast BarPantryDouble VanitySmart Thermostat
Laundry Features 
Electric Dryer HookupGas Dryer HookupWasher Hookup
Spa 
Yes
Bedroom 
Dimensions - 12 x 10Level - FirstArea - 120
Breakfast 
Dimensions - 10 x 8Level - FirstArea - 80
Dining Room 
Dimensions - 14 x 10Level - FirstArea - 140
Family Room 
Dimensions - 21 x 17Level - FirstArea - 357
Kitchen 
Dimensions - 13 x 10Level - FirstArea - 130
Master Bedroom 
Dimensions - 18 x 13Level - FirstArea - 234
Utility Room 
Dimensions - 9 x 6Level - FirstArea - 54
Save
Ask
Tour
Hide
Share
Exterior Features
Construction Details 
Brick
Fencing 
Back Yard
Lot Features 
Cul-De-SacNear Golf CourseSubdivided
Patio And Porch 
Patio
Roof 
Composition
Spa 
Yes
Community Features
Accessibility Features 
Therapeutic Whirlpool
Association Fee 
$485.0
Association Fee Frequency 
Annually
Community Features 
Curbs
MLS Area 
32
School District 
29 - Humble
Roads 
ConcreteGravel
Schools
School District
29 - Humble
Elementary School
Bear Branch Elementary School (Humble)
Middle School
Creekwood Middle School
High School
Kingwood High School
Listing courtesy of RE/MAX Universal janisadamsrealtor@gmail.com

IDX information is provided exclusively for consumers’ personal, non-commercial use. It may not be used for any purpose other than to identify prospective properties consumers may be interested in purchasing. This data is deemed reliable but is not guaranteed accurate by the MLS.

Data provided by HAR.com © 2026. All information provided should be independently verified.

Neighborhood & Commute
Source: Walkscore
Disclosure: Community information and market data powered by Constellation Data Labs. Information is deemed reliable but not guaranteed.
Save
Ask
Tour
Hide
Share