281.813.1743  |  tonya.haugen@sbcglobal.net  |  Se habla español

20665 W Lake Houston Pkwy  ·  Kingwood, TX 77346

★★★★★  4.96 / 5.0  ·  319 client surveys on HAR.com

Save
Ask
Tour
Hide
Share
$6,997,000
67 Days On Site

900 Fm 1948 W
Brenham, TX 77833

For Sale|Single Family Residence|Active
4
Beds
7
Total Baths
5
Full Baths
2
Partial Baths
8,583
SqFt
$815
/SqFt
1983
Built
Subdivision:
Legion Field
County:
Washington
900 Fm 1948 W900 Fm 1948 W900 Fm 1948 W900 Fm 1948 W
Save
Ask
Tour
Hide
Share

Mortgage Calculator

Monthly Payment (Est.)

Enter an interest rate to see your estimated monthly payment.
Calculator powered by Showcase IDX, a Constellation1 Company. Copyright ©2026 Information is deemed reliable but not guaranteed.

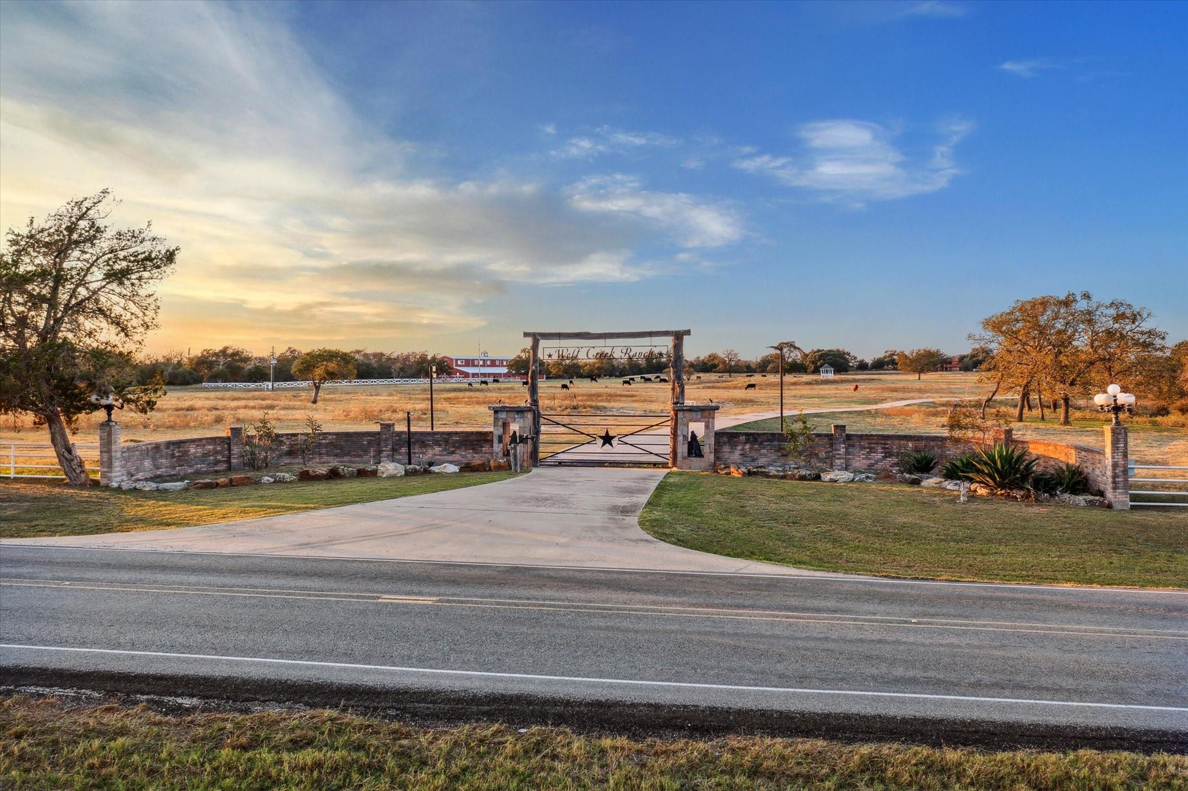
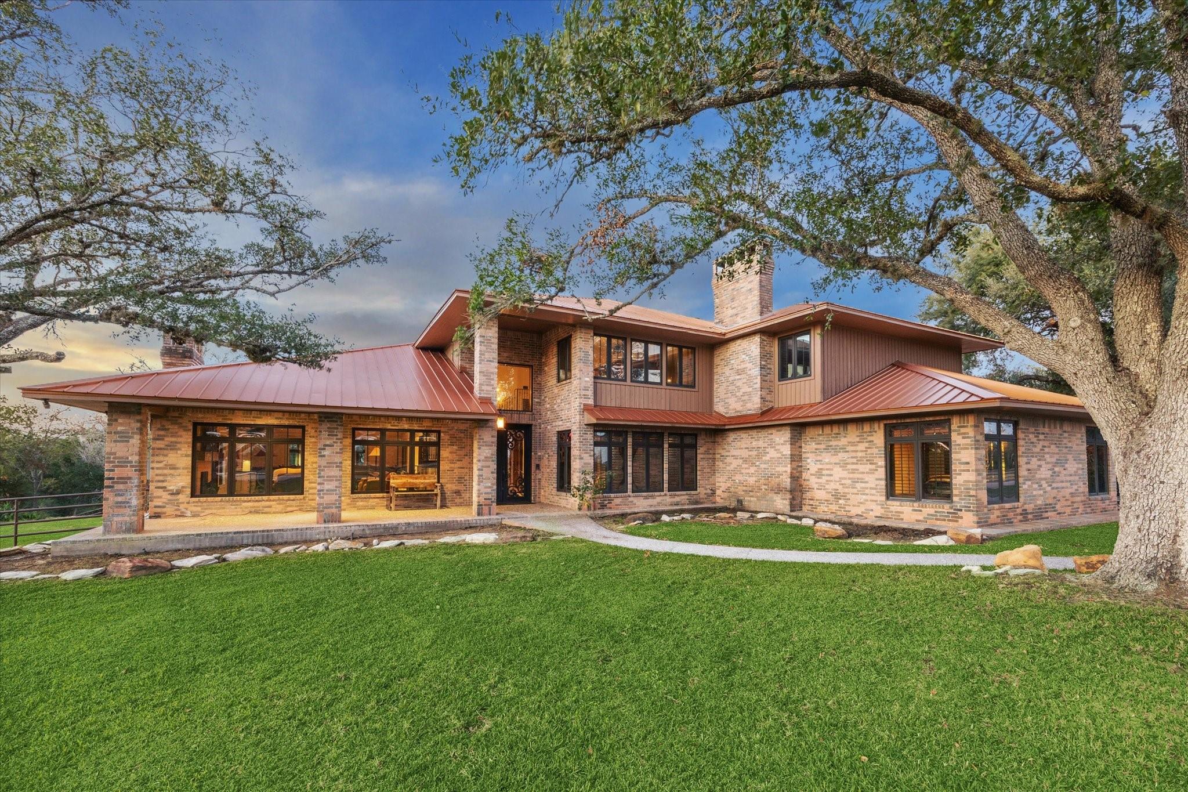
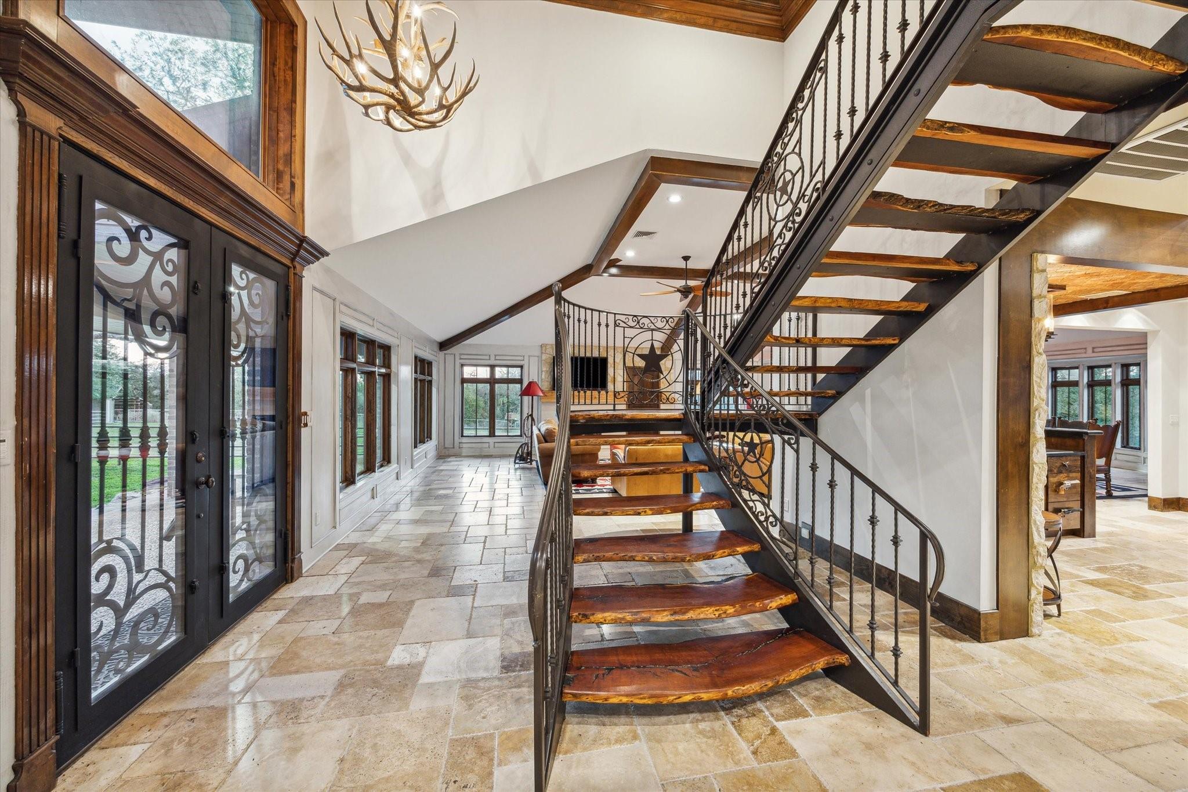
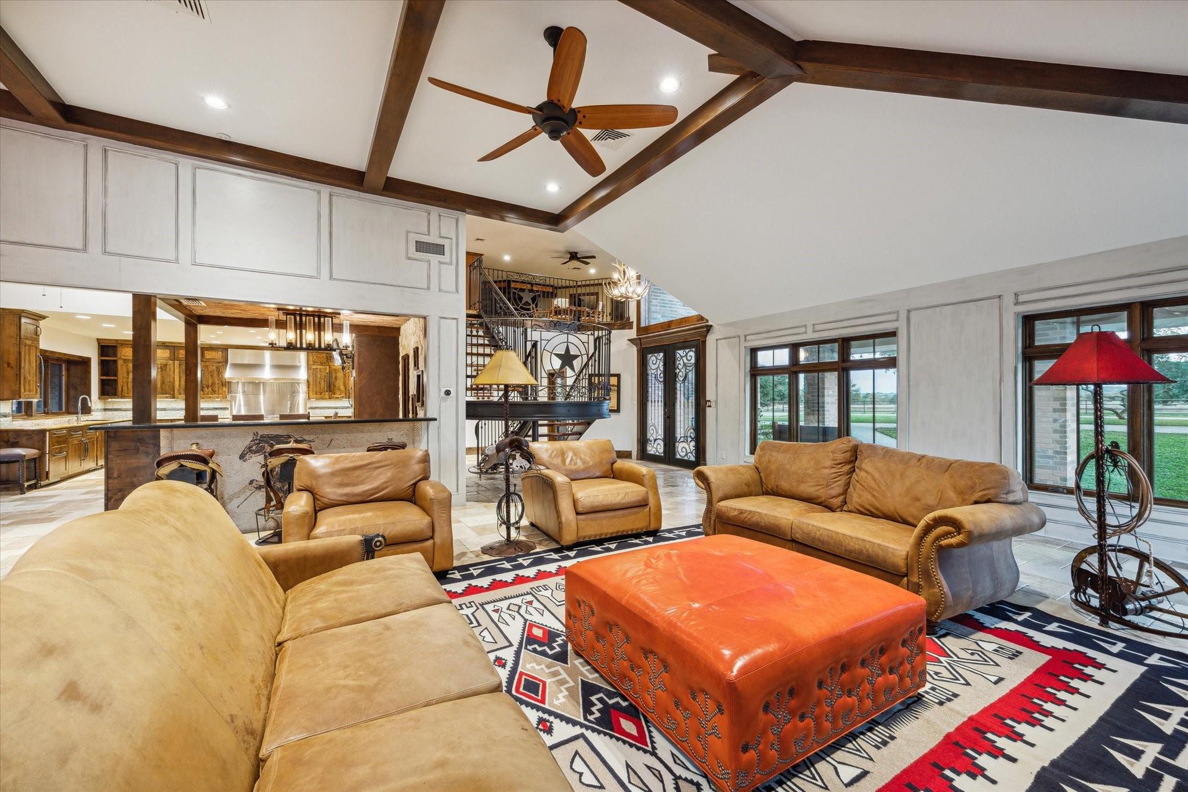
Secluded in Washington County, Wolf Creek Ranch is protected by neighboring government secured land. Featuring 246 acres of rolling terrain and a ~8,500 SF main house that sits high up offering glimpses of Lake Somerville and the majestic landscape. 1st floor Primary Suite w/ oversized fireplace, sitting area, luxurious bath w/ deep copper tub, shower, dual sinks and adjacent study. Chef’s Kitchen features top of the line appliances, oversized island with ample seating provides a perfect gathering place, which opens to the Living & Dining rooms that are flooded in natural light. 2nd floor game room w/ wet bar & 3 en-suite bedrooms. Sparkling pool & hot tub w/ waterfall & surrounding decking. 128x76 two story, fully insulated barn with concrete floors. Water to the house & barn via several wells. An abundance of wildlife on the property comes with an agriculture exemption. Unbelievable property that must be seen to fully appreciate its beauty.

Save
Ask
Tour
Hide
Share
Listing Snapshot
Price 
$6,997,000
Days On Site 
67 Days
Bedrooms 
4
Inside Area (SqFt) 
8,583 sqft
Total Baths 
7
Full Baths 
5
Partial Baths 
2
Lot Size 
246.279 Acres
Year Built 
1983
MLS® Number 
65829607
Status 
Active
Property Tax 
$17,202
HOA/Condo/Coop Fees 
N/A
Sq Ft Source 
N/A
Friends & Family
Recent Activity
2 weeks agoListing updated with changes from the MLS®
2 months agoListing first seen on site
General Features
Acres 
246.279
Additional Property Use 
AgriculturalHorsesHuntingCattleRanch
Carport 
3
Disclosures 
Seller's Disclosure
Foundation 
Slab
Garage 
Yes
Green Energy Efficient 
Thermostat
Parking 
No GarageCircular DrivewayAttached CarportAttached
Parking Spaces 
3
Property Sub Type 
Single Family Residence
Sewer 
Septic Tank
SqFt Total 
8583
Style 
Traditional
Water Source 
Well
Interior Features
Appliances 
DisposalWater SoftenerWine RefrigeratorDouble OvenElectric OvenMicrowaveGas CooktopIndoor GrillDishwasherDryerRefrigeratorWasher
Cooling 
Ceiling Fan(s)ElectricZoned
Fireplace 
Yes
Fireplace Features 
GasWood Burning
Fireplaces 
3
Flooring 
Vinyl
Heating 
ElectricZoned
Interior 
Crown MoldingElevatorHigh CeilingsWet BarWalk-In Closet(s)Master DownstairsGranite CountersSoaking TubSmart Thermostat
Laundry Features 
Electric Dryer HookupWasher Hookup
Spa 
Yes
Window Features 
Window Coverings
Bedroom 
Dimensions - 13x23Level - SecondArea - 299
Dining Room 
Dimensions - 18x23Level - FirstArea - 414
Extra Room 
Dimensions - 12x26Level - FirstArea - 312
Family Room 
Dimensions - 27x32Level - SecondArea - 864
Game Room 
Dimensions - 16x20Level - SecondArea - 320
Guest w/Kitchen 
Dimensions - 720 SFLevel - First
Kitchen 
Dimensions - 15x20Level - FirstArea - 300
Living Room 
Dimensions - 22x26Level - FirstArea - 572
Master Bathroom 
Dimensions - 17x25Level - FirstArea - 425
Master Bedroom 
Dimensions - 23x36Level - FirstArea - 828
Utility Room 
Dimensions - 9x26Level - FirstArea - 234
Save
Ask
Tour
Hide
Share
Exterior Features
Exterior 
BalconyStorageDock
Fencing 
Cross FencedFenced
Lot Features 
PastureClearedGreenbeltWooded
Other Structures 
Barn(s)Stable(s)Shed(s)
Pool Features 
In Ground
Private Pool 
Yes
Spa 
Yes
Spa Features 
Private
View 
Water
Waterfront Features 
Pond
Waterview 
Water
Windows/Doors 
Window Coverings
Community Features
MLS Area 
58
School District 
128 - Burton
Financing Terms Available 
CashConventional
Roads 
Asphalt
Horse Allowed 
Yes
Schools
School District
128 - Burton
Elementary School
Burton Elementary School (Burton)
Middle School
Burton High School
High School
Burton High School
Listing courtesy of Compass RE Texas, LLC - Houston hedley.karpas@compass.com

IDX information is provided exclusively for consumers’ personal, non-commercial use. It may not be used for any purpose other than to identify prospective properties consumers may be interested in purchasing. This data is deemed reliable but is not guaranteed accurate by the MLS.

Data provided by HAR.com © 2026. All information provided should be independently verified.

Neighborhood & Commute
Source: Walkscore
Disclosure: Community information and market data powered by Constellation Data Labs. Information is deemed reliable but not guaranteed.
Save
Ask
Tour
Hide
Share