281.813.1743  |  tonya.haugen@sbcglobal.net  |  Se habla español

20665 W Lake Houston Pkwy  ·  Kingwood, TX 77346

★★★★★  4.96 / 5.0  ·  319 client surveys on HAR.com

Save
Ask
Tour
Hide
Share
$403,590
1 Day On Site

18627 Eastwood Ridge Court
Crosby, TX 77532

For Sale|Single Family Residence|Active
5
Beds
3
Total Baths
3
Full Baths
2,572
SqFt
$157
/SqFt
2026
Built
Subdivision:
Sundance Cove
County:
Harris
18627 Eastwood Ridge Court18627 Eastwood Ridge Court18627 Eastwood Ridge Court18627 Eastwood Ridge Court
Save
Ask
Tour
Hide
Share

Mortgage Calculator

Monthly Payment (Est.)

Enter an interest rate to see your estimated monthly payment.
Calculator powered by Showcase IDX, a Constellation1 Company. Copyright ©2026 Information is deemed reliable but not guaranteed.

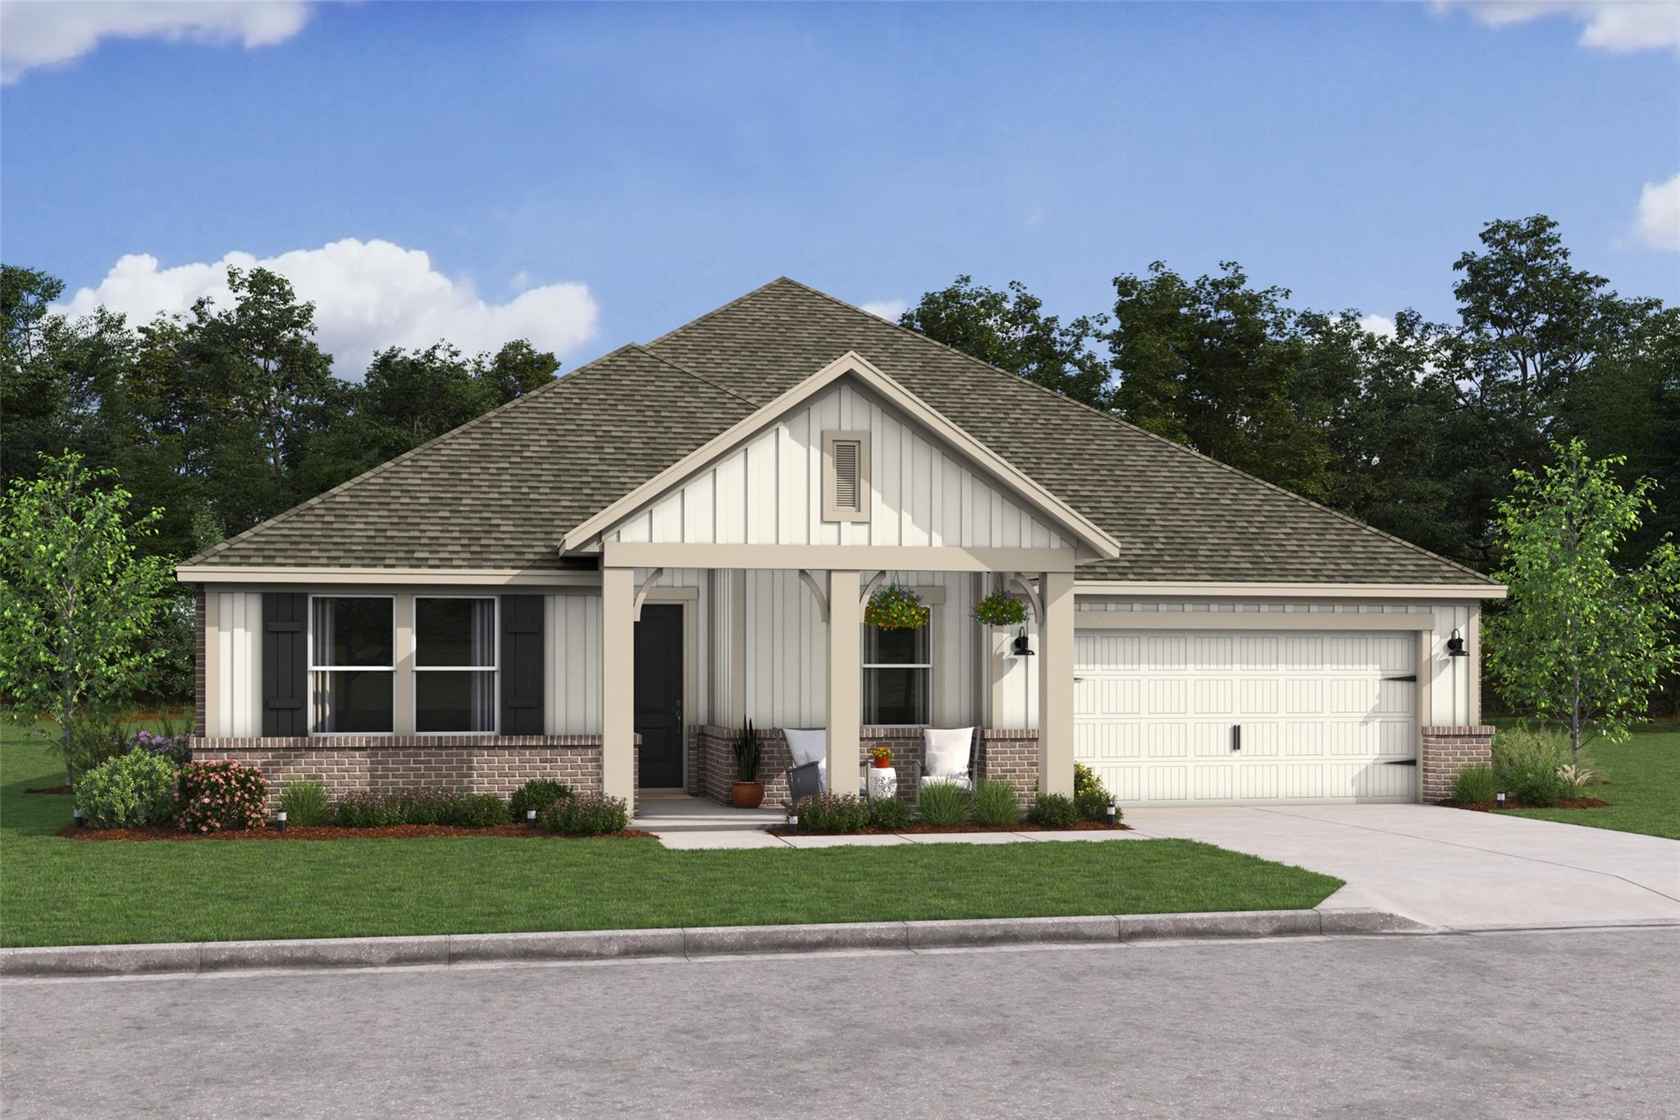
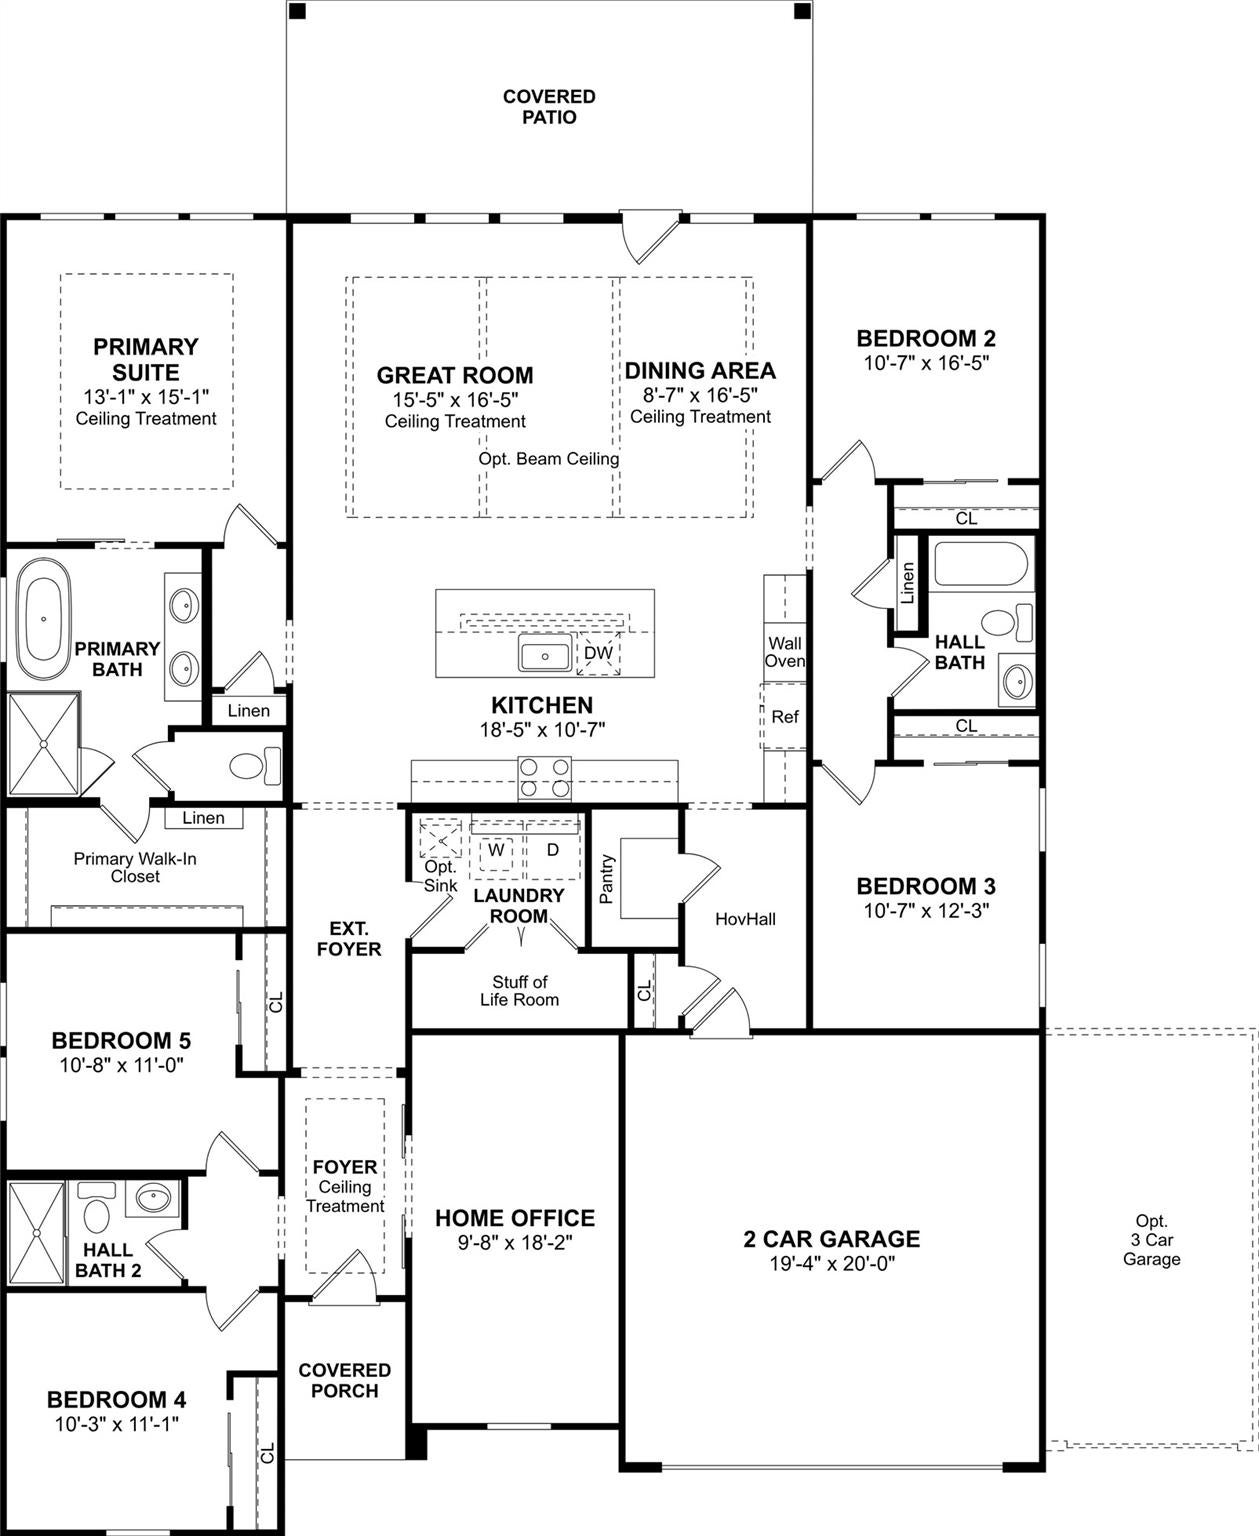
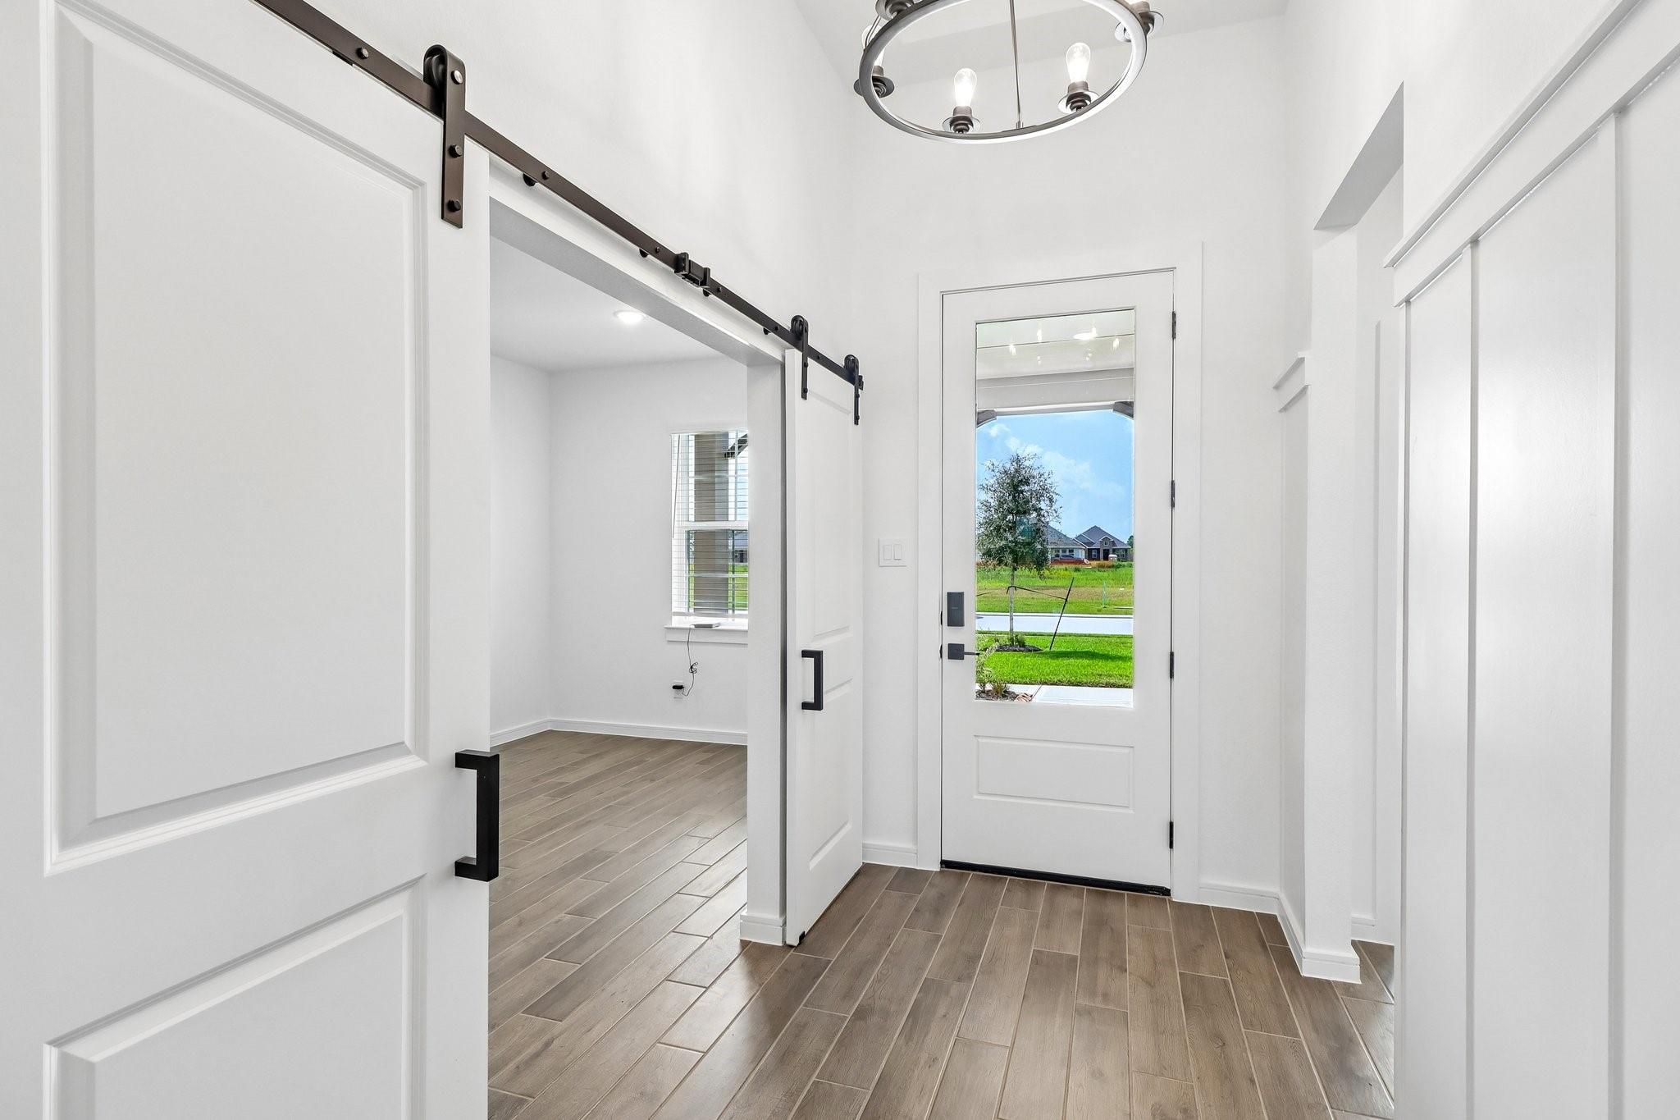
Stunning new construction by K. Hovnanian Homes in Sundance Cove! Discover this stunning one-story Aegean home in our elegant Farmhouse Look, featuring 5 bedrooms, 3 baths, and 2-car garage. A welcoming foyer introduces the home, where a charming home office offers a stylish workspace. The gourmet island kitchen boasts pewter grey cabinets, floating shelves, and sleek quartz counters, overlooking an open great room and dining area with stylish stained beams on the ceiling. The peaceful primary suite, designed for comfort, with a massive walk-in closet and a luxurious bath with tub and dual sinks. Enjoy the outdoors on the generous sized covered patio. Full irrigation system and lush landscaping included! Located directly on Lake Houston, residents can enjoy the lake life steps from your front door. Future amenities include: resort style pool, clubhouse, playground, boat ramp, and more! Offered by: K. Hovnanian of Houston II, L.L.C.

Save
Ask
Tour
Hide
Share
Listing Snapshot
Price 
$403,590
Days On Site 
1 Day
Bedrooms 
5
Inside Area (SqFt) 
2,572 sqft
Total Baths 
3
Full Baths 
3
Partial Baths 
N/A
Lot Size 
0.202 Acres
Year Built 
2026
MLS® Number 
68154296
Status 
Active
Property Tax 
N/A
HOA/Condo/Coop Fees 
$62.5 monthly
Sq Ft Source 
N/A
Friends & Family
Recent Activity
yesterdayListing updated with changes from the MLS®
yesterdayListing first seen on site
General Features
Acres 
0.202
Attached Garage 
Yes
Direction Faces 
Southeast
Disclosures 
No Disclosures
Foundation 
Slab
Garage 
Yes
Garage Spaces 
2
Green Energy Efficient 
ThermostatLightingHVACExposure/ShadeAppliances
Parking 
Attached
Parking Spaces 
2
Property Condition 
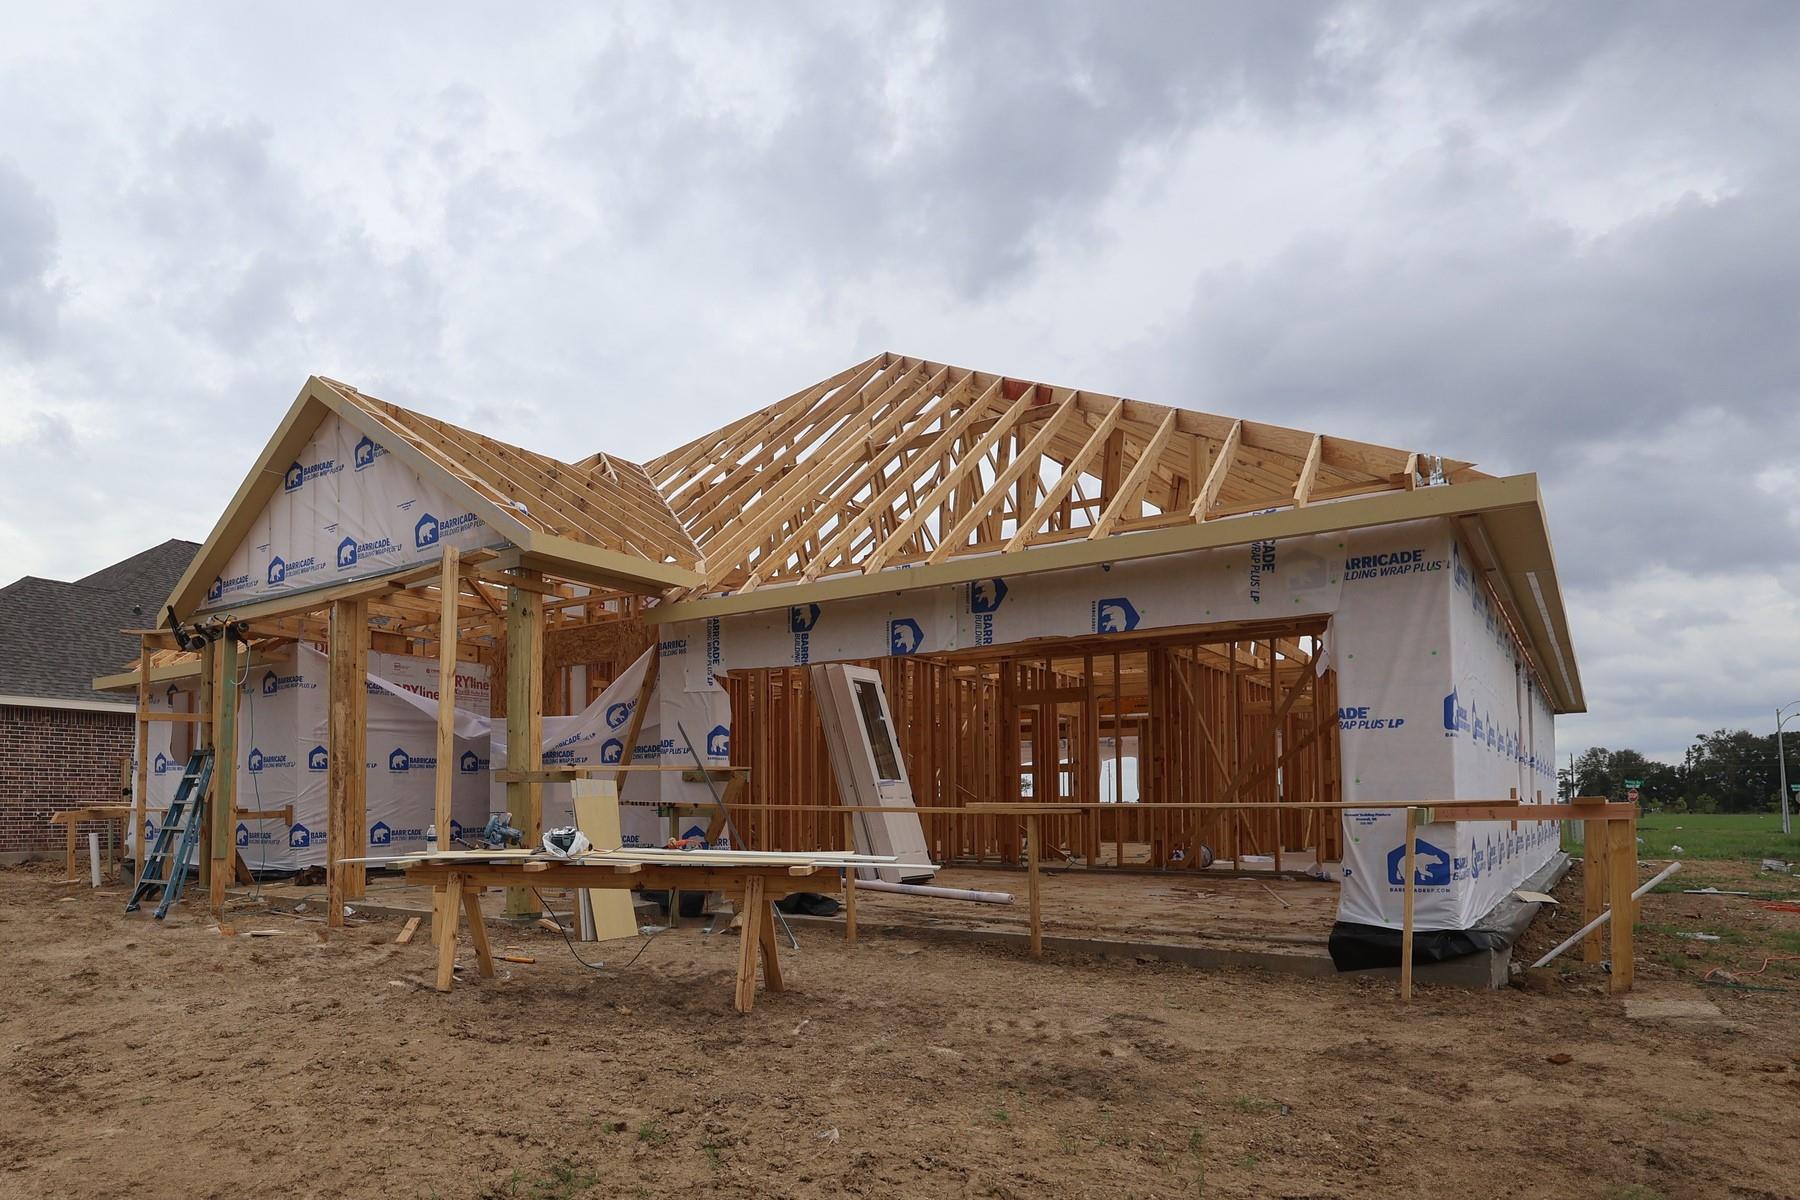
Under Construction
Property Sub Type 
Single Family Residence
Security 
Prewired
Sewer 
Public Sewer
SqFt Total 
2572
Style 
Traditional
Water Source 
Public
Interior Features
Appliances 
ENERGY STAR Qualified AppliancesWater HeaterDisposalDouble OvenElectric OvenMicrowaveGas CooktopDishwasher
Cooling 
Ceiling Fan(s)Electric
Flooring 
CarpetTile
Heating 
Natural Gas
Interior 
High CeilingsWalk-In Closet(s)Kitchen IslandEntrance FoyerMaster DownstairsPantryDouble VanitySoaking TubSmart Thermostat
Laundry Features 
Electric Dryer HookupGas Dryer HookupWasher Hookup
Window Features 
Window CoveringsLow Emissivity Windows
Bedroom 
Dimensions - 10x11Level - FirstArea - 110
Save
Ask
Tour
Hide
Share
Exterior Features
Construction Details 
Batts InsulationBrickCement SidingBlown-In Insulation
Exterior 
Dock
Fencing 
Back Yard
Lot Features 
Back YardSubdivided
Patio And Porch 
Covered
Roof 
Composition
Waterfront Features 
Pond
Windows/Doors 
Window CoveringsLow Emissivity Windows
Community Features
Association Amenities 
Boat DockClubhouseFitness CenterJogging PathParkPlaygroundPoolTrail(s)
Association Fee 
$750.0
Association Fee Frequency 
Annually
Community Features 
Clubhouse
MLS Area 
1
School District 
12 - Crosby
Financing Terms Available 
CashConventionalFHAVA Loan
Roads 
Concrete
Schools
School District
12 - Crosby
Elementary School
Newport Elementary School
Middle School
Crosby Middle School (Crosby)
High School
Crosby High School
Listing courtesy of K. Hovnanian Homes har@khovhomes.pure.cloud

IDX information is provided exclusively for consumers’ personal, non-commercial use. It may not be used for any purpose other than to identify prospective properties consumers may be interested in purchasing. This data is deemed reliable but is not guaranteed accurate by the MLS.

Data provided by HAR.com © 2026. All information provided should be independently verified.

Neighborhood & Commute
Source: Walkscore
Disclosure: Community information and market data powered by Constellation Data Labs. Information is deemed reliable but not guaranteed.
Save
Ask
Tour
Hide
Share