281.813.1743  |  tonya.haugen@sbcglobal.net  |  Se habla español

20665 W Lake Houston Pkwy  ·  Kingwood, TX 77346

★★★★★  4.96 / 5.0  ·  319 client surveys on HAR.com

Save
Ask
Tour
Hide
Share
$1,200,000
12 Days On Site

19231 Clear Sky Drive
Houston, TX 77346

For Sale|Single Family Residence|Active
3
Beds
4
Total Baths
3
Full Baths
1
Partial Bath
2,942
SqFt
$408
/SqFt
2003
Built
Subdivision:
Kings River Village
County:
Harris
19231 Clear Sky Drive19231 Clear Sky Drive19231 Clear Sky Drive19231 Clear Sky Drive
Save
Ask
Tour
Hide
Share

Mortgage Calculator

Monthly Payment (Est.)

Enter an interest rate to see your estimated monthly payment.
Calculator powered by Showcase IDX, a Constellation1 Company. Copyright ©2026 Information is deemed reliable but not guaranteed.

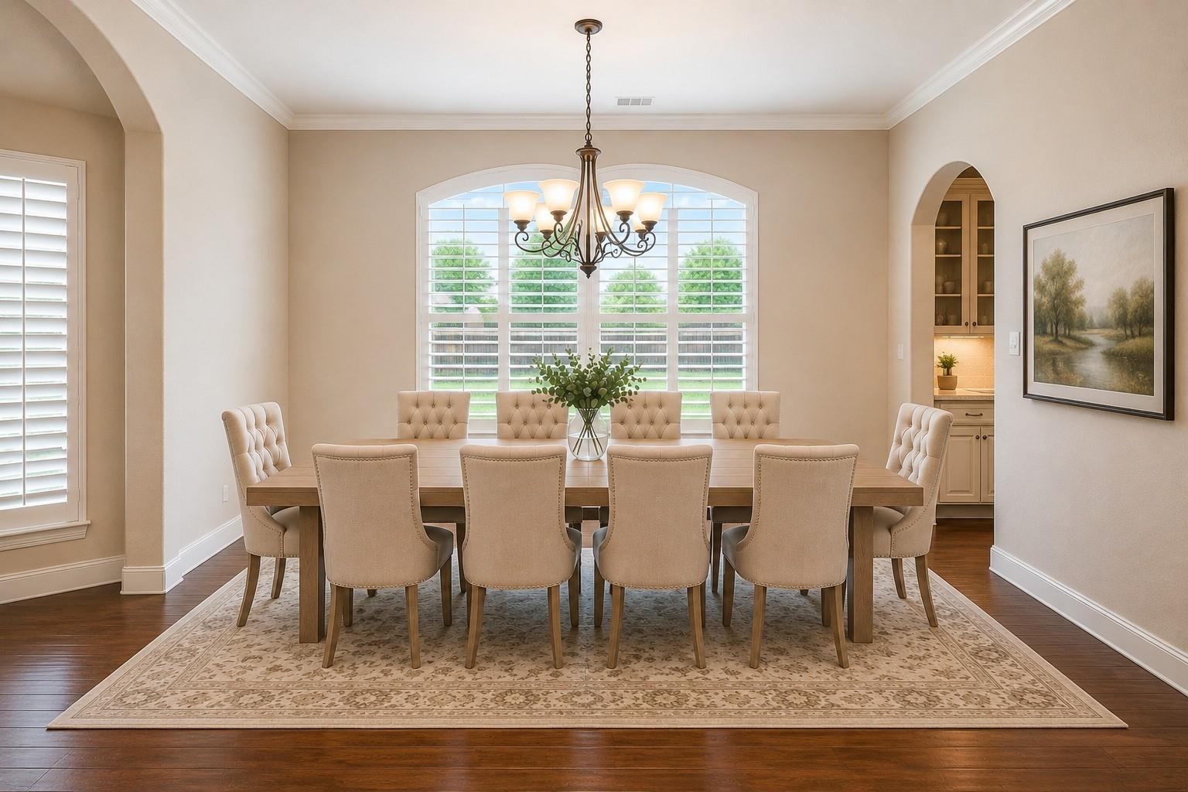
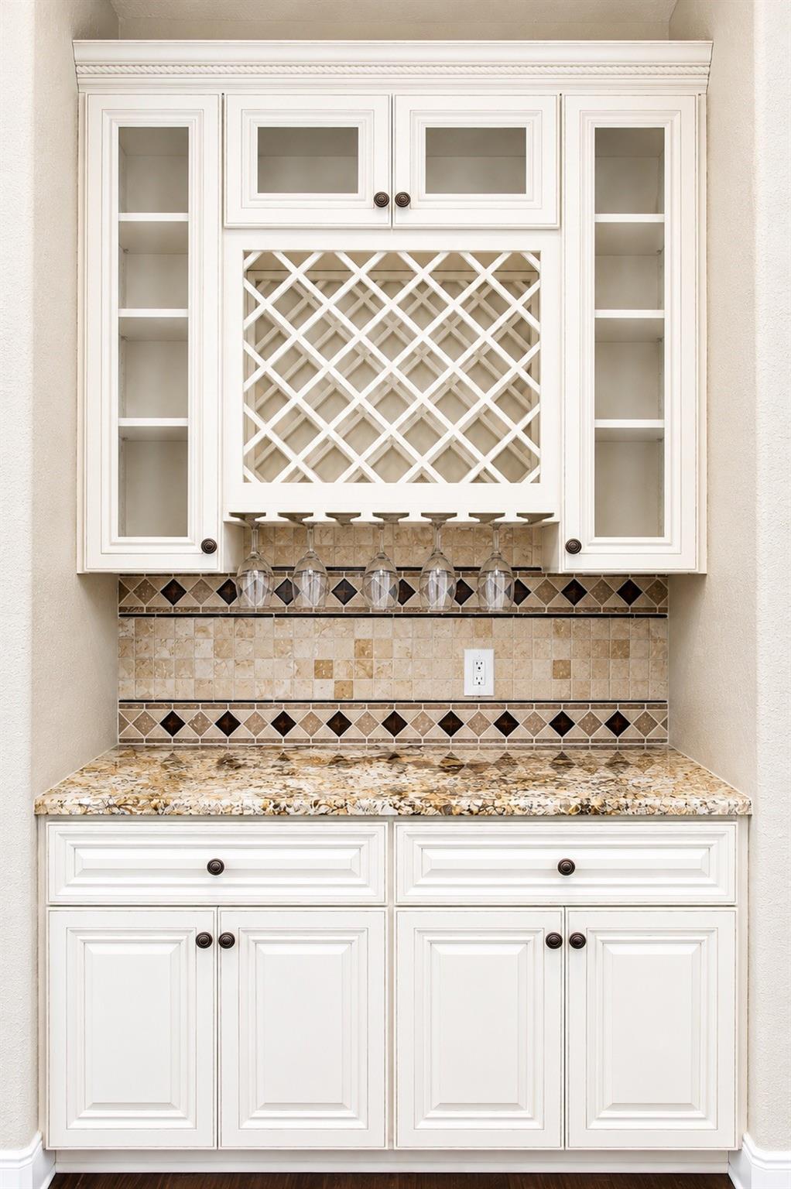
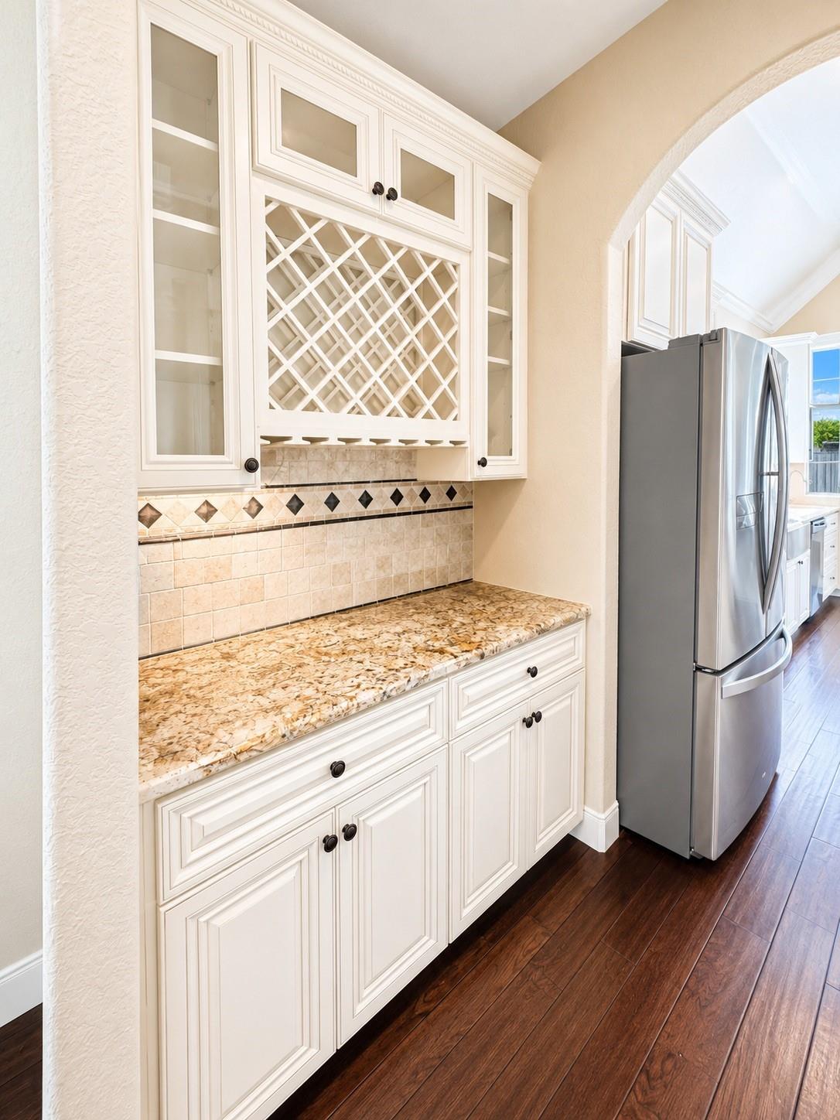
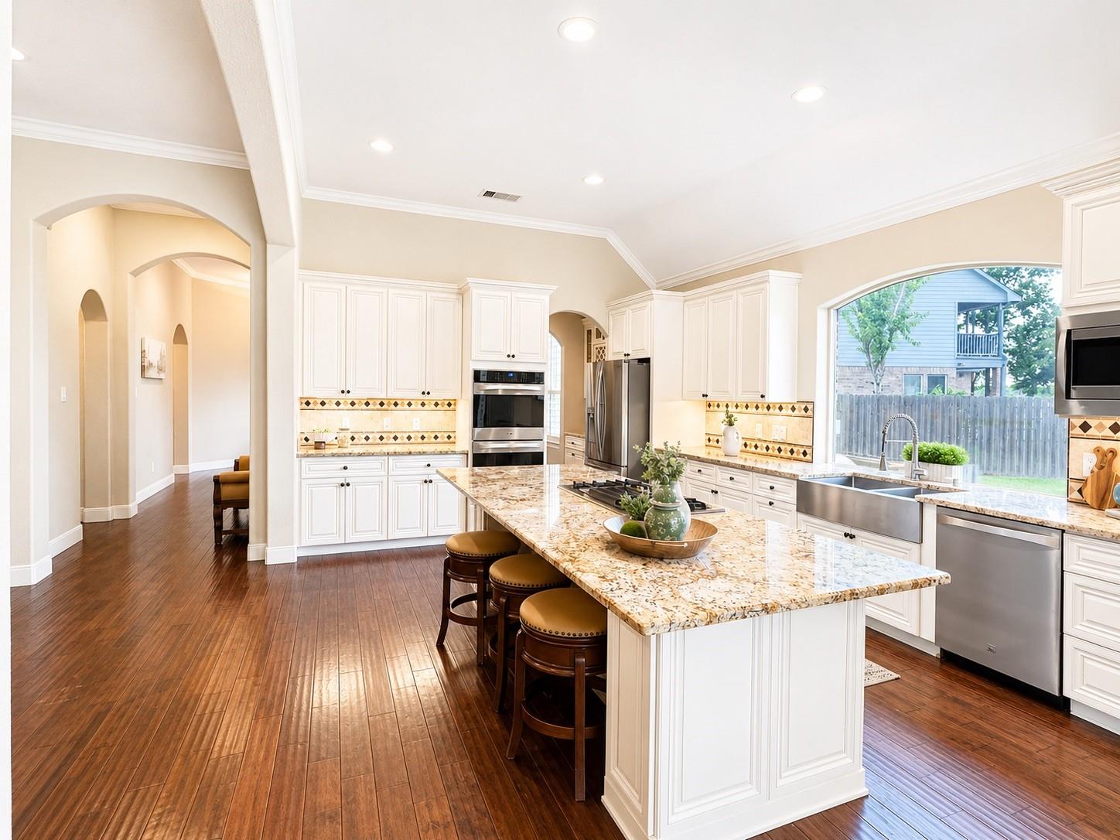
Welcome Home, nestled on nearly an acre along the shores of Lake Houston, this fully renovated one-story retreat offers a lifestyle that is rare. Designed for those who value prime waterfront real estate, privacy, and low-maintenance luxury, over excess square footage and maintenance. For buyers looking to simplify without compromise, enjoy thoughtfully designed living spaces, and high-end finishes. This custom home features a heated pool, private dock, soaring ceilings, wood floors, expansive outdoor entertaining areas, and breathtaking lake views. Extensively renovated in 2018 with major system upgrades and complemented by a new roof in 2024, the home blends luxury, comfort, and peace of mind. Located in a secluded section of Kings River Village residents enjoy minimal traffic, exceptional privacy, low HOA fees, and zoning to sought-after Kingwood High School. This is a more than a home, this is a private waterfront sanctuary and a truly rare piece of Lake Houston real estate.

Save
Ask
Tour
Hide
Share
Listing Snapshot
Price 
$1,200,000
Days On Site 
12 Days
Bedrooms 
3
Inside Area (SqFt) 
2,942 sqft
Total Baths 
4
Full Baths 
3
Partial Baths 
1
Lot Size 
0.8678 Acres
Year Built 
2003
MLS® Number 
69338926
Status 
Active
Property Tax 
$20,102
HOA/Condo/Coop Fees 
$57.5 monthly
Sq Ft Source 
N/A
Friends & Family
Recent Activity
2 weeks agoListing updated with changes from the MLS®
2 weeks agoListing first seen on site
General Features
Acres 
0.8678
Attached Garage 
Yes
Disclosures 
MudSeller's Disclosure
Foundation 
Slab
Garage 
Yes
Garage Spaces 
2
Parking 
Attached
Parking Spaces 
2
Property Sub Type 
Single Family Residence
SqFt Total 
2942
Style 
Traditional
Water Source 
Public
Interior Features
Appliances 
DisposalDouble OvenMicrowaveGas RangeDishwasherDryerRefrigeratorWasherCooktop
Cooling 
Ceiling Fan(s)Electric
Flooring 
TileWood
Heating 
Natural Gas
Interior 
Crown MoldingHigh CeilingsWalk-In Closet(s)Breakfast BarPantryEntrance FoyerKitchen IslandDouble Vanity
Laundry Features 
Electric Dryer HookupWasher Hookup
Spa 
Yes
Window Features 
Window Coverings
Bedroom 
Dimensions - 12x12Level - FirstArea - 144
Dining Room 
Dimensions - 13x13Level - FirstArea - 169
Kitchen 
Dimensions - 16x13Level - FirstArea - 208
Living Room 
Dimensions - 18x17Level - FirstArea - 306
Master Bedroom 
Dimensions - 15x12Level - FirstArea - 180
Save
Ask
Tour
Hide
Share
Exterior Features
Construction Details 
Brick
Exterior 
Dock
Fencing 
Back Yard
Frontage 
WaterfrontLakefront
Lot Features 
Cul-De-SacSubdividedWaterfront
Other Structures 
Shed(s)Boat House
Patio And Porch 
CoveredPorchPatio
Pool Features 
GuniteIn Ground
Private Pool 
Yes
Roof 
Composition
Spa 
Yes
Waterfront 
Yes
Waterfront Features 
Lake FrontWaterfront
Windows/Doors 
Window Coverings
Community Features
Accessibility Features 
Therapeutic Whirlpool
Association Fee 
$690.0
Association Fee Frequency 
Annually
MLS Area 
1
School District 
29 - Humble
Financing Terms Available 
CashConventionalFHAOwner Will CarryVA Loan
Schools
School District
29 - Humble
Elementary School
Greentree Elementary School
Middle School
Creekwood Middle School
High School
Kingwood High School
Listing courtesy of Alliance Properties jennifer@jenniferpalacios.com

IDX information is provided exclusively for consumers’ personal, non-commercial use. It may not be used for any purpose other than to identify prospective properties consumers may be interested in purchasing. This data is deemed reliable but is not guaranteed accurate by the MLS.

Data provided by HAR.com © 2026. All information provided should be independently verified.

Neighborhood & Commute
Source: Walkscore
Disclosure: Community information and market data powered by Constellation Data Labs. Information is deemed reliable but not guaranteed.
Save
Ask
Tour
Hide
Share