
Save
Ask
Tour
Hide
$180,000
3 Days On Site
206 County Road 362Splendora, TX 77372
For Sale|Single Family Residence|Active
4
Beds
2
Total Baths
2
Full Baths
1,526
SqFt
$118
/SqFt
2002
Built
Subdivision:
River Oaks
County:
Liberty
Save
Ask
Tour
Hide
Mortgage Calculator
Monthly Payment (Est.)
Enter an interest rate to see your estimated monthly payment.Calculator powered by Showcase IDX, a Constellation1 Company. Copyright ©2026 Information is deemed reliable but not guaranteed.
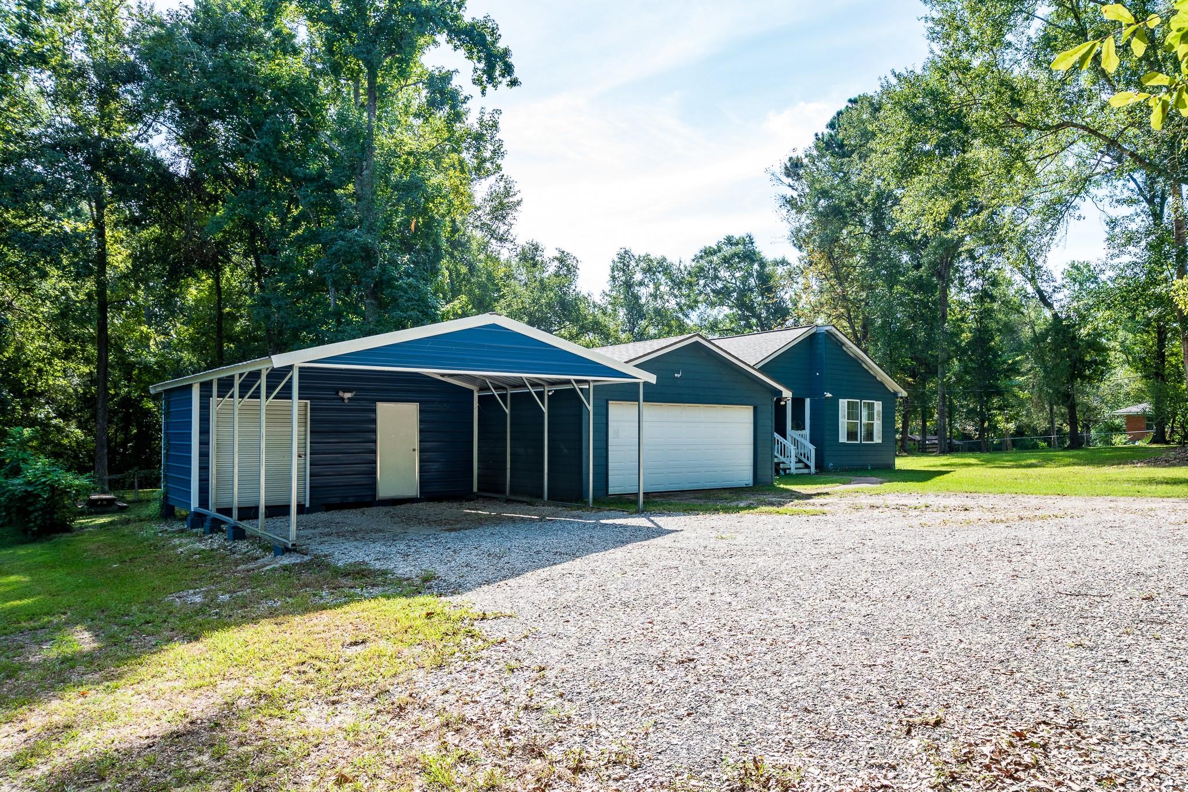
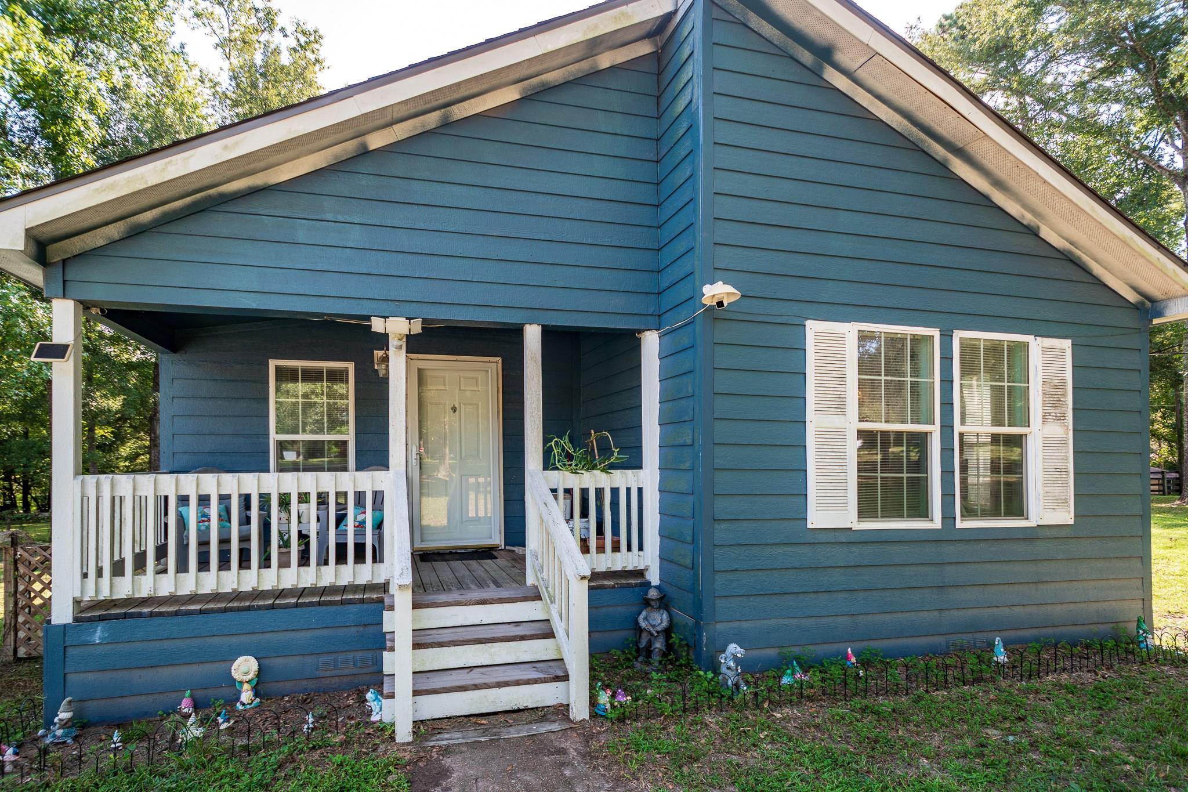
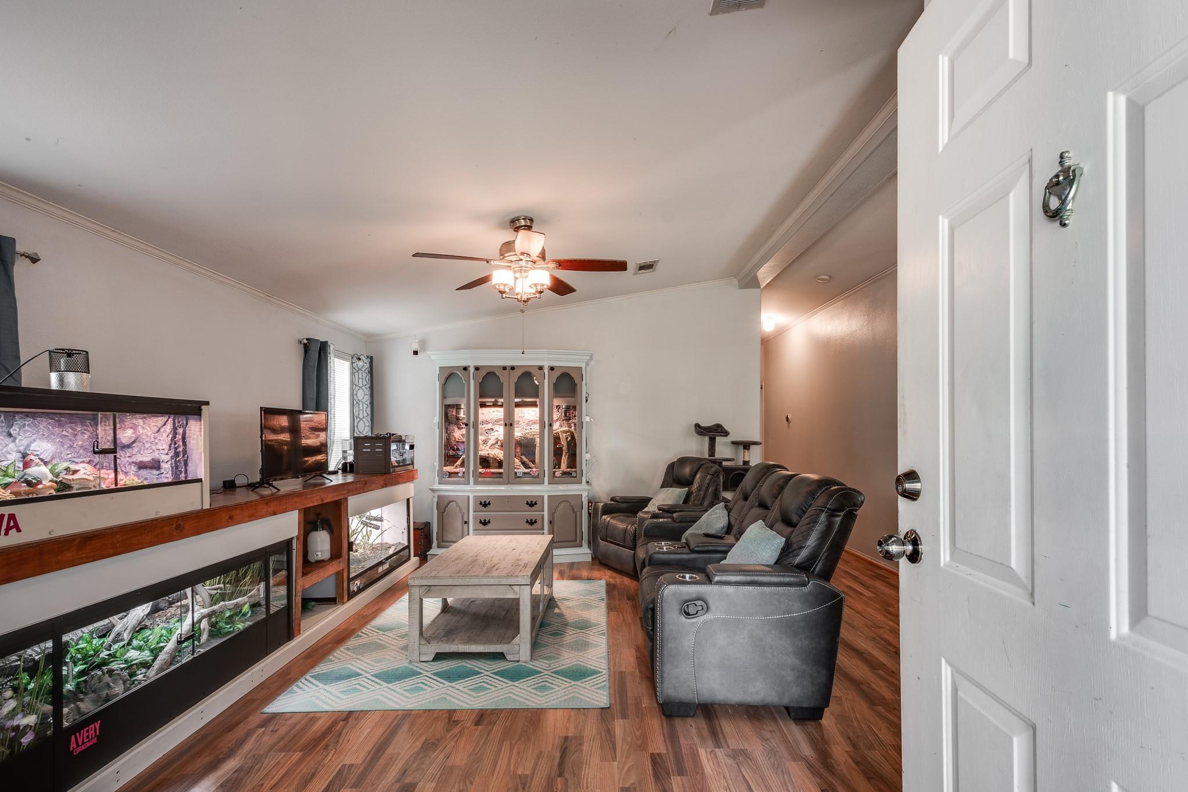
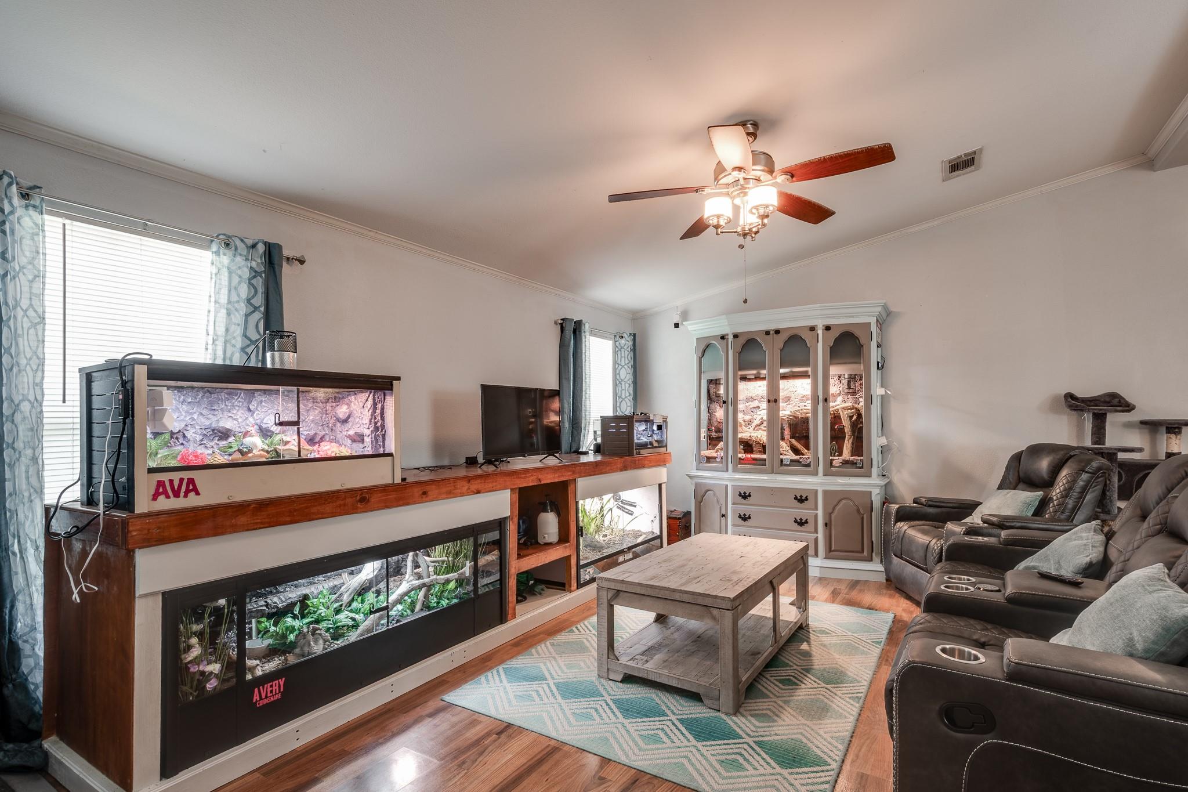
Looking for SPACE, LAND & PARKING? You've found it! This spacious 1,560 SF manufactured home offers 4 bedrooms and 2 full baths and sits on approximately 43,492 SF (nearly 1 acre). The property offers an impressive combination of parking and storage with a 2-car garage, 2-car carport and wide 2-car driveway. Recent improvements include a NEW ROOF in 2024 and NEW DISHWASHER in 2026 If you're looking for a home with room to spread out, abundant parking, a garage AND carport, and the benefits of acreage, this one deserves a look!
Save
Ask
Tour
Hide
Listing Snapshot
Price
$180,000
Days On Site
3 Days
Bedrooms
4
Inside Area (SqFt)
1,526 sqft
Total Baths
2
Full Baths
2
Partial Baths
N/A
Lot Size
0.9985 Acres
Year Built
2002
MLS® Number
7223076
Status
Active
Property Tax
$2,491
HOA/Condo/Coop Fees
N/A
Sq Ft Source
N/A
Friends & Family
Recent Activity
| 3 days ago | Listing updated with changes from the MLS® | |
| 3 days ago | Listing first seen on site |
General Features
Acres
0.9985
Attached Garage
Yes
Carport
2
Disclosures
No Disclosures
Foundation
Block
Garage
Yes
Garage Spaces
2
Parking
Attached CarportAttachedDetached
Parking Spaces
4
Property Sub Type
Single Family Residence
Sewer
Aerobic Septic
SqFt Total
1526
Style
Traditional
Interior Features
Appliances
Electric CooktopDishwasher
Cooling
Electric
Heating
Electric
Interior
Walk-In Closet(s)Kitchen IslandPantryMaster DownstairsDouble Vanity
Laundry Features
Electric Dryer HookupWasher Hookup
Den
Level - First
Save
Ask
Tour
Hide
Exterior Features
Construction Details
Unknown
Lot Features
ClearedSubdivided
Roof
Composition
Community Features
MLS Area
52
School District
100 - Cleveland
Schools
School District
100 - Cleveland
Elementary School
Southside Elementary School (Cleveland)
Middle School
Cleveland Middle School
High School
Cleveland High School
Listing courtesy of Anne Vickery & Associates Realty, LLC joycegsterling@gmail.com
IDX information is provided exclusively for consumers’ personal, non-commercial use. It may not be used for any purpose other than to identify prospective properties consumers may be interested in purchasing. This data is deemed reliable but is not guaranteed accurate by the MLS.
Data provided by HAR.com © 2026. All information provided should be independently verified.
IDX information is provided exclusively for consumers’ personal, non-commercial use. It may not be used for any purpose other than to identify prospective properties consumers may be interested in purchasing. This data is deemed reliable but is not guaranteed accurate by the MLS.
Data provided by HAR.com © 2026. All information provided should be independently verified.
Neighborhood & Commute
Source: Walkscore
Disclosure: Community information and market data powered by Constellation Data Labs. Information is deemed reliable but not guaranteed.
Save
Ask
Tour
Hide
Did you know? You can invite friends and family to your search. They can join your search, rate and discuss listings with you.