281.813.1743  |  tonya.haugen@sbcglobal.net  |  Se habla español

20665 W Lake Houston Pkwy  ·  Kingwood, TX 77346

★★★★★  4.96 / 5.0  ·  319 client surveys on HAR.com

Save
Ask
Tour
Hide
Share
$288,000
114 Days On Site

1811 Ridgeway Trail
Kingwood, TX 77339

Single Family Residence|Pending
3
Beds
2
Total Baths
2
Full Baths
2,018
SqFt
$143
/SqFt
1998
Built
Subdivision:
Kingwood Place Village
County:
Harris
1811 Ridgeway Trail1811 Ridgeway Trail1811 Ridgeway Trail1811 Ridgeway Trail
Save
Ask
Tour
Hide
Share

Mortgage Calculator

Monthly Payment (Est.)

Enter an interest rate to see your estimated monthly payment.
Calculator powered by Showcase IDX, a Constellation1 Company. Copyright ©2026 Information is deemed reliable but not guaranteed.

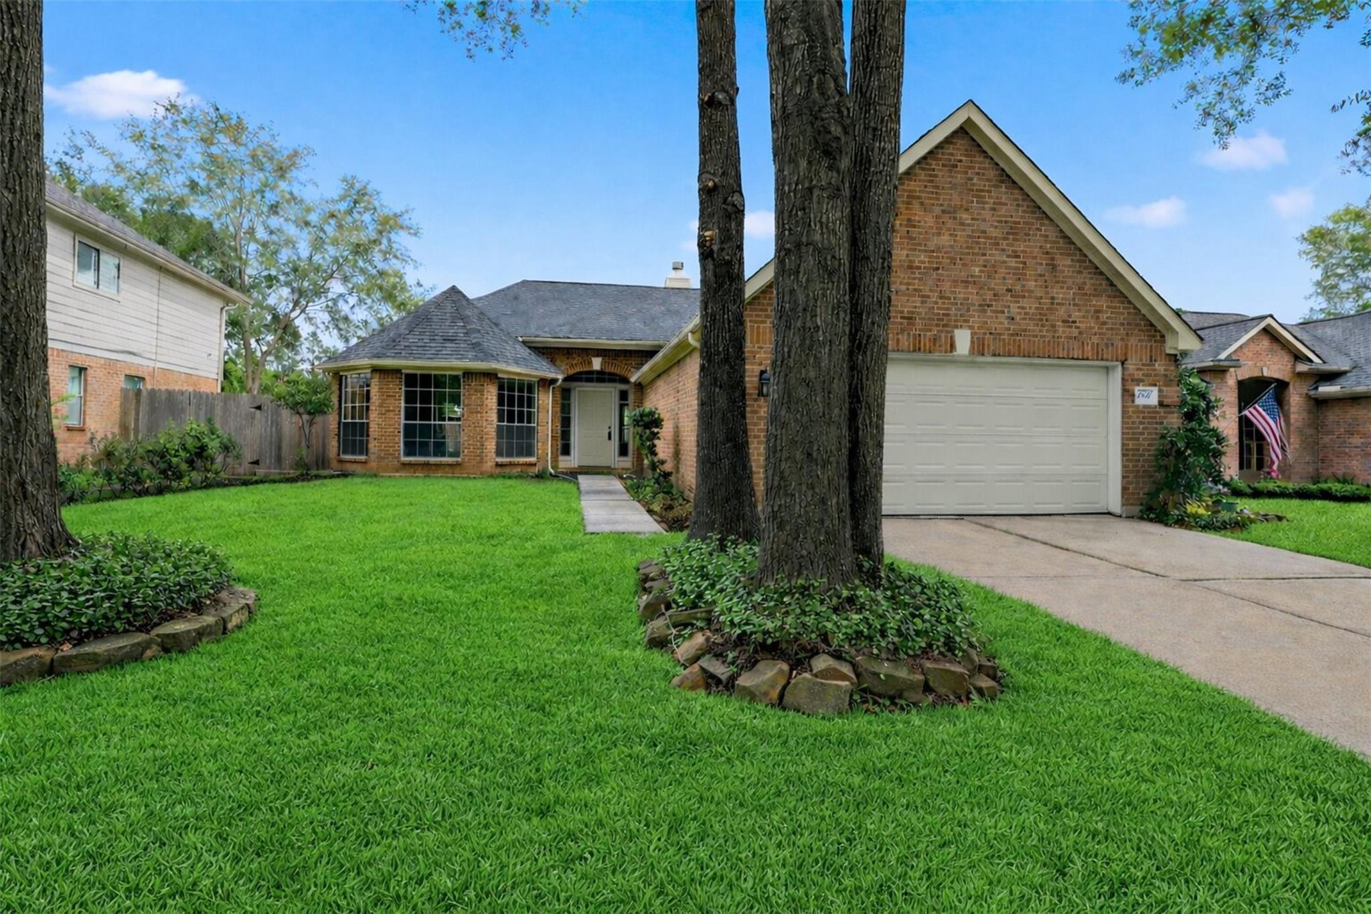
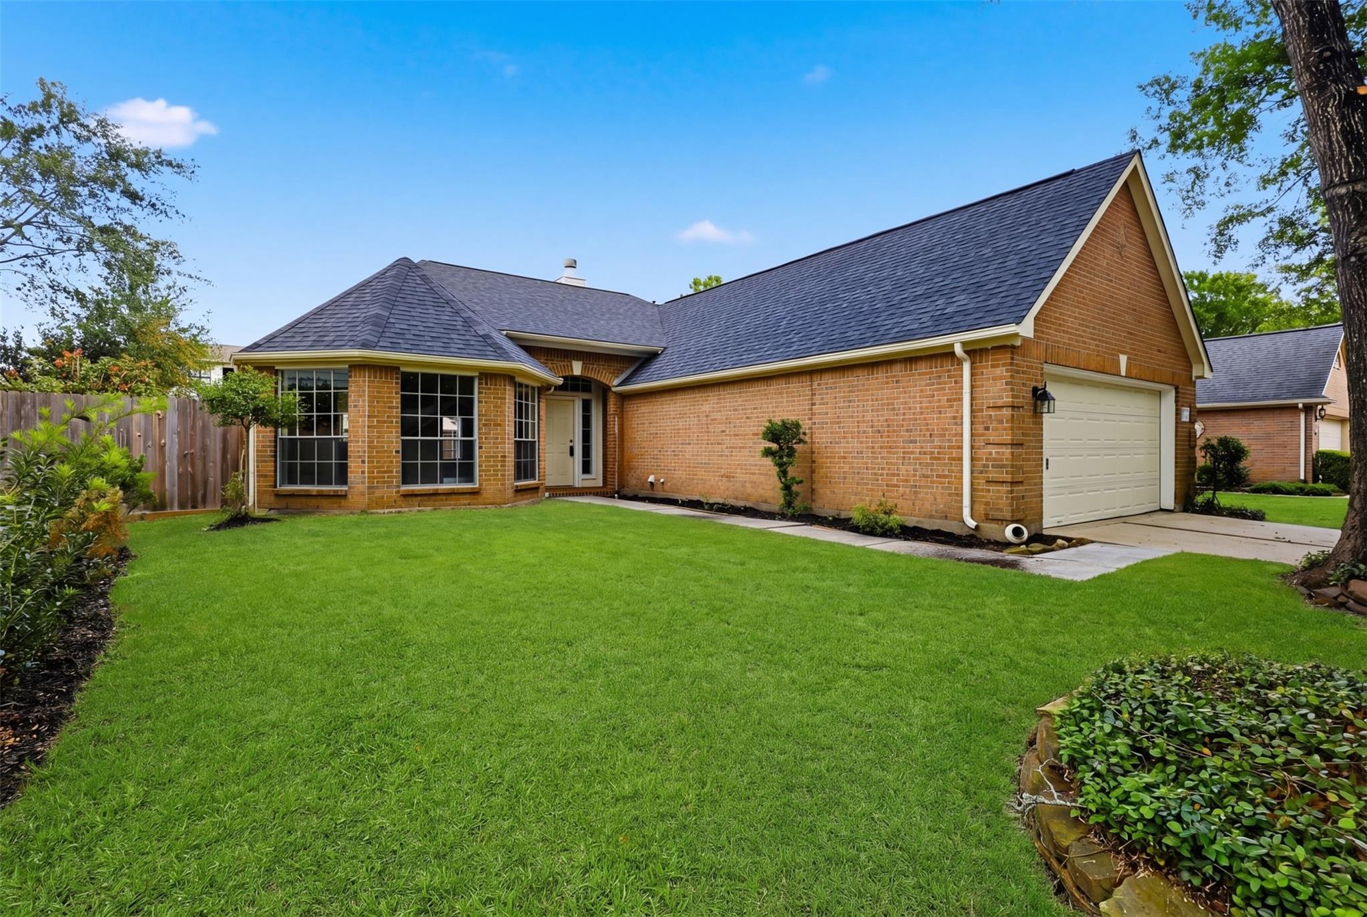
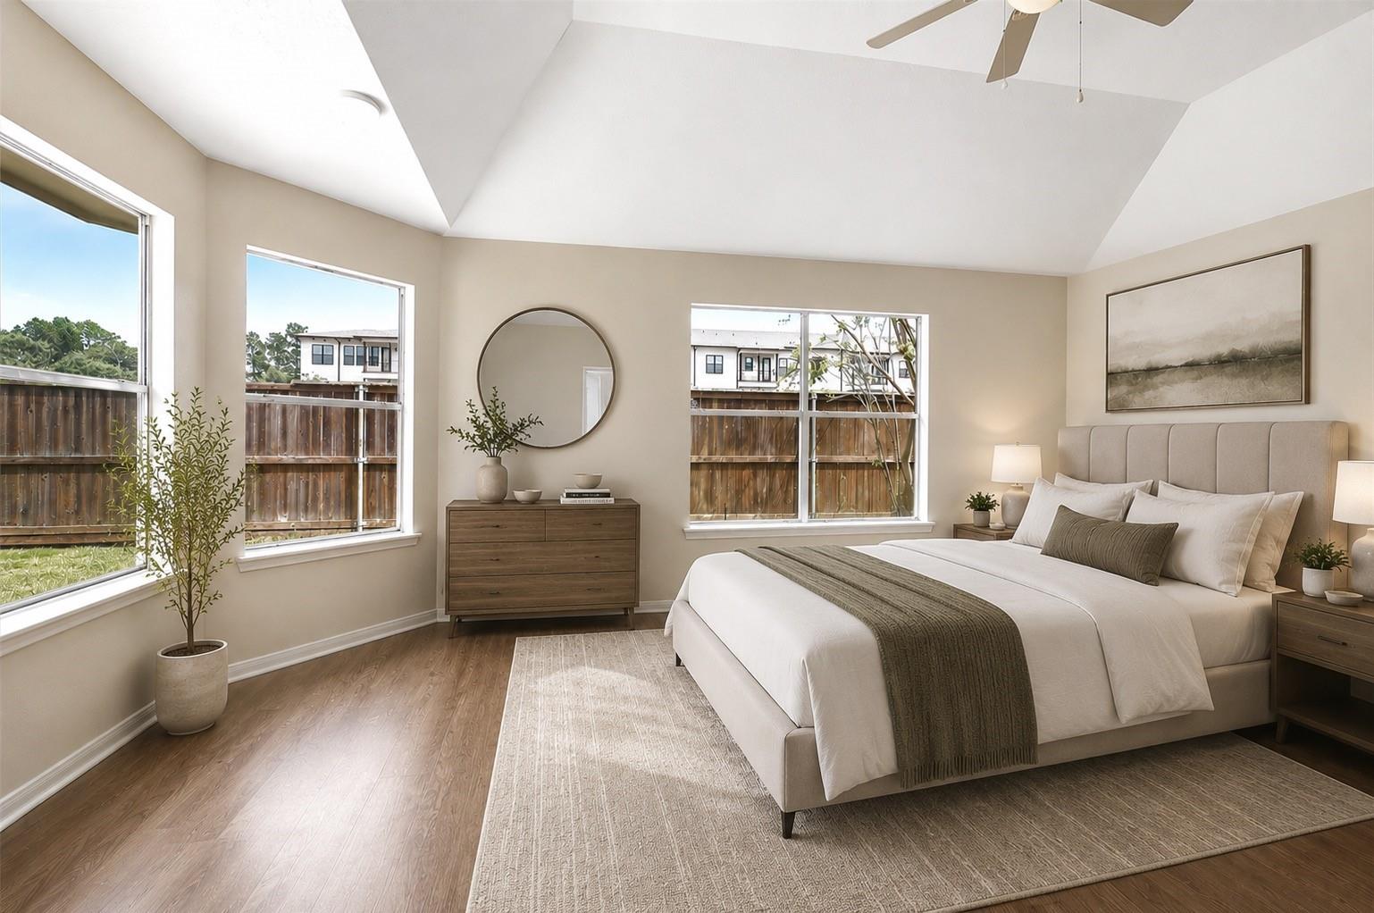
NEW ROOF, Beautifully maintained home in Kingwood Place Village with a versatile layout perfect for entertaining and everyday living. Lots of natural light. Great floor plan. This property features 3 bedrooms, 2 bathrooms, NEW ROOF just installed. RAISED CEILINGS in the Primary bedroom, Living room, Dining and Breakfast rooms. Enjoy easy access to shopping, dining, medical facilities, and Lone Star College. Stay cool in the neighborhood pool just a short distance away. 75+ miles of greenbelt in Kingwood , hiking and biking trails all around. Close to the Kingwood Golf Course. Close proximity to the airport (about 20 minutes to the Parking Spot on Will Clayton Rd) , Trader Joe's and Sprouts nearby. Don't miss out on owning this charming property with endless possibilities.

Save
Ask
Tour
Hide
Share
Listing Snapshot
Price 
$288,000
Days On Site 
114 Days
Bedrooms 
3
Inside Area (SqFt) 
2,018 sqft
Total Baths 
2
Full Baths 
2
Partial Baths 
N/A
Lot Size 
0.1414 Acres
Year Built 
1998
MLS® Number 
80603648
Status 
Pending
Property Tax 
N/A
HOA/Condo/Coop Fees 
$50.67 monthly
Sq Ft Source 
N/A
Friends & Family
Recent Activity
yesterdayListing updated with changes from the MLS®
yesterdayStatus changed to Pending
2 months agoPrice changed to $288,000
4 months agoListing first seen on site
General Features
Acres 
0.1414
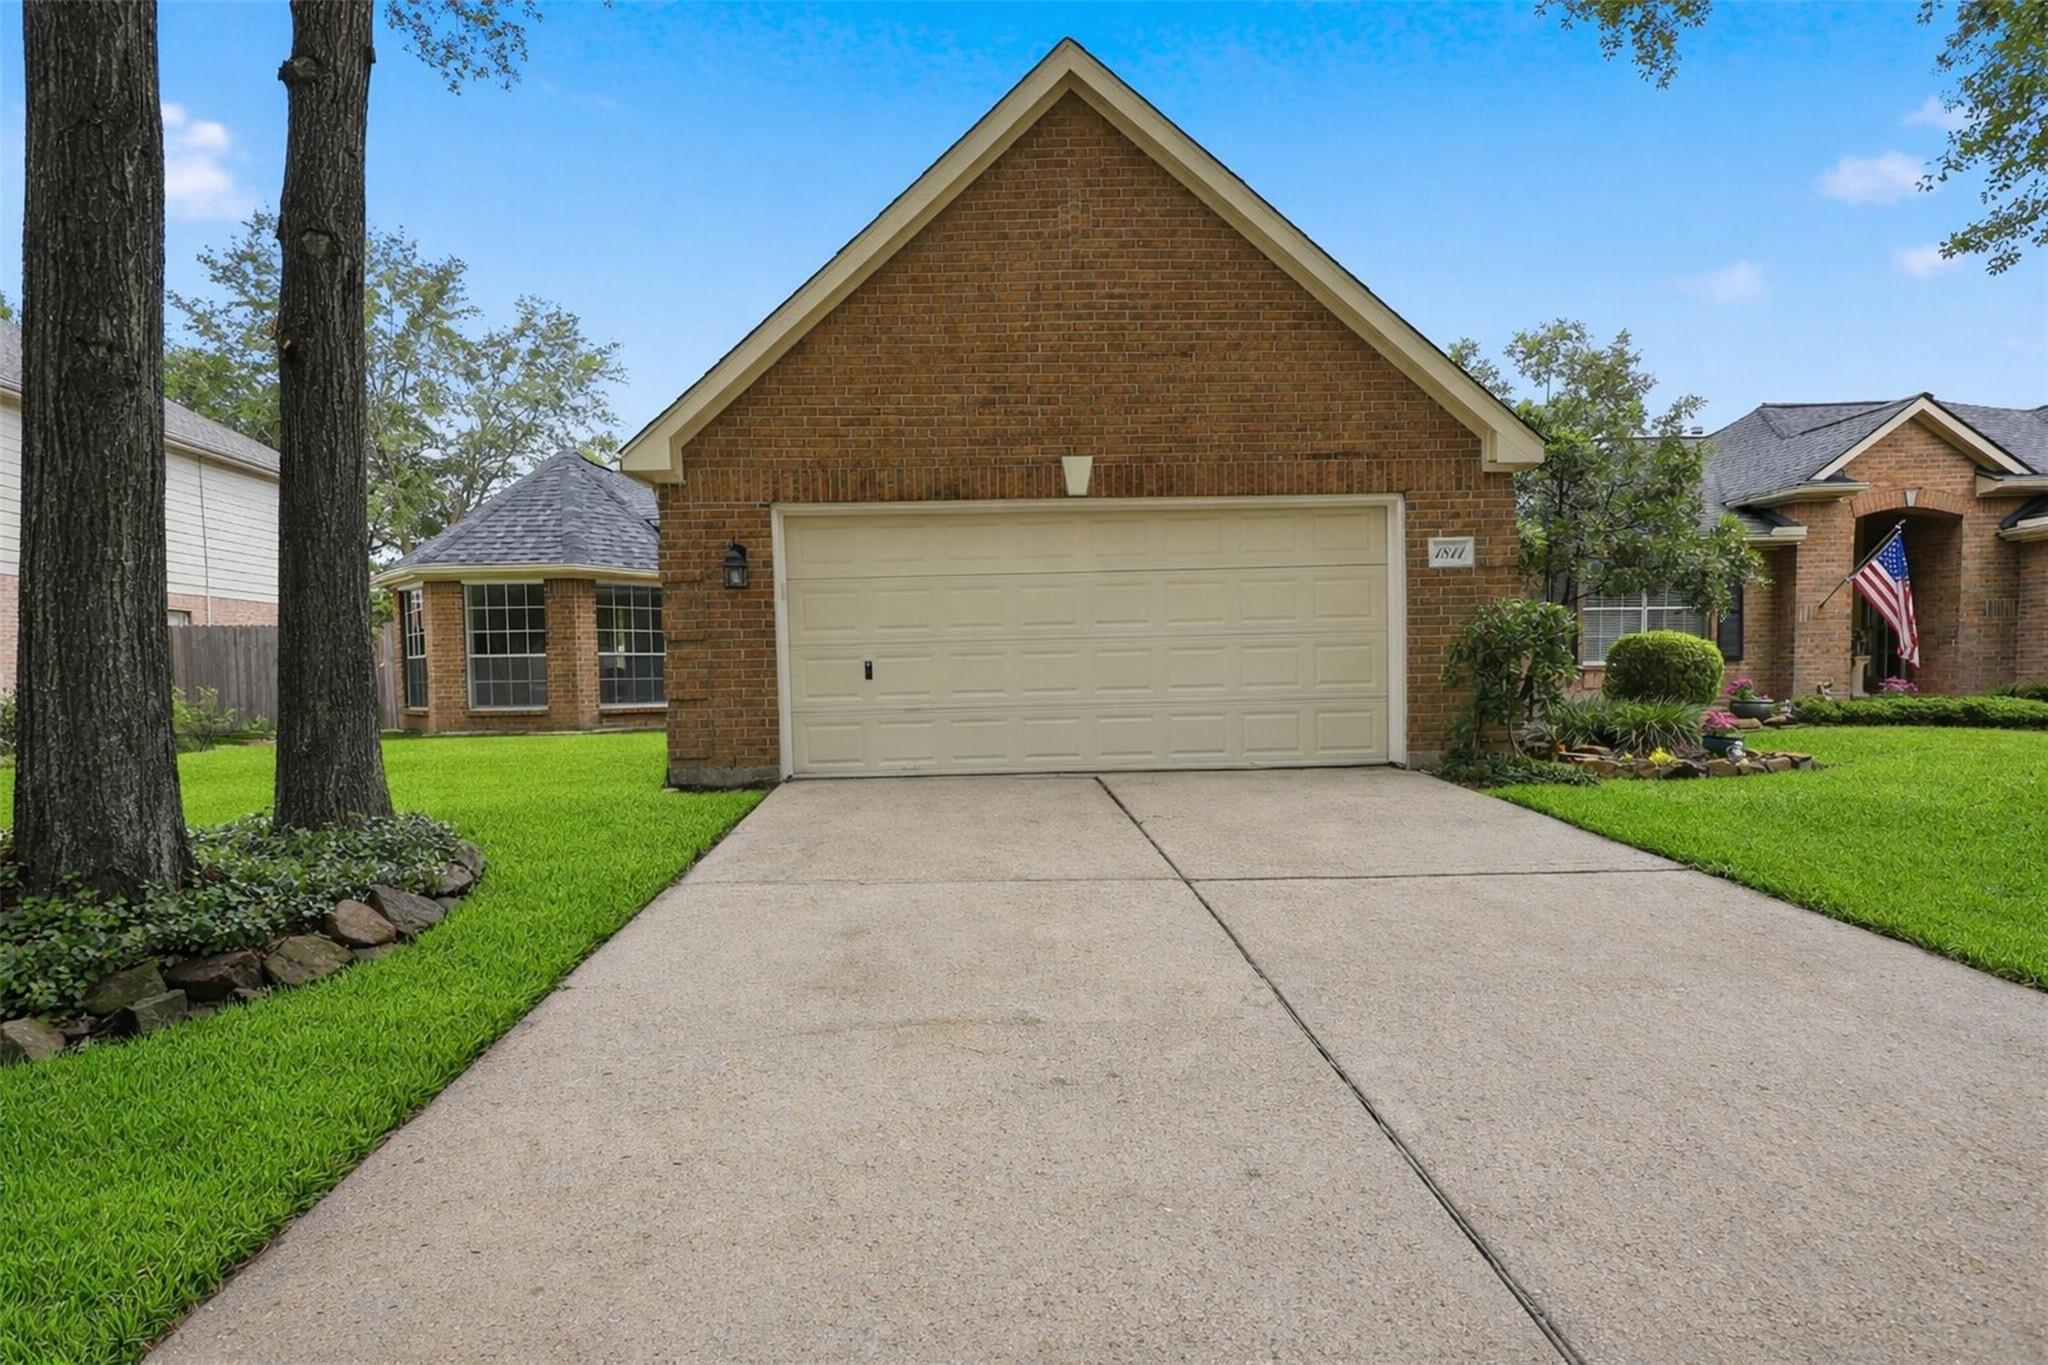
Attached Garage 
Yes
Direction Faces 
South
Disclosures 
Seller's Disclosure
Foundation 
Slab
Garage 
Yes
Garage Spaces 
2
Parking 
Attached
Parking Spaces 
2
Property Sub Type 
Single Family Residence
Sewer 
Public Sewer
SqFt Total 
2018
Style 
Contemporary/Modern
Water Source 
Public
Interior Features
Appliances 
DisposalElectric OvenMicrowaveElectric CooktopDishwasher
Cooling 
Ceiling Fan(s)Electric
Fireplace 
Yes
Fireplace Features 
GasGas Log
Fireplaces 
1
Flooring 
LaminateTile
Heating 
Natural Gas
Interior 
Breakfast BarPantry
Laundry Features 
Electric Dryer HookupGas Dryer HookupWasher Hookup
Bedroom 
Dimensions - 10.5 X 12.9Level - FirstArea - 135
Dining Room 
Dimensions - 11 X 13Level - FirstArea - 143
Kitchen 
Dimensions - 11 X 11Level - FirstArea - 121
Living Room 
Dimensions - 15.4 X 19.8Level - FirstArea - 304
Master Bathroom 
Dimensions - 14 X 8Level - FirstArea - 112
Master Bedroom 
Dimensions - 14 X 19Level - FirstArea - 266
Save
Ask
Tour
Hide
Share
Exterior Features
Construction Details 
BrickCement Siding
Lot Features 
Wooded
Roof 
Composition
Community Features
Association Fee 
$608.0
Association Fee Frequency 
Annually
MLS Area 
32
School District 
29 - Humble
Schools
School District
29 - Humble
Elementary School
Foster Elementary School (Humble)
Middle School
Kingwood Middle School
High School
Kingwood Park High School
Listing courtesy of Real Broker, LLC jensenskip1@gmail.com

IDX information is provided exclusively for consumers’ personal, non-commercial use. It may not be used for any purpose other than to identify prospective properties consumers may be interested in purchasing. This data is deemed reliable but is not guaranteed accurate by the MLS.

Data provided by HAR.com © 2026. All information provided should be independently verified.

Neighborhood & Commute
Source: Walkscore
Disclosure: Community information and market data powered by Constellation Data Labs. Information is deemed reliable but not guaranteed.
Save
Ask
Tour
Hide
Share