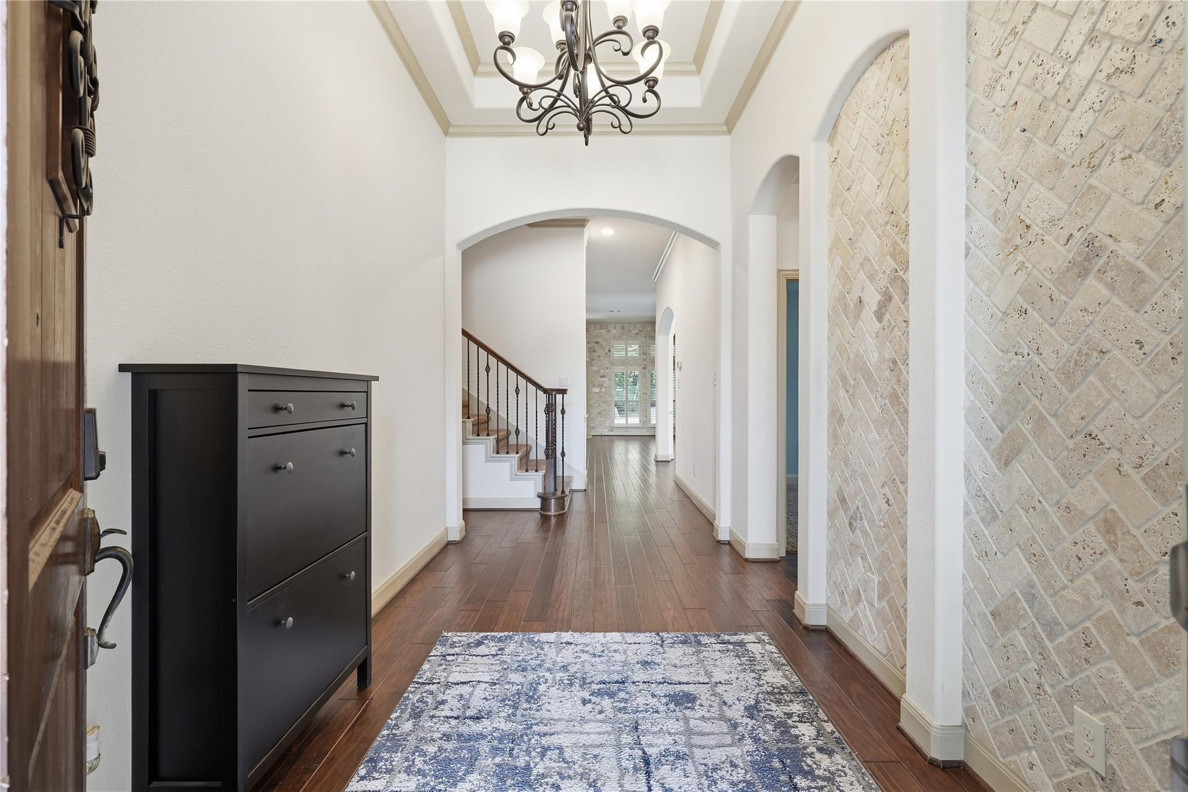
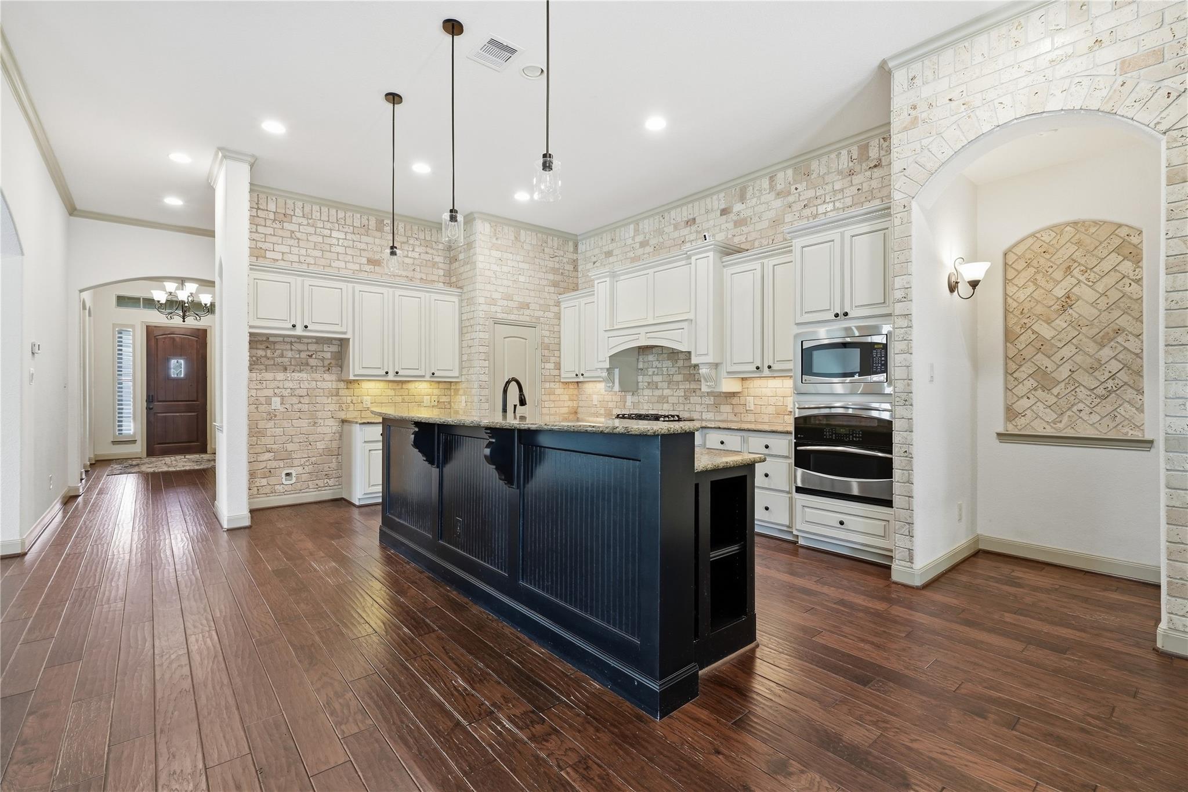
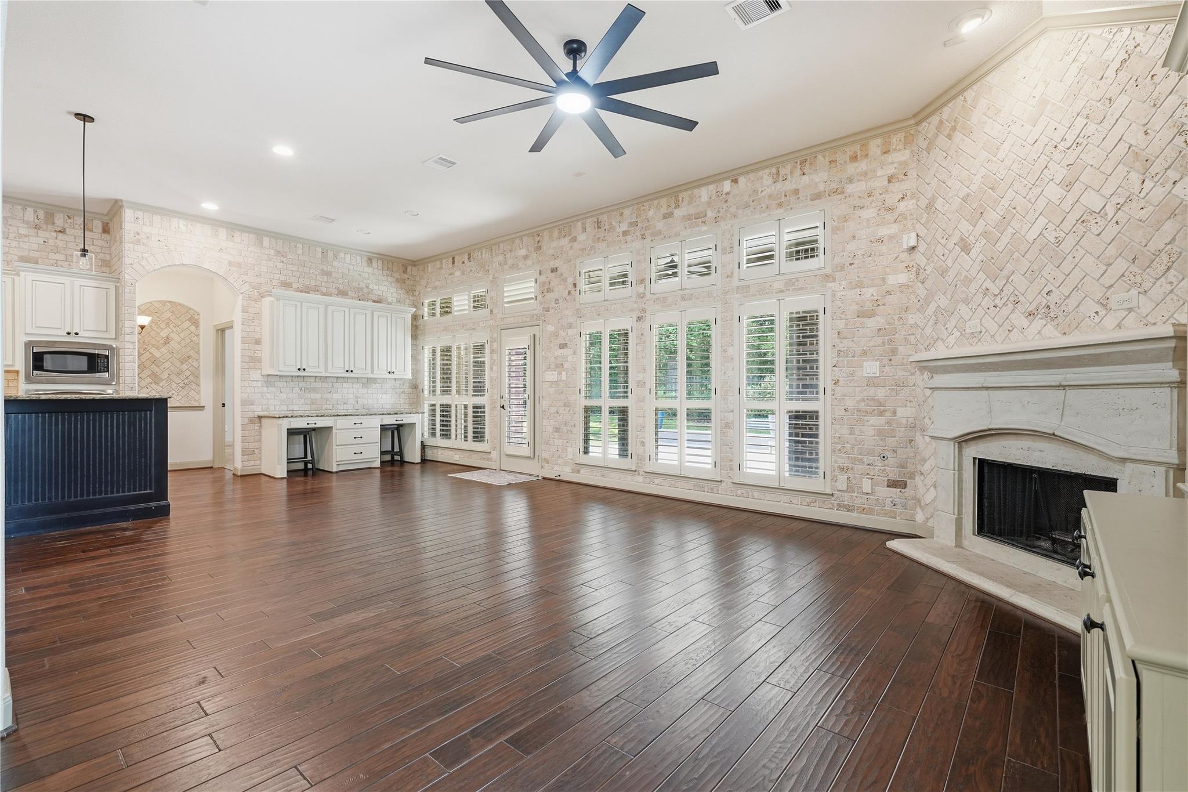
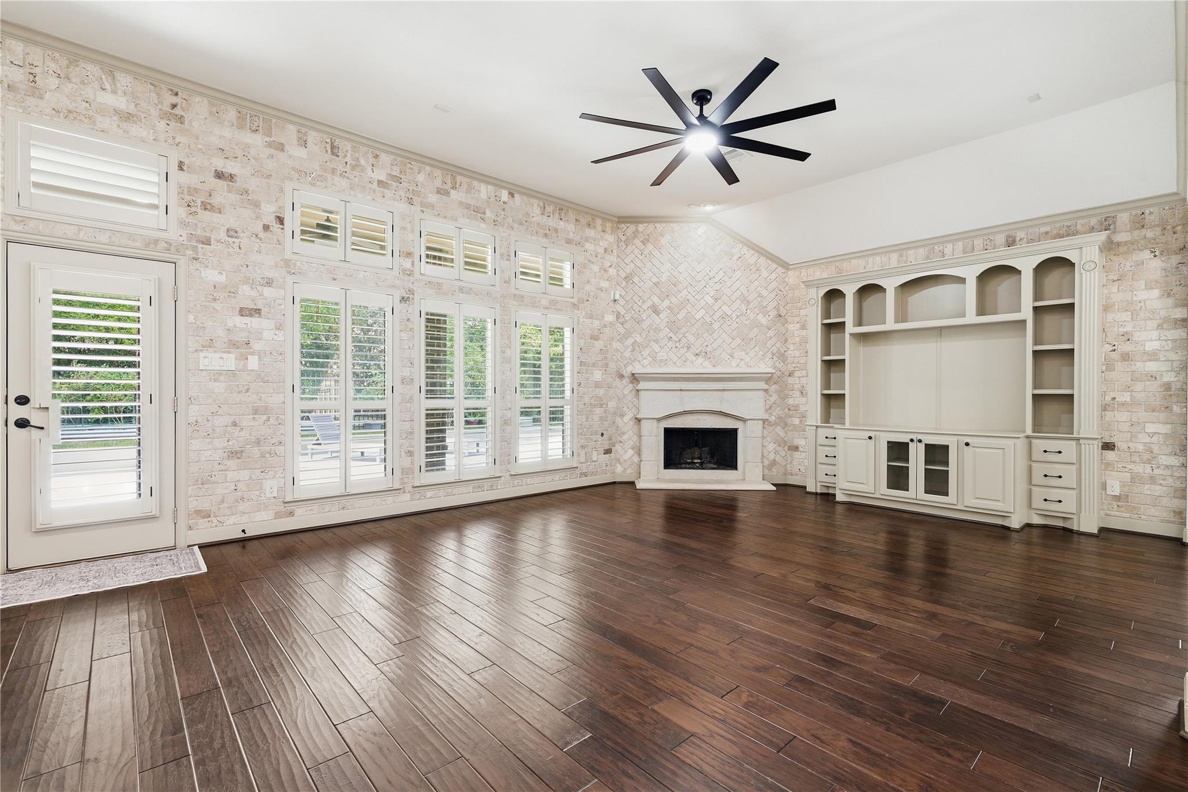
Tucked into a quite cul-de-sac in Eagle Springs, this home feels like a private retreat from the moment you arrive. Mature trees frame the property, while inside soaring ceilings, rich wood floors, architectural arches and walls of windows create a bright, open feel. The spacious kitchen anchos the heart of the home with a large contrasting island, granite countertops, double ovens and generous cabinetry, opening seamlessly to the living area with fireplace and custom built-ins.
The primary suite offers a spa-like bath and an impressive walk-in closet. Upstairs, a versatile flex room with a dry bar and half bath is ideal for entertaining, a home office, theatre room or game room. Outside, enjoy your own backyard retreat with a heated pool and spa, expansive patio, covered outdoor living area and mature trees that create a private setting made for relaxing and entertaining.
Save
Ask
Tour
Hide
Share
Listing Snapshot
Price
$549,900
Days On Site
2 Days
Bedrooms
4
Inside Area (SqFt)
3,143 sqft
Total Baths
4
Full Baths
3
Partial Baths
1
Lot Size
0.2427 Acres
Year Built
2011
MLS® Number
8069503
Status
Active
Property Tax
$11,418
HOA/Condo/Coop Fees
$91.67 monthly
Sq Ft Source
N/A
Friends & Family
React
Comment
Invite
No Comments Yet
Did you know? You can invite friends and family to your search. They can join your search, rate and discuss listings with you.
Recent Activity
yesterday
Listing updated with changes from the MLS®
2 days ago
Listing first seen on site
General Features
Acres
0.2427
Attached Garage
Yes
Direction Faces
East
Disclosures
MudSeller's Disclosure
Foundation
Slab
Garage
Yes
Garage Spaces
3
Green Energy Efficient
ThermostatLightingHVACAppliances
Parking
AttachedGarage Door Opener
Parking Spaces
3
Property Sub Type
Single Family Residence
SqFt Total
3143
Style
Traditional
Water Source
Public
Interior Features
Appliances
ENERGY STAR Qualified AppliancesDisposalDouble OvenElectric OvenMicrowaveGas CooktopDishwasher
Listing courtesy of Vive Realty LLC ahideeromero@gmail.com
IDX information is provided exclusively for consumers’ personal, non-commercial use. It may not be used for any purpose other than to identify prospective properties consumers may be interested in purchasing. This data is deemed reliable but is not guaranteed accurate by the MLS.

Did you know? You can invite friends and family to your search. They can join your search, rate and discuss listings with you.