281.813.1743  |  tonya.haugen@sbcglobal.net  |  Se habla español

20665 W Lake Houston Pkwy  ·  Kingwood, TX 77346

★★★★★  4.96 / 5.0  ·  319 client surveys on HAR.com

Save
Ask
Tour
Hide
Share
$280,000
41 Days On Site

26950 Armor Smith Drive
Kingwood, TX 77339

Single Family Residence|Pending
3
Beds
2
Total Baths
2
Full Baths
1,742
SqFt
$161
/SqFt
2007
Built
Subdivision:
Kings Manor 19
County:
Montgomery
26950 Armor Smith Drive26950 Armor Smith Drive26950 Armor Smith Drive26950 Armor Smith Drive
Save
Ask
Tour
Hide
Share

Mortgage Calculator

Monthly Payment (Est.)

Enter an interest rate to see your estimated monthly payment.
Calculator powered by Showcase IDX, a Constellation1 Company. Copyright ©2026 Information is deemed reliable but not guaranteed.

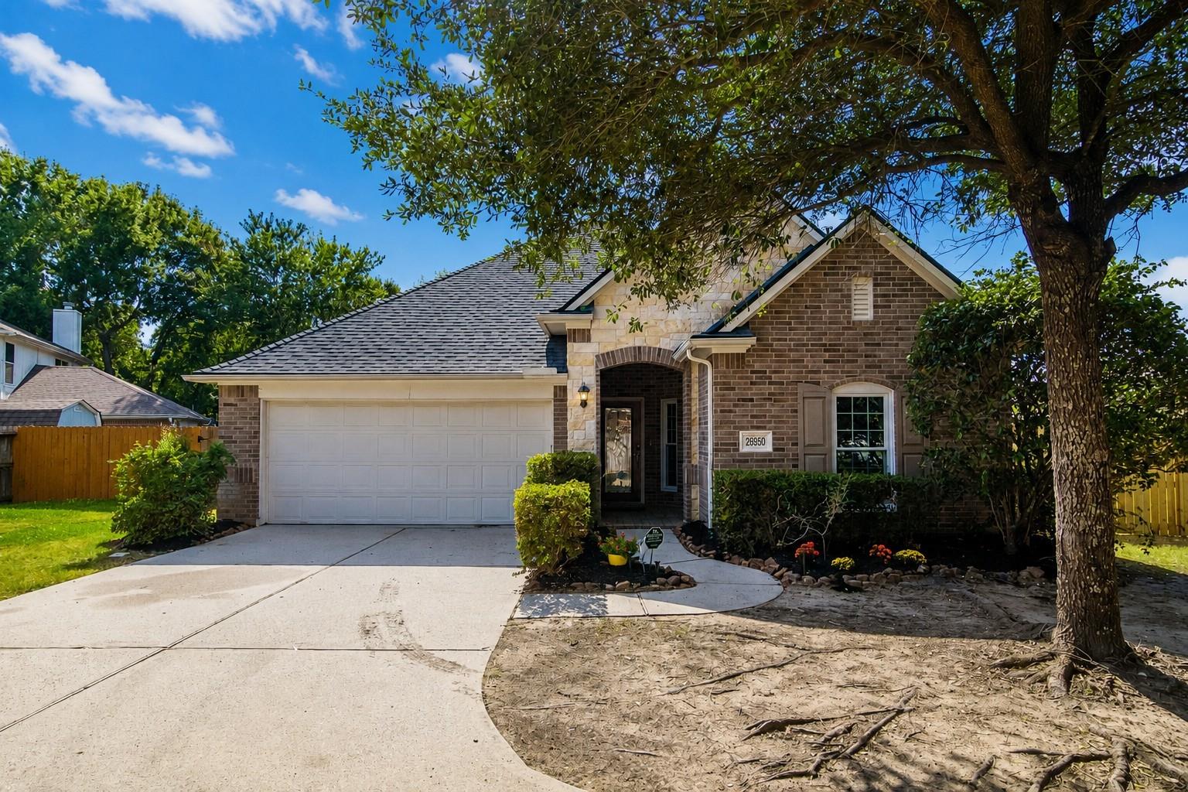
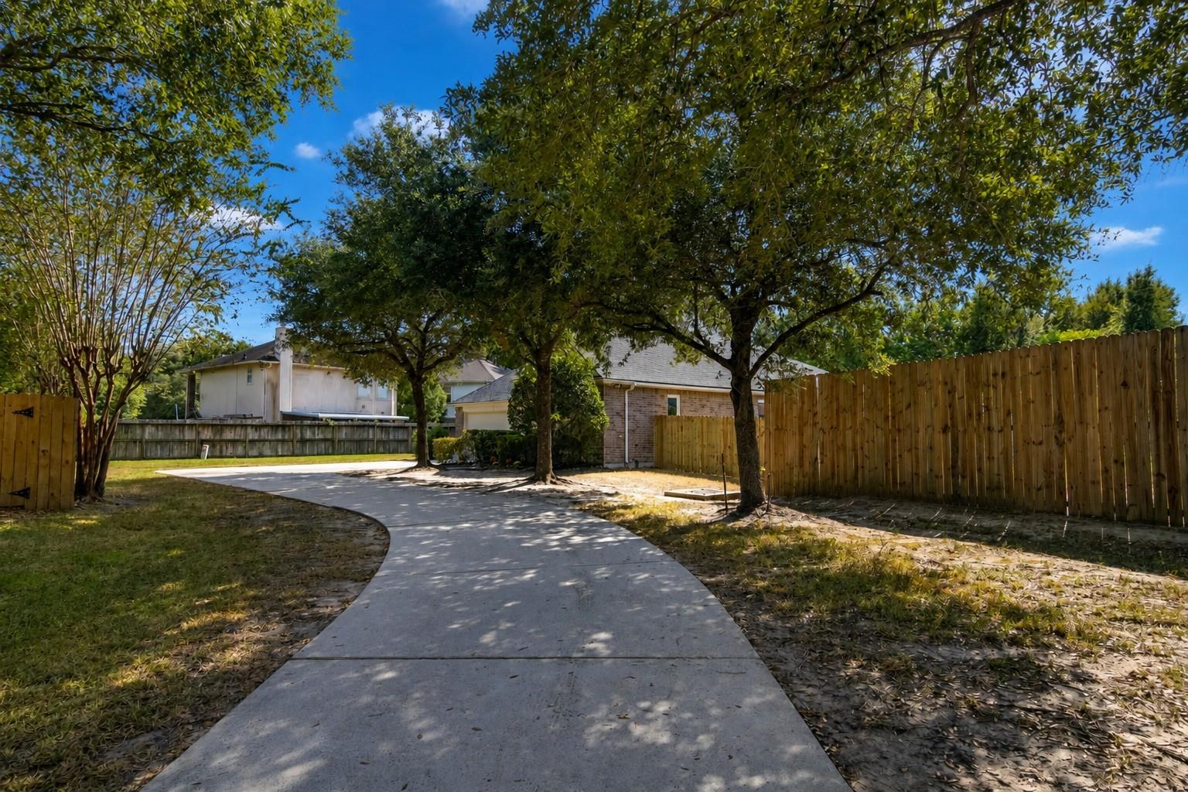
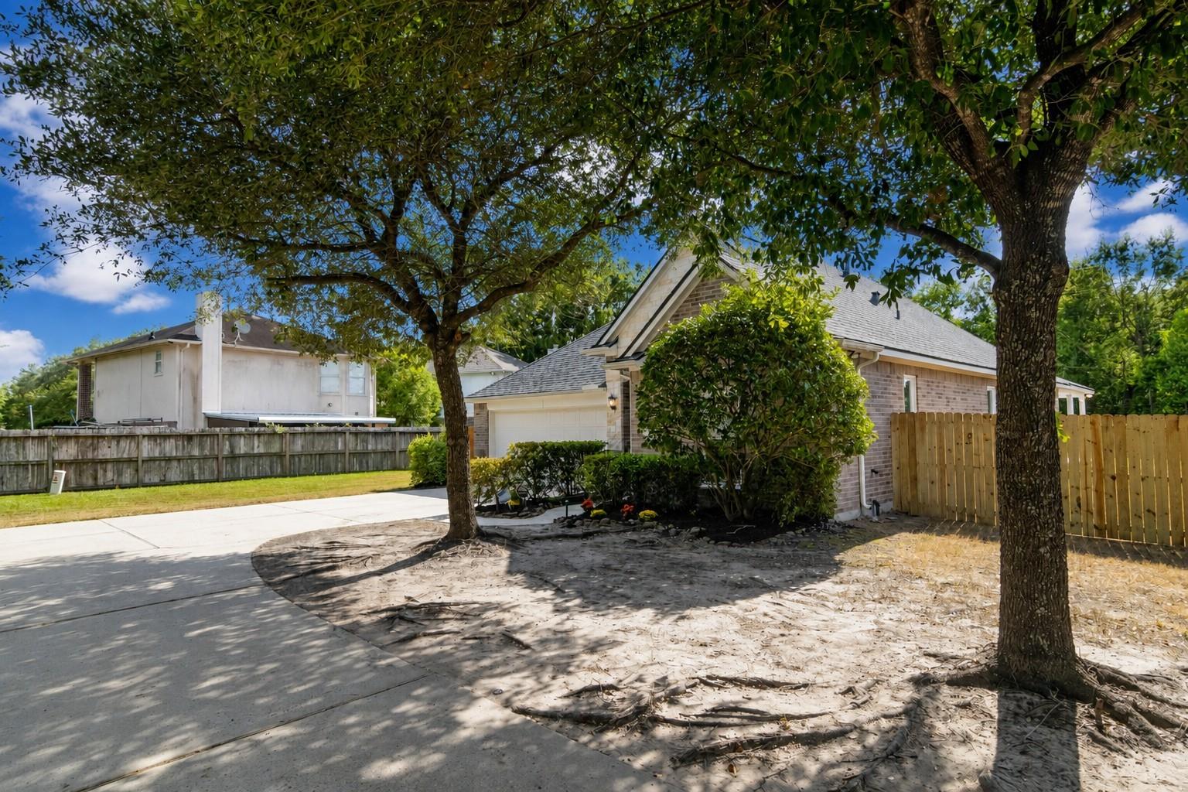
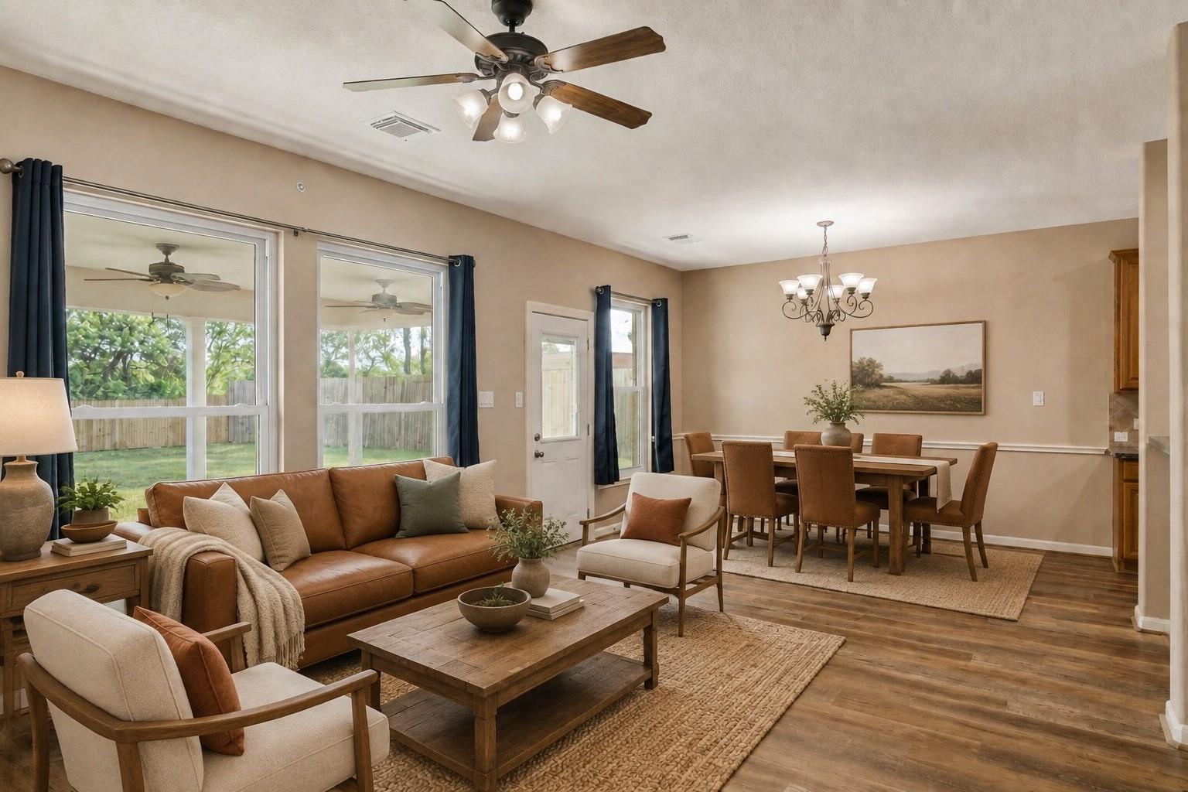
Welcome to 26950 Armor Smith! Nestled among mature trees in Kings Manor, this charming all-brick home offers 3 bedrooms, 2 bathrooms, and 1,742 sq. ft. of living space on an impressive 18,461 sq. ft. lot—one of the largest in the neighborhood. Enjoy the open-concept living area filled w/natural light from large double-pane windows. Vinyl plank flooring creates a warm, move-in-ready feel. Thoughtful updates add comfort & value, including roof replaced in 2021, an HVAC system replaced in 2022 with dehumidifier, windows replaced in 2021 & includes a transferable warranty, tankless water heater & interior/exterior wood trim-freshly painted in Aug. 2026. The home also features a whole-home water filtration system. The oversized lot is truly a standout feature, offering exceptional space & privacy w/mature trees along property. Imagine creating your own backyard oasis w/plenty of room for a pool, play area, garden, & more. Come by for a tour - 26950 Armor Smith is ready to welcome you home!

Save
Ask
Tour
Hide
Share
Listing Snapshot
Price 
$280,000
Days On Site 
41 Days
Bedrooms 
3
Inside Area (SqFt) 
1,742 sqft
Total Baths 
2
Full Baths 
2
Partial Baths 
N/A
Lot Size 
0.4238 Acres
Year Built 
2007
MLS® Number 
81793999
Status 
Pending
Property Tax 
$6,643
HOA/Condo/Coop Fees 
$37.5 monthly
Sq Ft Source 
N/A
Friends & Family
Recent Activity
3 weeks agoListing updated with changes from the MLS®
3 weeks agoStatus changed to Pending
a month agoListing first seen on site
General Features
Acres 
0.4238
Attached Garage 
Yes
Direction Faces 
East
Disclosures 
MudSeller's Disclosure
Foundation 
Slab
Garage 
Yes
Garage Spaces 
2
Parking 
AttachedGarage Door Opener
Parking Spaces 
2
Property Sub Type 
Single Family Residence
SqFt Total 
1742
Style 
Traditional
Water Source 
Public
Interior Features
Appliances 
DisposalMicrowaveElectric RangeFree-Standing RangeDishwasherOven
Cooling 
Electric
Flooring 
CarpetVinyl
Heating 
Natural Gas
Interior 
Walk-In Closet(s)PantryDouble Vanity
Laundry Features 
Electric Dryer HookupGas Dryer HookupWasher Hookup
Spa 
Yes
Window Features 
Low Emissivity Windows
Bedroom 
Dimensions - 11x11Level - FirstArea - 121
Master Bedroom 
Dimensions - 16x12Level - FirstArea - 192
Save
Ask
Tour
Hide
Share
Exterior Features
Construction Details 
BrickStoneWood Siding
Fencing 
Back YardFull
Lot Features 
Cul-De-Sac
Patio And Porch 
Covered
Roof 
Composition
Spa 
Yes
Windows/Doors 
Low Emissivity Windows
Community Features
Accessibility Features 
Therapeutic Whirlpool
Association Amenities 
ParkPlaygroundPool
Association Fee 
$450.0
Association Fee Frequency 
Annually
Community Features 
Curbs
MLS Area 
40
School District 
39 - New Caney
Financing Terms Available 
CashConventionalFHAVA Loan
Roads 
Concrete
Schools
School District
39 - New Caney
Elementary School
Kings Manor Elementary School
Middle School
Woodridge Forest Middle School
High School
West Fork High School
Listing courtesy of Better Homes and Gardens Real Estate Gary Greene - Cypress kendra.lee@garygreene.com

IDX information is provided exclusively for consumers’ personal, non-commercial use. It may not be used for any purpose other than to identify prospective properties consumers may be interested in purchasing. This data is deemed reliable but is not guaranteed accurate by the MLS.

Data provided by HAR.com © 2026. All information provided should be independently verified.

Neighborhood & Commute
Source: Walkscore
Disclosure: Community information and market data powered by Constellation Data Labs. Information is deemed reliable but not guaranteed.
Save
Ask
Tour
Hide
Share