281.813.1743  |  tonya.haugen@sbcglobal.net  |  Se habla español

20665 W Lake Houston Pkwy  ·  Kingwood, TX 77346

★★★★★  4.96 / 5.0  ·  319 client surveys on HAR.com

Save
Ask
Tour
Hide
Share
$250,000
136 Days On Site

26872 Mystic Castle Lane
Kingwood, TX 77339

Single Family Residence|Pending
3
Beds
2
Total Baths
2
Full Baths
1,797
SqFt
$139
/SqFt
2003
Built
Subdivision:
Kings Manor 11
County:
Montgomery
26872 Mystic Castle Lane26872 Mystic Castle Lane26872 Mystic Castle Lane26872 Mystic Castle Lane
Save
Ask
Tour
Hide
Share

Mortgage Calculator

Monthly Payment (Est.)

Enter an interest rate to see your estimated monthly payment.
Calculator powered by Showcase IDX, a Constellation1 Company. Copyright ©2026 Information is deemed reliable but not guaranteed.

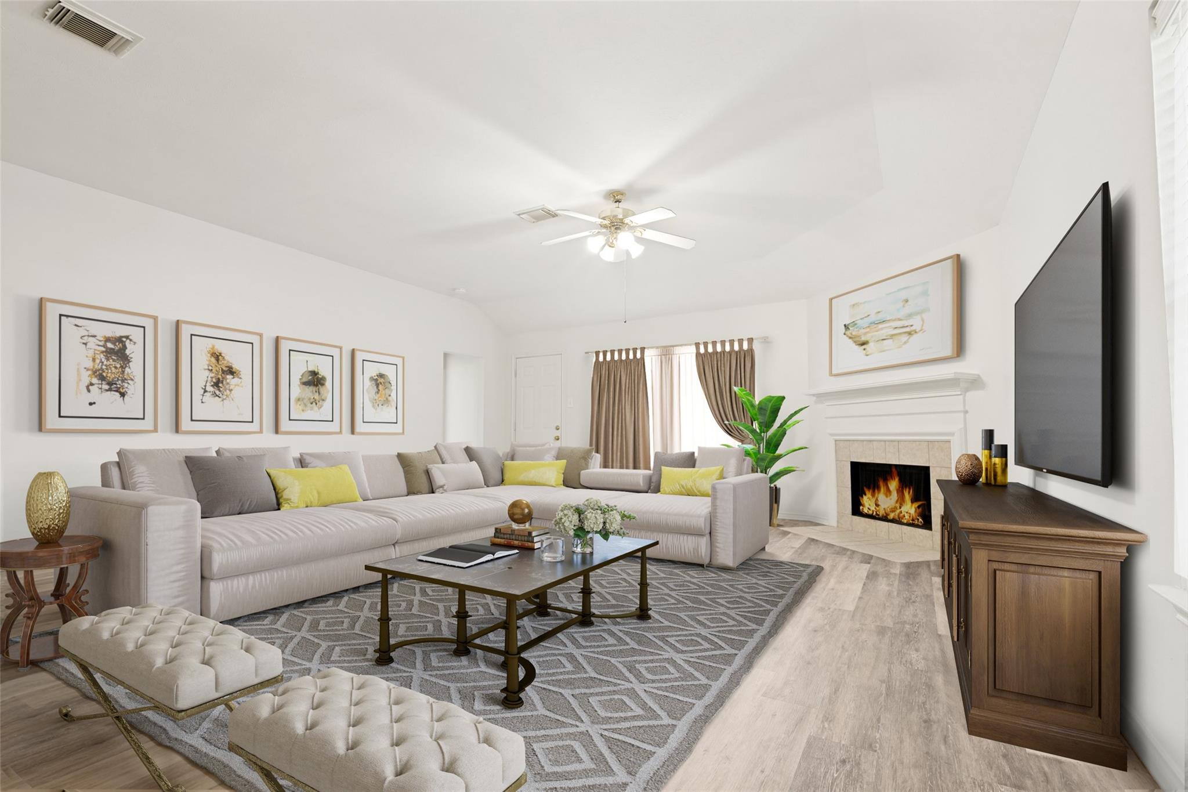
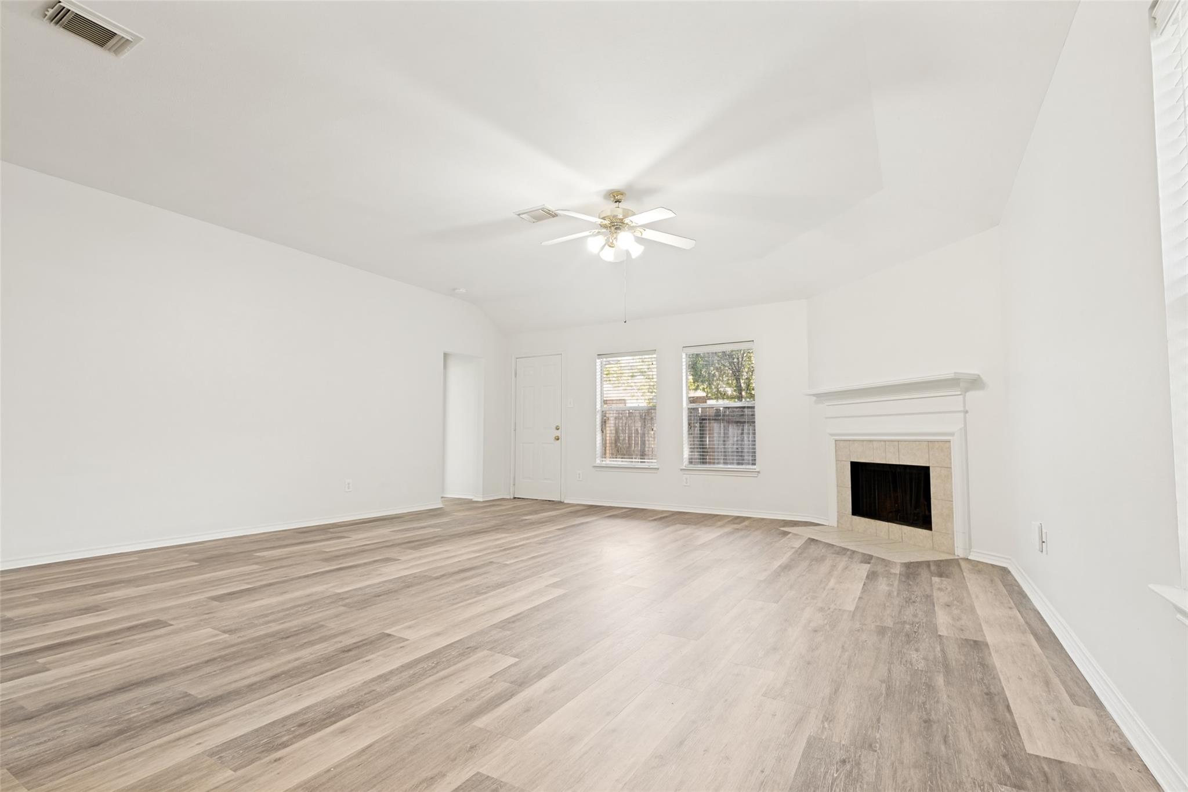
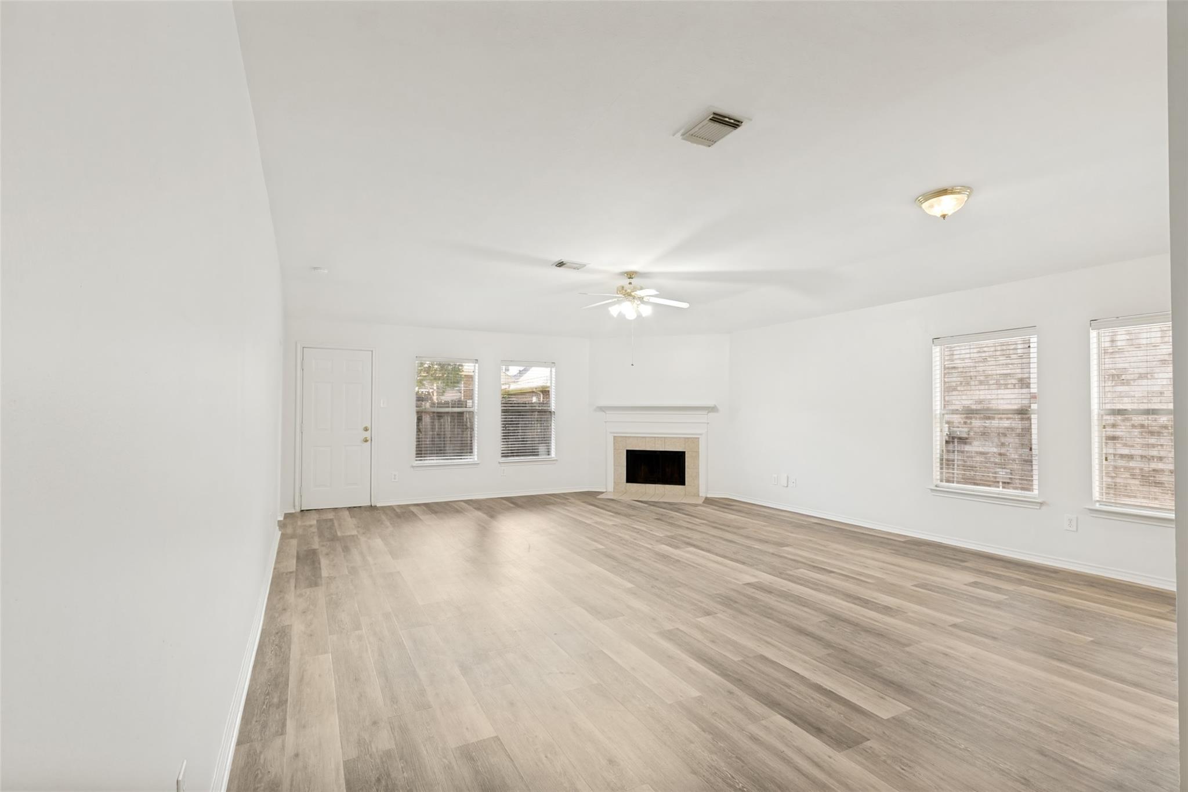
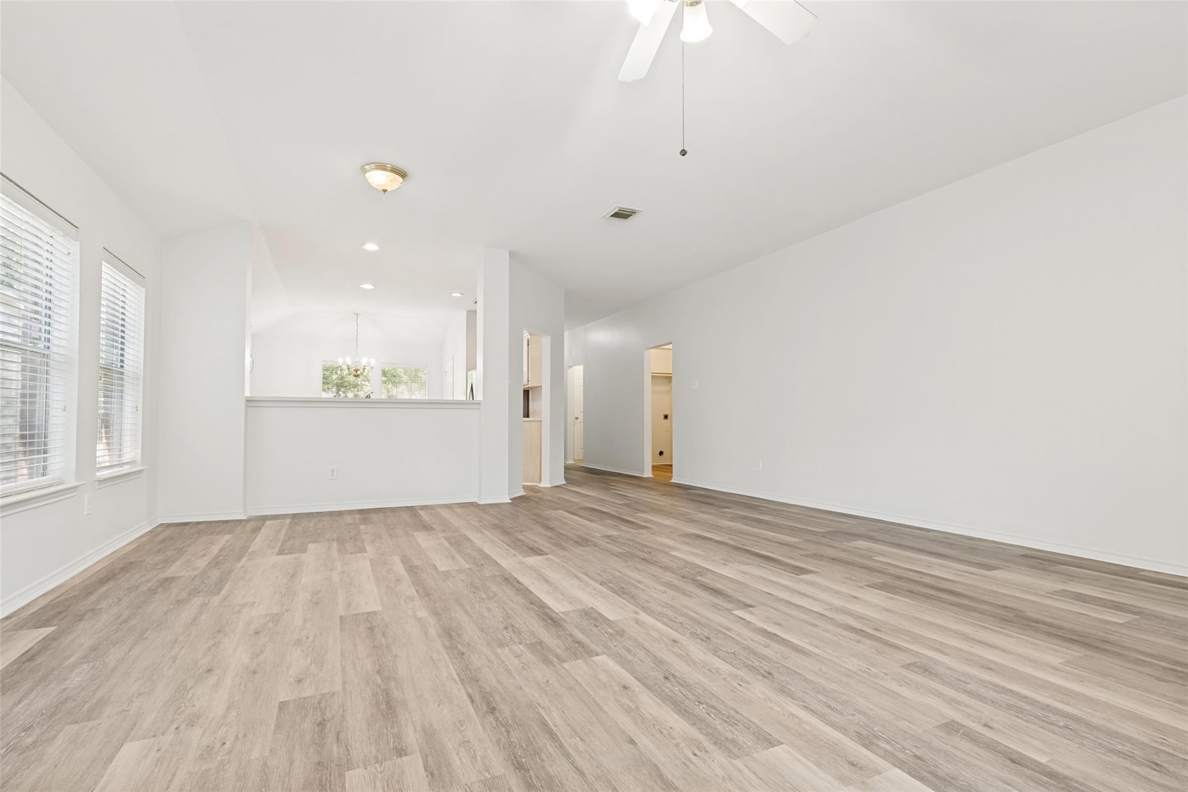
*NEW ROOF SUMMER 2026* Charming one-story home on a quiet cul-de-sac lot in the desirable Kings Manor subdivision of Kingwood! This 3-bedroom, 2-bath home features an open-concept layout perfect for everyday living and entertaining. The spacious kitchen offers an eat-in breakfast area, and large windows that fill the home with natural light while overlooking the expansive living and formal dining areas. The private primary suite is split from the secondary bedrooms and includes a cozy sitting area plus large windows with peaceful backyard views. Generously sized secondary bedrooms provide flexibility for family, guests, or a home office. Enjoy the backyard brick patio, ideal for relaxing or outdoor gatherings. This functional floor plan is a perfect starter home for a ready to downsize! Do not miss out on this gem!

Save
Ask
Tour
Hide
Share
Listing Snapshot
Price 
$250,000
Days On Site 
136 Days
Bedrooms 
3
Inside Area (SqFt) 
1,797 sqft
Total Baths 
2
Full Baths 
2
Partial Baths 
N/A
Lot Size 
0.1163 Acres
Year Built 
2003
MLS® Number 
81955758
Status 
Pending
Property Tax 
$5,941
HOA/Condo/Coop Fees 
$37.5 monthly
Sq Ft Source 
N/A
Friends & Family
Recent Activity
18 hours agoListing updated with changes from the MLS®
18 hours agoStatus changed to Pending
2 weeks agoPrice changed to $250,000
4 months agoListing first seen on site
General Features
Acres 
0.1163
Attached Garage 
Yes
Disclosures 
MudSeller's Disclosure
Foundation 
Slab
Garage 
Yes
Garage Spaces 
2
Parking 
Attached
Parking Spaces 
2
Property Sub Type 
Single Family Residence
SqFt Total 
1797
Style 
Traditional
Water Source 
Public
Interior Features
Appliances 
DisposalMicrowaveElectric RangeDishwasher
Cooling 
Electric
Fireplace 
Yes
Fireplaces 
1
Heating 
Natural Gas
Interior 
Walk-In Closet(s)Breakfast BarDouble Vanity
Laundry Features 
Electric Dryer HookupWasher Hookup
Bedroom 
Dimensions - 10x13Level - FirstArea - 130
Dining Room 
Dimensions - 9x11Level - FirstArea - 99
Kitchen 
Dimensions - 14x18Level - FirstArea - 252
Living Room 
Dimensions - 19x22Level - FirstArea - 418
Master Bathroom 
Dimensions - 8x10Level - FirstArea - 80
Master Bedroom 
Dimensions - 13x17Level - FirstArea - 221
Utility Room 
Dimensions - 5x6Level - FirstArea - 30
Save
Ask
Tour
Hide
Share
Exterior Features
Construction Details 
Brick
Fencing 
Back Yard
Lot Features 
Cul-De-SacSubdivided
Patio And Porch 
Patio
Roof 
Composition
Community Features
Association Fee 
$450.0
Association Fee Frequency 
Annually
MLS Area 
40
School District 
39 - New Caney
Financing Terms Available 
CashConventionalFHAVA Loan
Schools
School District
39 - New Caney
Elementary School
Kings Manor Elementary School
Middle School
Woodridge Forest Middle School
High School
West Fork High School
Listing courtesy of Keller Williams Realty Northeast crghomes1@gmail.com

IDX information is provided exclusively for consumers’ personal, non-commercial use. It may not be used for any purpose other than to identify prospective properties consumers may be interested in purchasing. This data is deemed reliable but is not guaranteed accurate by the MLS.

Data provided by HAR.com © 2026. All information provided should be independently verified.

Neighborhood & Commute
Source: Walkscore
Disclosure: Community information and market data powered by Constellation Data Labs. Information is deemed reliable but not guaranteed.
Save
Ask
Tour
Hide
Share