281.813.1743  |  tonya.haugen@sbcglobal.net  |  Se habla español

20665 W Lake Houston Pkwy  ·  Kingwood, TX 77346

★★★★★  4.96 / 5.0  ·  319 client surveys on HAR.com

Save
Ask
Tour
Hide
Share
$355,000
102 Days On Site

26874 Merlot River Drive
Kingwood, TX 77339

Single Family Residence|Pending
3
Beds
3
Total Baths
2
Full Baths
1
Partial Bath
2,590
SqFt
$137
/SqFt
2003
Built
Subdivision:
Kings Manor Patio Homes Sec 01
County:
Harris
26874 Merlot River Drive26874 Merlot River Drive26874 Merlot River Drive26874 Merlot River Drive
Save
Ask
Tour
Hide
Share

Mortgage Calculator

Monthly Payment (Est.)

Enter an interest rate to see your estimated monthly payment.
Calculator powered by Showcase IDX, a Constellation1 Company. Copyright ©2026 Information is deemed reliable but not guaranteed.

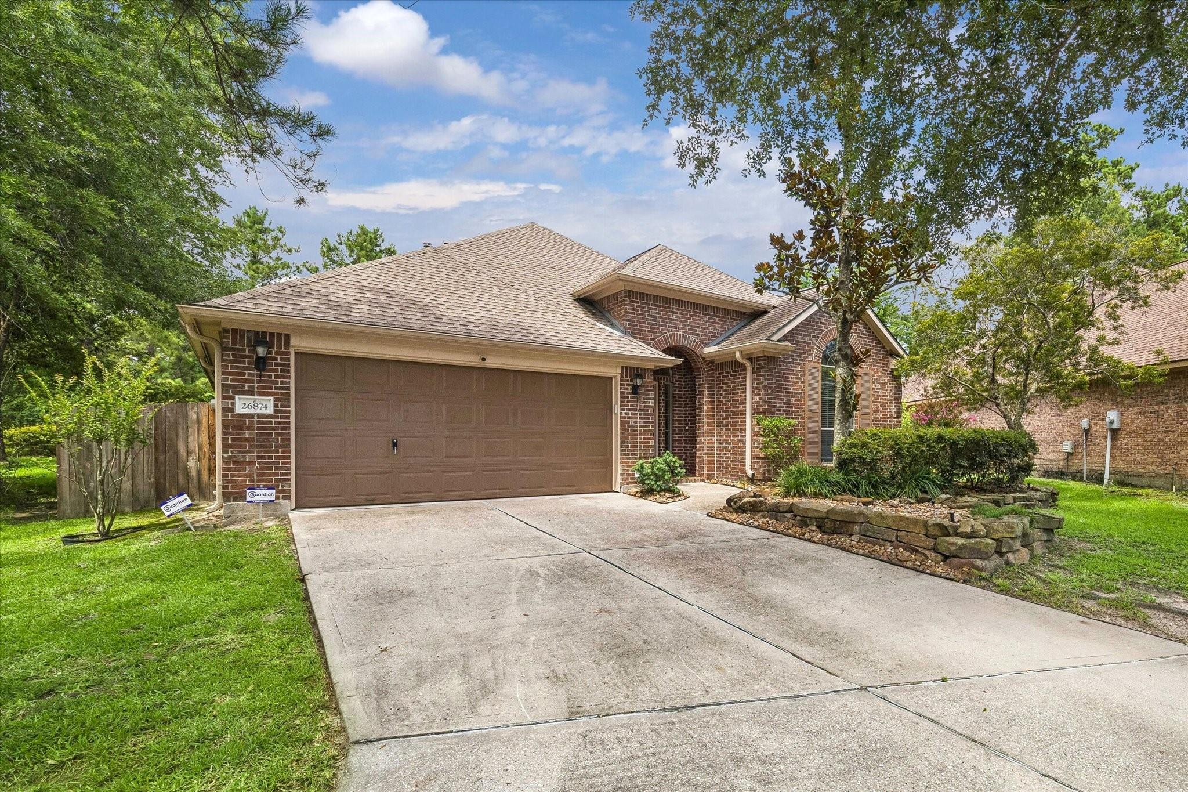
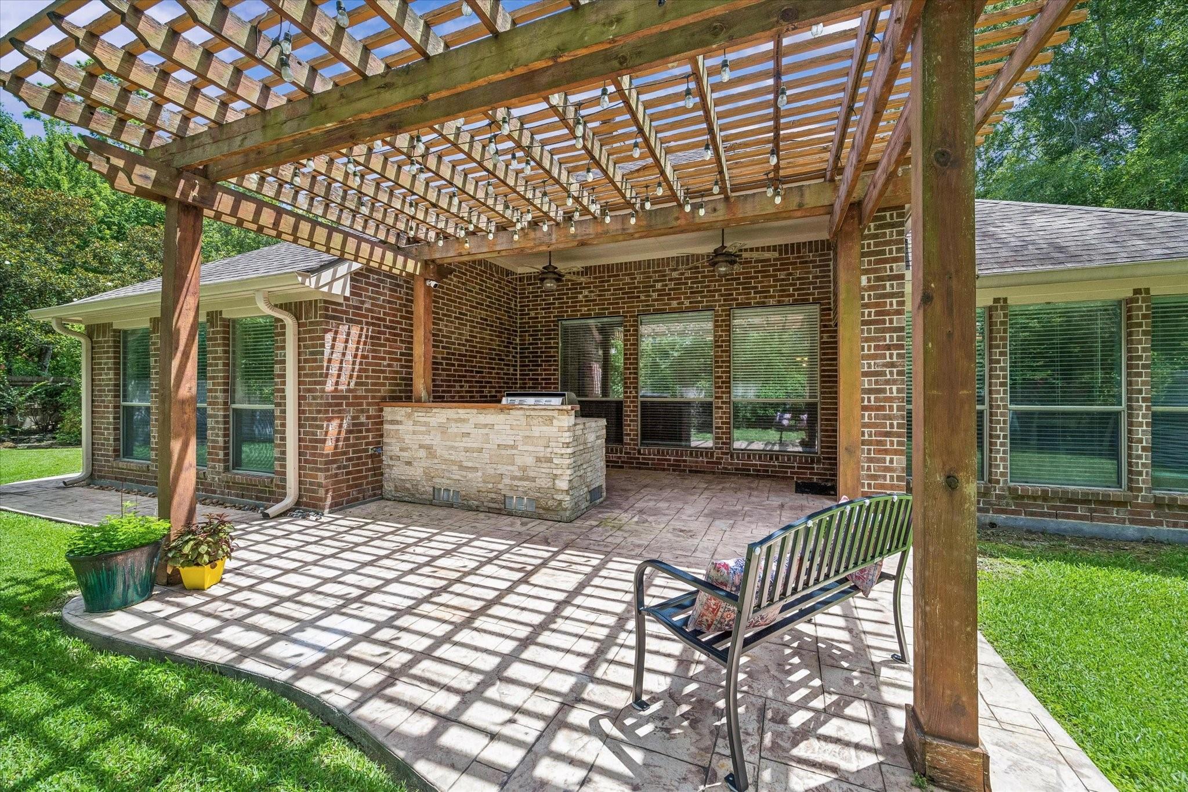
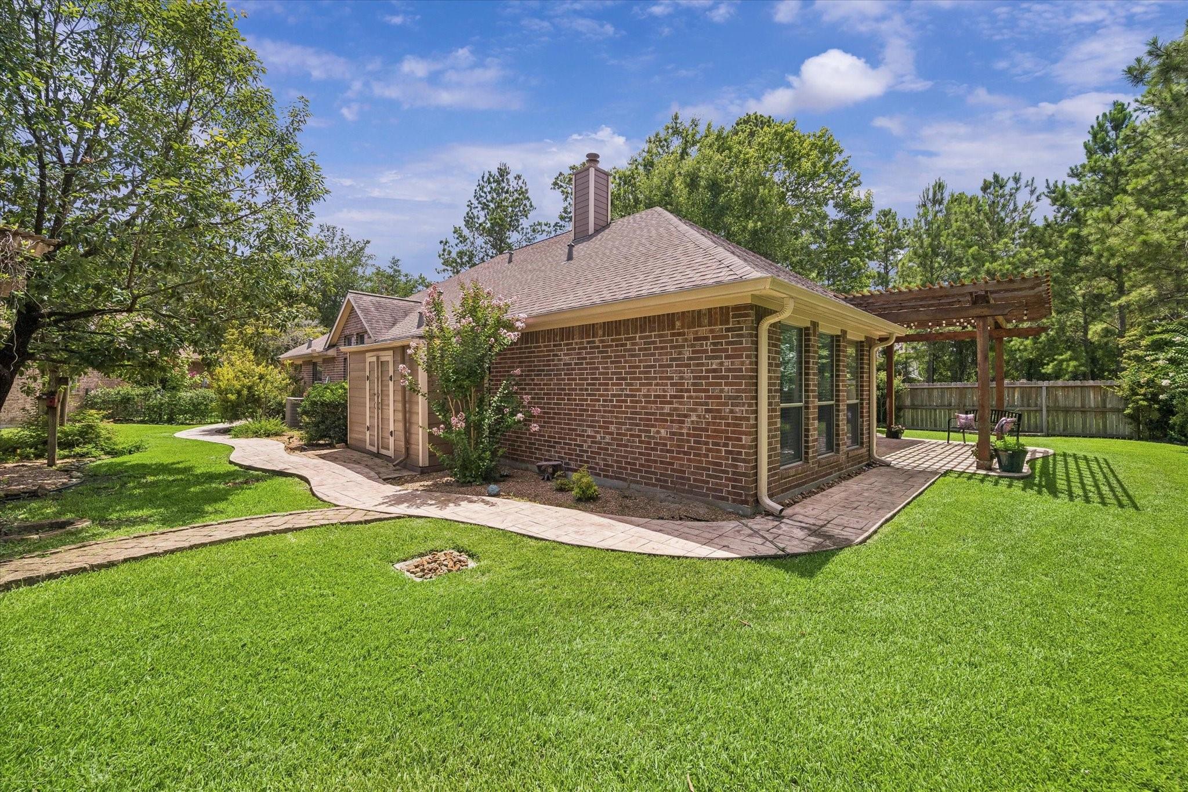
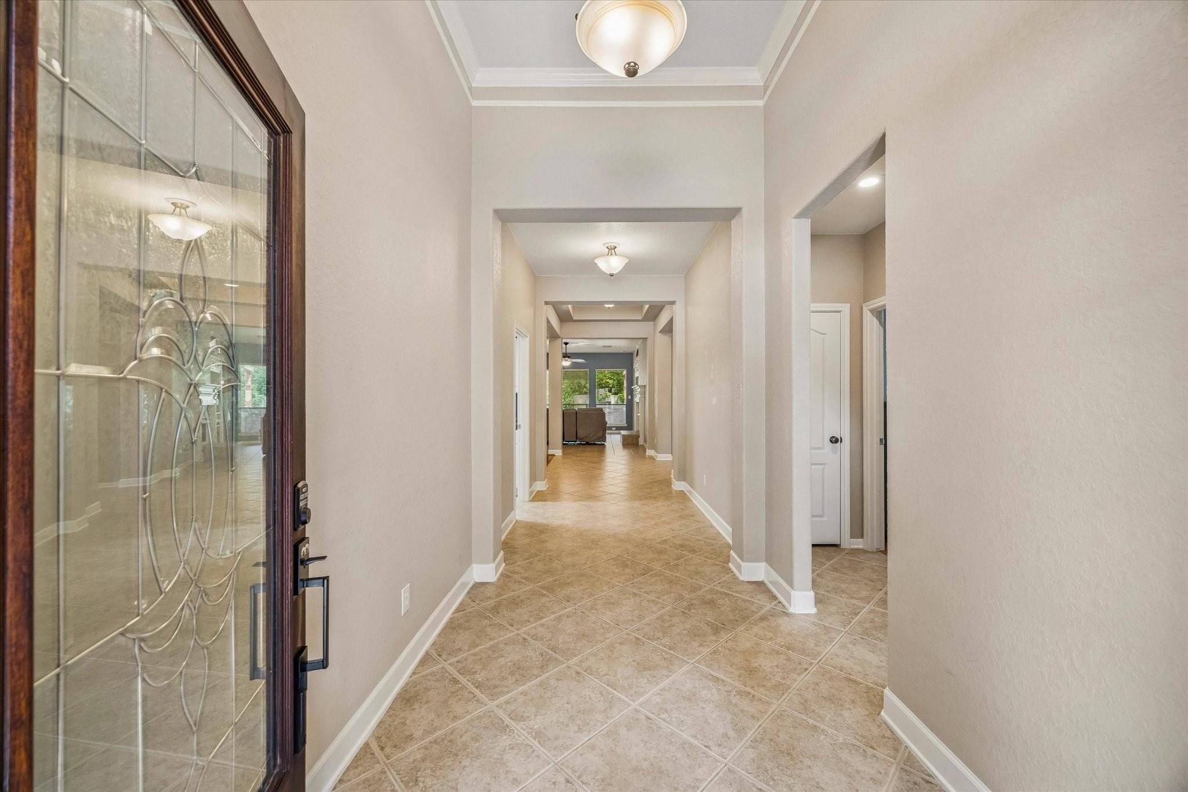
Exceptional executive-style patio home featuring 3 spacious bedrooms, a large office/flex room, hardwood floors, 10-foot ceilings, custom built-ins, and a gas log fireplace. The open living area overlooks a tranquil patio and beautifully manicured garden, creating a seamless indoor-outdoor living experience. The well-appointed kitchen and oversized laundry room offer abundant functionality, while the garage includes a dedicated workspace and attic cargo lift for easy access to additional storage. The home is also wired for an external generator for added peace of mind. Outdoor amenities include a custom pergola, built-in cooking area, lush garden pathways, a second pergola covered in mature jasmine, and a storage shed. This thoughtfully designed home combines comfort, convenience, and exceptional outdoor living in a low-maintenance setting ideal for entertaining and everyday enjoyment.

Save
Ask
Tour
Hide
Share
Listing Snapshot
Price 
$355,000
Days On Site 
102 Days
Bedrooms 
3
Inside Area (SqFt) 
2,590 sqft
Total Baths 
3
Full Baths 
2
Partial Baths 
1
Lot Size 
0.222 Acres
Year Built 
2003
MLS® Number 
844589
Status 
Pending
Property Tax 
$8,928
HOA/Condo/Coop Fees 
$40.33 monthly
Sq Ft Source 
N/A
Friends & Family
Recent Activity
yesterdayListing updated with changes from the MLS®
2 months agoStatus changed to Pending
3 months agoListing first seen on site
General Features
Acres 
0.222
Attached Garage 
Yes
Direction Faces 
North
Disclosures 
Seller's Disclosure
Foundation 
Slab
Garage 
Yes
Garage Spaces 
2
Green Energy Efficient 
ThermostatInsulation
Parking 
Attached
Parking Spaces 
2
Property Sub Type 
Single Family Residence
Sewer 
Public Sewer
SqFt Total 
2590
Style 
Ranch
Water Source 
Public
Interior Features
Appliances 
Electric OvenGas CooktopDryerRefrigeratorWasher
Cooling 
Ceiling Fan(s)Electric
Fireplace 
Yes
Fireplace Features 
Gas Log
Fireplaces 
1
Flooring 
CarpetTileWood
Heating 
Natural Gas
Interior 
High CeilingsBreakfast BarPantryEntrance FoyerDouble VanitySmart Thermostat
Laundry Features 
Electric Dryer HookupWasher Hookup
Spa 
Yes
Window Features 
Low Emissivity Windows
Bathroom 
Dimensions - 12x7Level - FirstArea - 84
Bedroom 
Dimensions - 13x11Level - FirstArea - 143
Breakfast 
Dimensions - 11x10Level - FirstArea - 110
Dining Room 
Dimensions - 20x11Level - FirstArea - 220
Kitchen 
Dimensions - 15x12Level - FirstArea - 180
Living Room 
Dimensions - 22x17Level - FirstArea - 374
Master Bathroom 
Dimensions - 15x8Level - FirstArea - 120
Master Bedroom 
Dimensions - 18x14Level - FirstArea - 252
Utility Room 
Dimensions - 11x6Level - FirstArea - 66
Save
Ask
Tour
Hide
Share
Exterior Features
Construction Details 
Brick
Exterior 
Outdoor Kitchen
Fencing 
Back YardFull
Lot Features 
Cul-De-Sac
Other Structures 
Shed(s)
Patio And Porch 
CoveredPatio
Roof 
Composition
Spa 
Yes
Windows/Doors 
Low Emissivity Windows
Community Features
Accessibility Features 
Therapeutic Whirlpool
Association Amenities 
PlaygroundPoolTrail(s)Recreation Facilities
Association Fee 
$484.0
Association Fee Frequency 
Annually
MLS Area 
32
School District 
39 - New Caney
Financing Terms Available 
CashConventionalFHAVA Loan
Roads 
Concrete
Schools
School District
39 - New Caney
Elementary School
Kings Manor Elementary School
Middle School
Woodridge Forest Middle School
High School
West Fork High School
Listing courtesy of JLA Realty sararobertsrealestate@gmail.com

IDX information is provided exclusively for consumers’ personal, non-commercial use. It may not be used for any purpose other than to identify prospective properties consumers may be interested in purchasing. This data is deemed reliable but is not guaranteed accurate by the MLS.

Data provided by HAR.com © 2026. All information provided should be independently verified.

Neighborhood & Commute
Source: Walkscore
Disclosure: Community information and market data powered by Constellation Data Labs. Information is deemed reliable but not guaranteed.
Save
Ask
Tour
Hide
Share