281.813.1743  |  tonya.haugen@sbcglobal.net  |  Se habla español

20665 W Lake Houston Pkwy  ·  Kingwood, TX 77346

★★★★★  4.96 / 5.0  ·  319 client surveys on HAR.com

Save
Ask
Tour
Hide
Share
$247,000
2 Days On Site

7122 Rose Village Drive
Humble, TX 77346

For Sale|Single Family Residence|Active
3
Beds
2
Total Baths
2
Full Baths
1,550
SqFt
$159
/SqFt
2003
Built
Subdivision:
Atasca Woods Sec 4 Amd Place
County:
Harris
7122 Rose Village Drive7122 Rose Village Drive7122 Rose Village Drive7122 Rose Village Drive
Save
Ask
Tour
Hide
Share

Mortgage Calculator

Monthly Payment (Est.)

Enter an interest rate to see your estimated monthly payment.
Calculator powered by Showcase IDX, a Constellation1 Company. Copyright ©2026 Information is deemed reliable but not guaranteed.

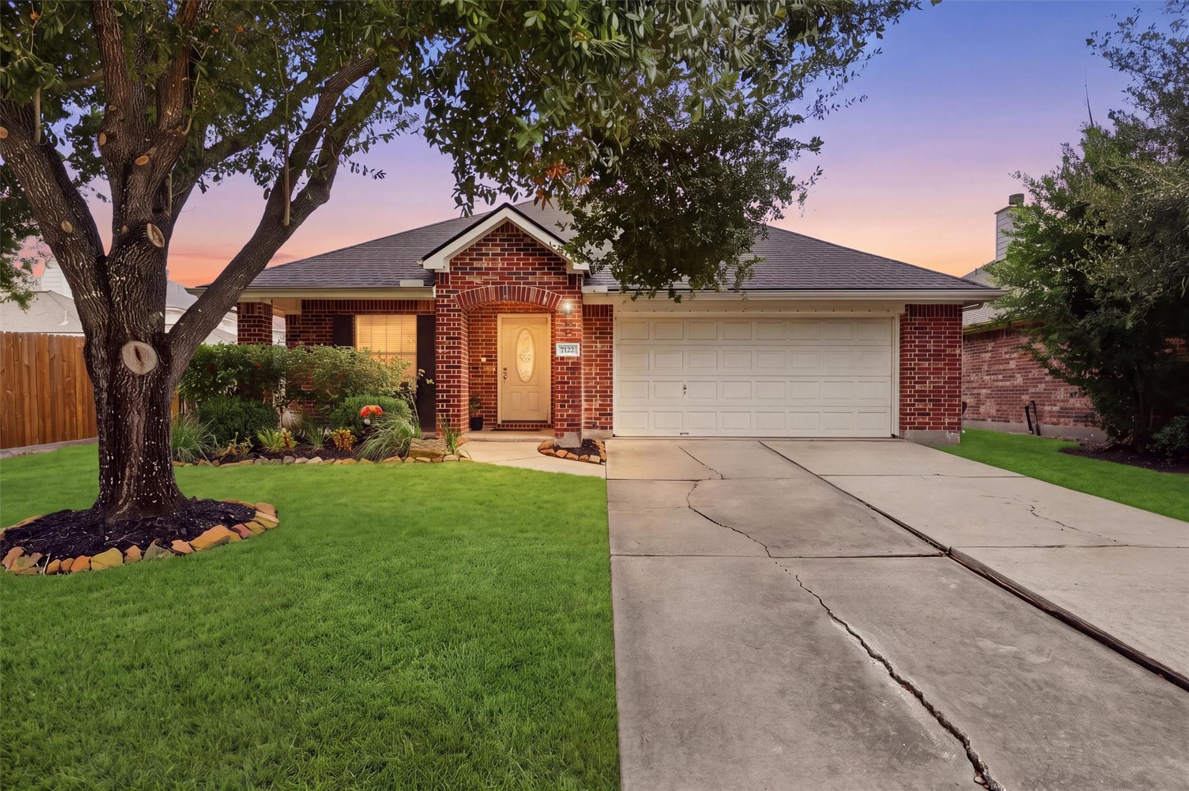
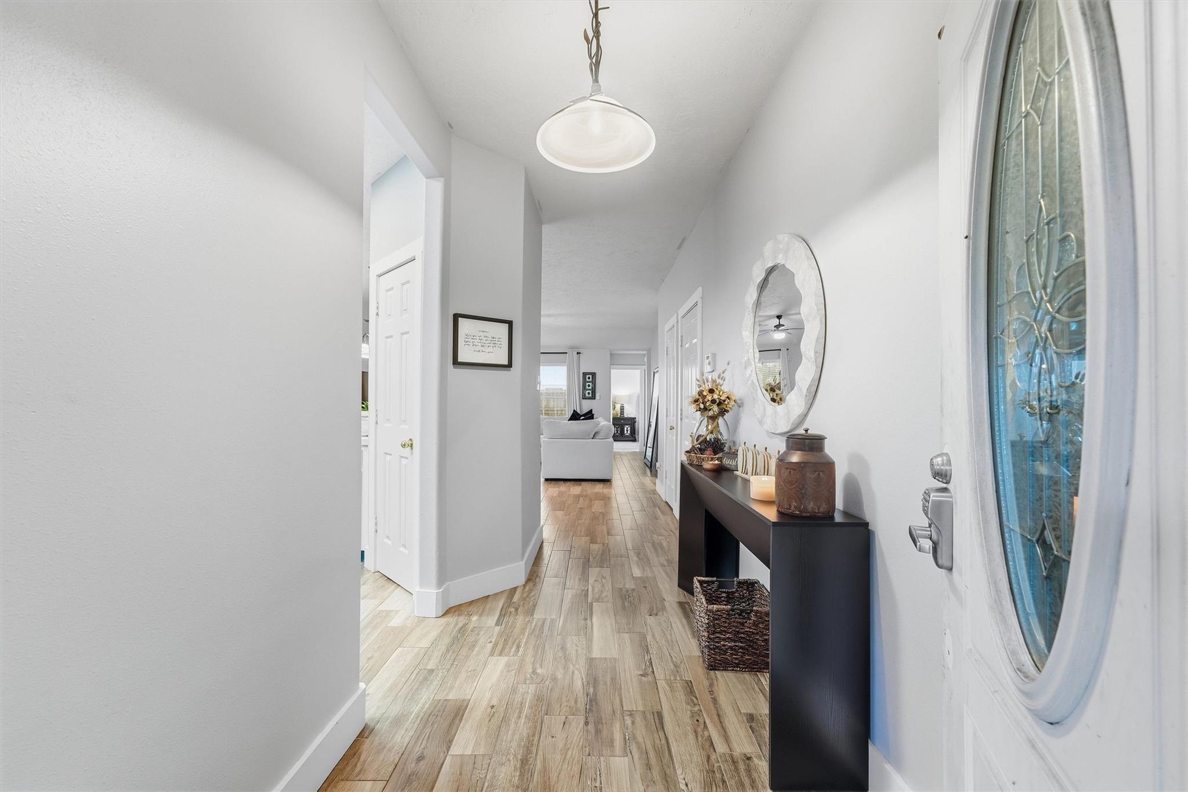
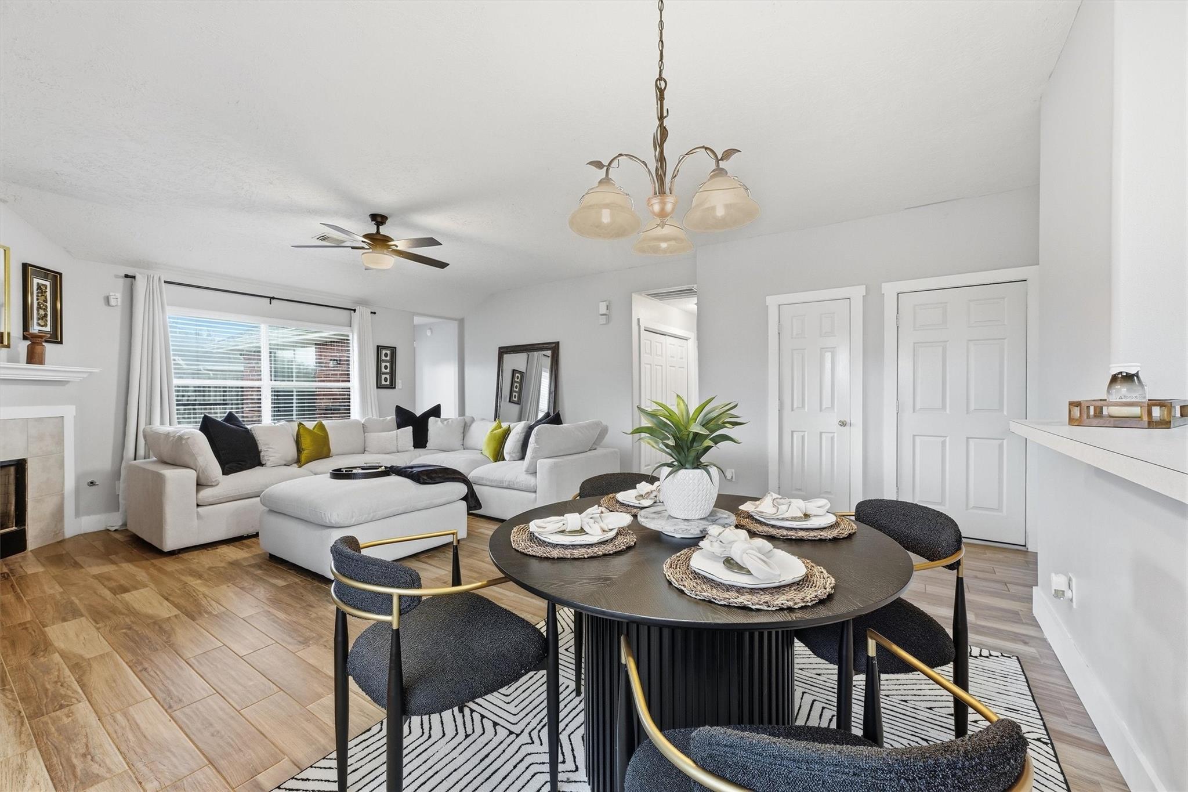
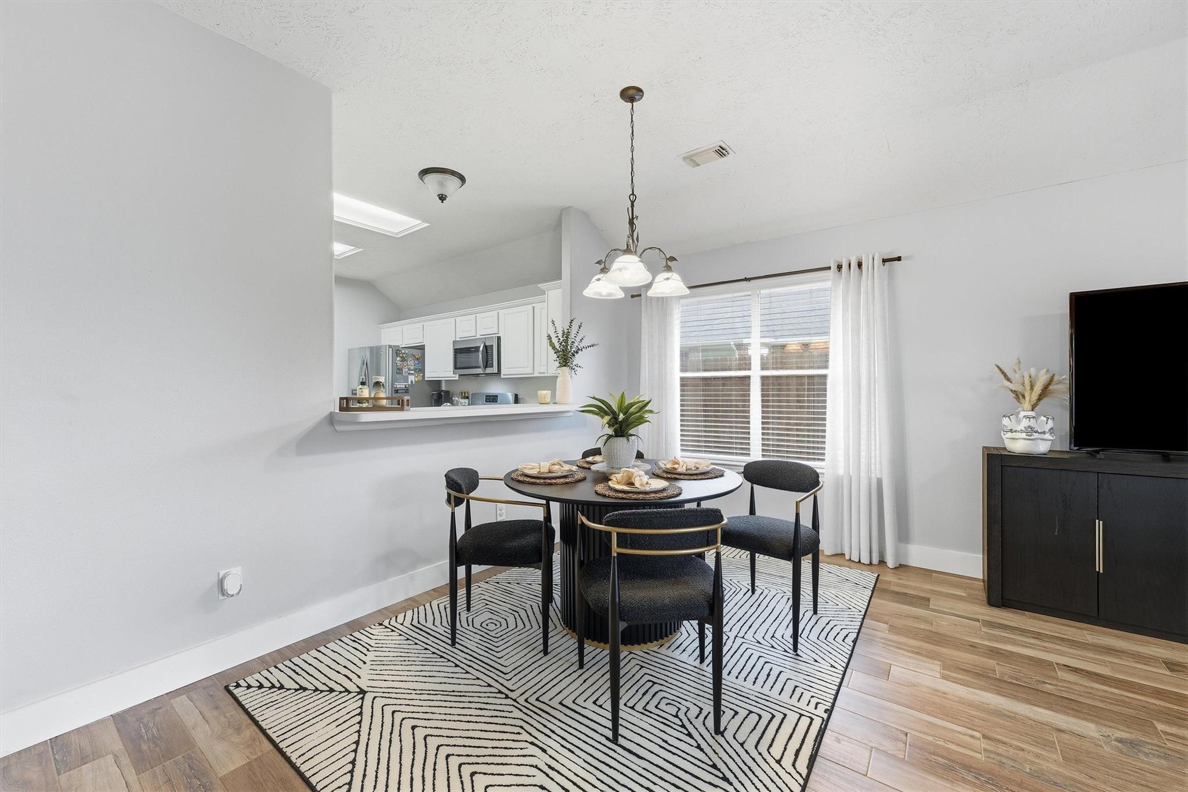
Single story • Fenced backyard • Open kitchen with white cabinets. This 3 bedroom, 2 bathroom home offers approximately 1,550 sq ft with a layout designed for comfortable everyday living. The kitchen opens directly to the living area, creating an easy flow for cooking, gathering, and entertaining. White cabinetry keeps the space bright and timeless, while the living room fireplace adds a cozy focal point. Step outside to a fenced backyard with room to relax, garden, entertain, or create your own outdoor retreat. Located in the Atascocita area, this home is approximately 10 minutes from Lake Houston and offers convenient access to FM 1960, shopping, dining, groceries, parks, and nearby recreation. With single story living, an attached garage, generous living space, and convenient access to everyday essentials, this home offers a comfortable layout in a well connected location near Lake Houston. The backyard also offers flexibility for outdoor seating, grilling, or gardening.

Save
Ask
Tour
Hide
Share
Listing Snapshot
Price 
$247,000
Days On Site 
2 Days
Bedrooms 
3
Inside Area (SqFt) 
1,550 sqft
Total Baths 
2
Full Baths 
2
Partial Baths 
N/A
Lot Size 
0.1453 Acres
Year Built 
2003
MLS® Number 
8538937
Status 
Active
Property Tax 
$5,334
HOA/Condo/Coop Fees 
$42.5 monthly
Sq Ft Source 
N/A
Friends & Family
Recent Activity
2 days agoListing updated with changes from the MLS®
2 days agoStatus changed to Active
3 days agoListing first seen on site
General Features
Acres 
0.1453
Attached Garage 
Yes
Disclosures 
Seller's DisclosureSeller's Water Disclosure
Foundation 
Slab
Garage 
Yes
Garage Spaces 
2
Parking 
AttachedGarage Door Opener
Parking Spaces 
2
Property Sub Type 
Single Family Residence
SqFt Total 
1550
Style 
Traditional
Water Source 
Public
Interior Features
Appliances 
DisposalGas OvenMicrowaveGas RangeDishwasher
Cooling 
Electric
Fireplace 
Yes
Fireplace Features 
Gas LogWood Burning
Fireplaces 
1
Flooring 
CarpetTile
Heating 
Natural Gas
Interior 
Walk-In Closet(s)Master Downstairs
Laundry Features 
Electric Dryer HookupWasher Hookup
Window Features 
Window Coverings
Bedroom 
Dimensions - 14x10Level - FirstArea - 140
Den 
Dimensions - 22x18Level - FirstArea - 396
Kitchen 
Dimensions - 13x12Level - FirstArea - 156
Master Bathroom 
Level - First
Master Bedroom 
Dimensions - 15x12Level - FirstArea - 180
Utility Room 
Level - First
Save
Ask
Tour
Hide
Share
Exterior Features
Construction Details 
Brick
Lot Features 
Subdivided
Roof 
Composition
Windows/Doors 
Window Coverings
Community Features
Association Amenities 
PoolTennis Court(s)
Association Fee 
$510.0
Association Fee Frequency 
Annually
MLS Area 
1
School District 
29 - Humble
Financing Terms Available 
CashConventionalFHAVA Loan
Roads 
Concrete
Schools
School District
29 - Humble
Elementary School
Timbers Elementary School
Middle School
Atascocita Middle School
High School
Atascocita High School
Listing courtesy of Jason Mitchell Real Estate LLC melyssa.wiseman@gmail.com

IDX information is provided exclusively for consumers’ personal, non-commercial use. It may not be used for any purpose other than to identify prospective properties consumers may be interested in purchasing. This data is deemed reliable but is not guaranteed accurate by the MLS.

Data provided by HAR.com © 2026. All information provided should be independently verified.

Neighborhood & Commute
Source: Walkscore
Disclosure: Community information and market data powered by Constellation Data Labs. Information is deemed reliable but not guaranteed.
Save
Ask
Tour
Hide
Share