281.813.1743  |  tonya.haugen@sbcglobal.net  |  Se habla español

20665 W Lake Houston Pkwy  ·  Kingwood, TX 77346

★★★★★  4.96 / 5.0  ·  319 client surveys on HAR.com

Save
Ask
Tour
Hide
Share
$299,000
10 Days On Site

19018 Hikers Trail Drive
Humble, TX 77346

For Sale|Single Family Residence|Active
4
Beds
4
Total Baths
3
Full Baths
1
Partial Bath
2,792
SqFt
$107
/SqFt
1995
Built
Subdivision:
Walden On Lake Houston Ph 02
County:
Harris
19018 Hikers Trail Drive19018 Hikers Trail Drive19018 Hikers Trail Drive19018 Hikers Trail Drive
Save
Ask
Tour
Hide
Share

Mortgage Calculator

Monthly Payment (Est.)

Enter an interest rate to see your estimated monthly payment.
Calculator powered by Showcase IDX, a Constellation1 Company. Copyright ©2026 Information is deemed reliable but not guaranteed.

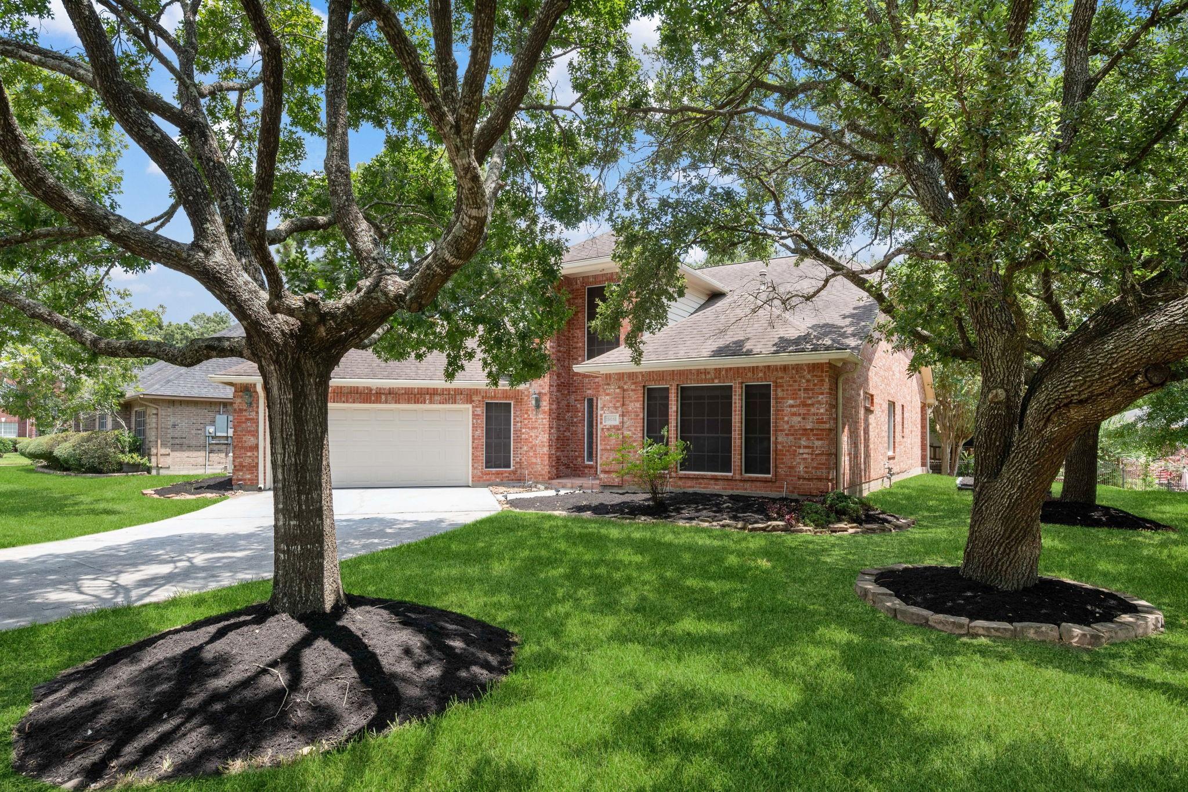
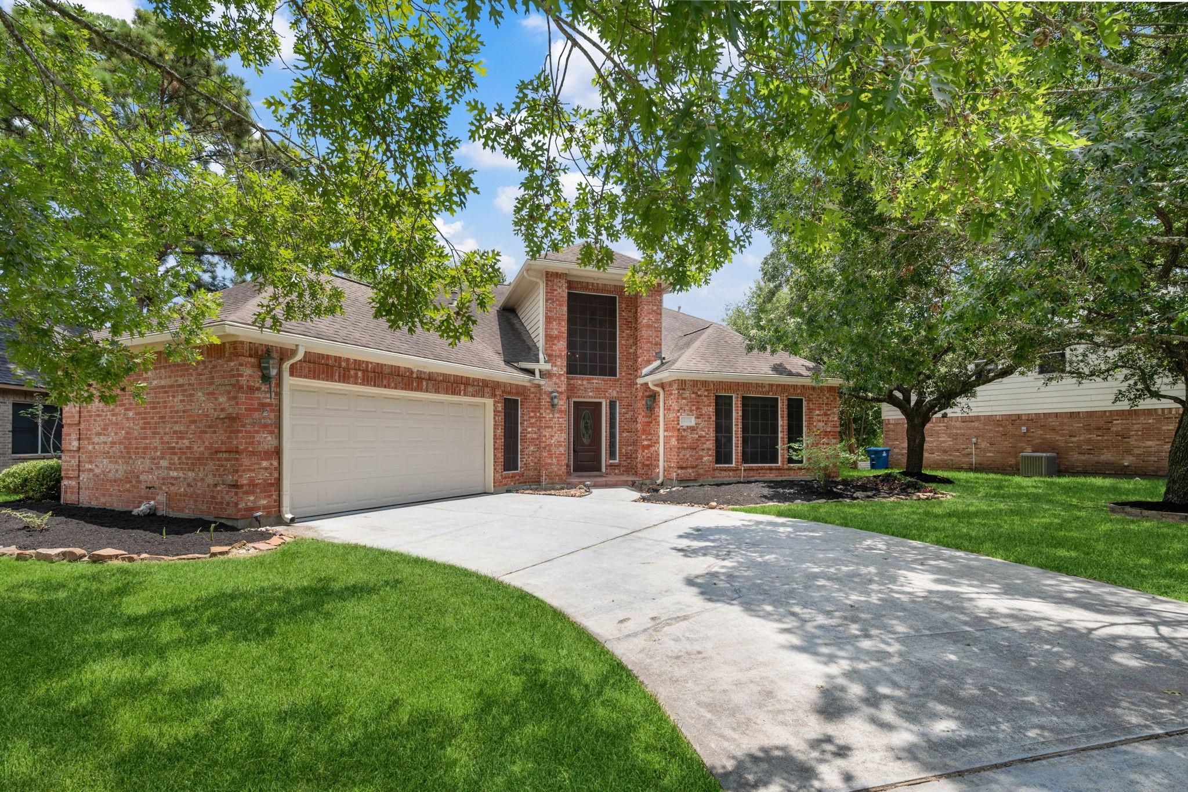
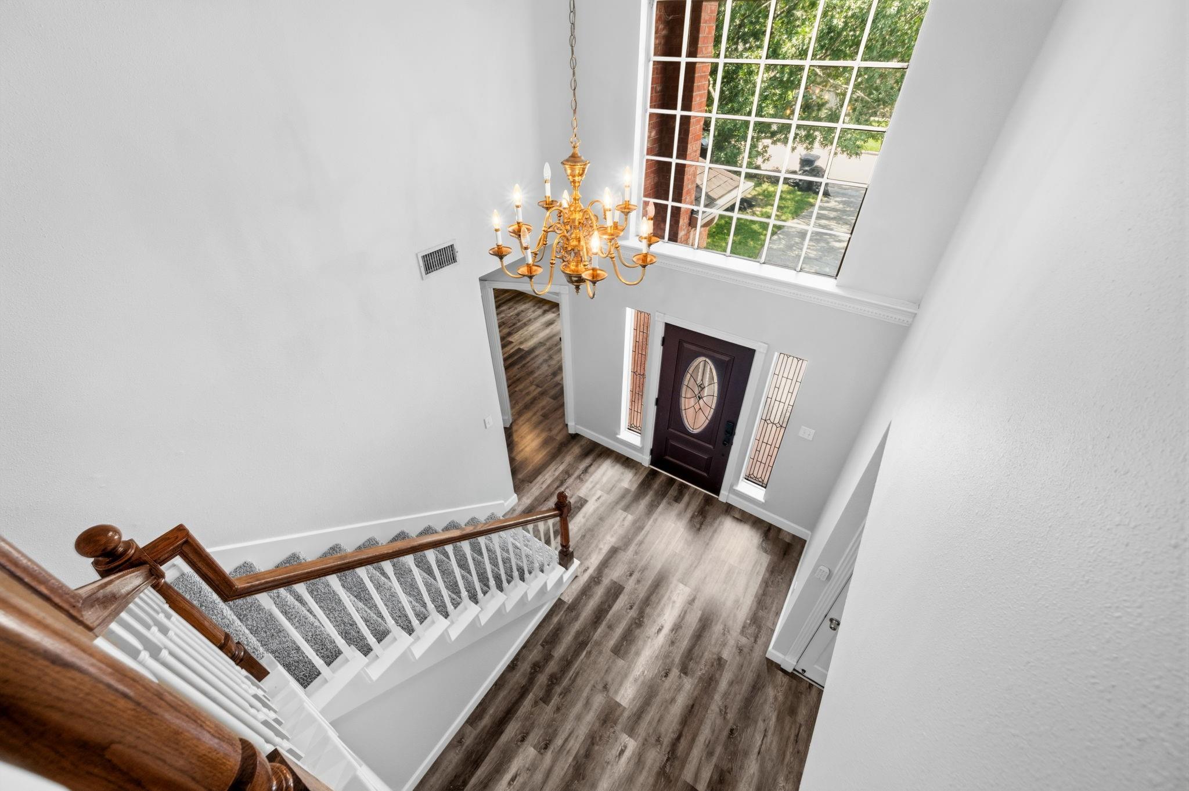
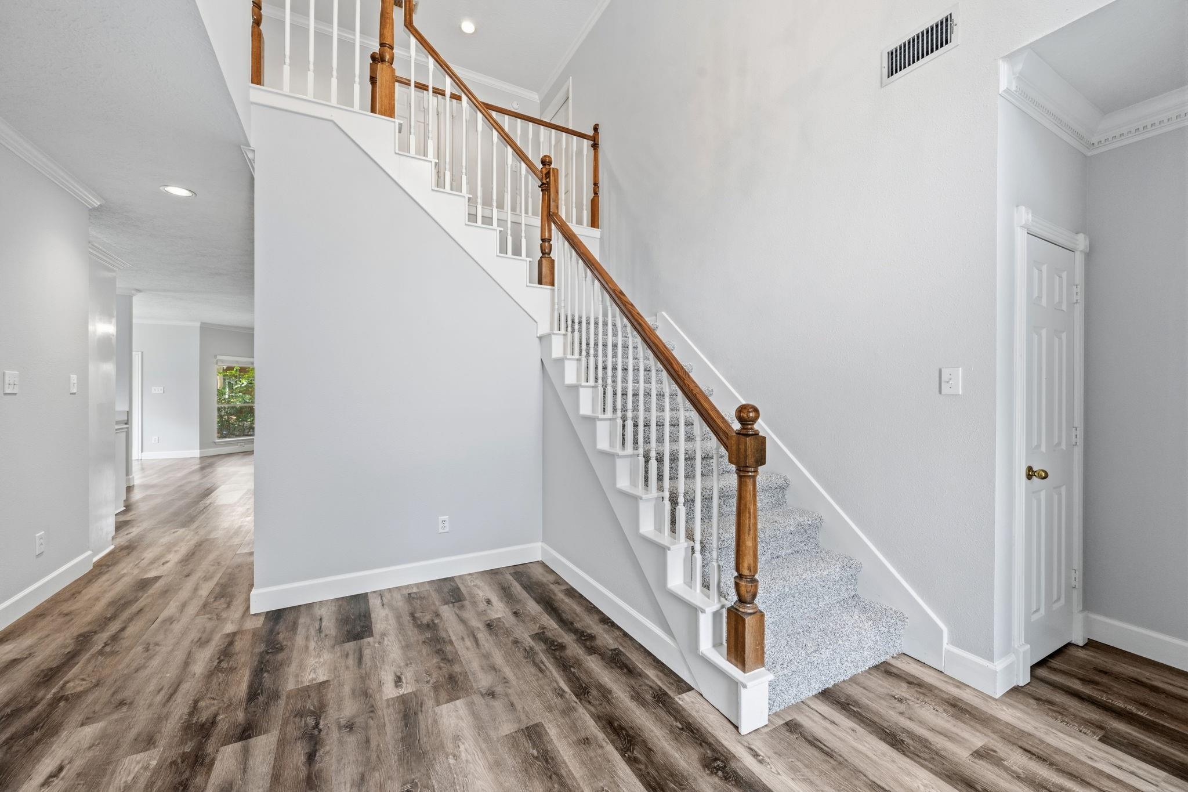
Custom 4-bedroom, 3.5-bath home for sale in Walden on Lake Houston with a flexible floor plan and canal views. The first floor offers 2 primary bedroom suites: a spacious primary suite and a secondary bedroom with its own full bath, making it ideal for guests, multigenerational living, long-term guests or a private home office. The island kitchen opens seamlessly to the family room, creating the perfect space for everyday living and entertaining, while the formal dining room is ideal for holiday gatherings and special occasions. Upstairs, you'll find two generously sized bedrooms connected by a Jack-and-Jill bathroom, each with separate vanities, along with new carpet throughout the second floor. Enjoy peaceful views overlooking the canal from the backyard. This home is not waterfront and backs to a drainage easement, providing added separation from neighboring homes. Located in the desirable Walden on Lake Houston community with golf, pool, fitness center and tennis amenities nearby.

Save
Ask
Tour
Hide
Share
Listing Snapshot
Price 
$299,000
Days On Site 
10 Days
Bedrooms 
4
Inside Area (SqFt) 
2,792 sqft
Total Baths 
4
Full Baths 
3
Partial Baths 
1
Lot Size 
0.1736 Acres
Year Built 
1995
MLS® Number 
85958551
Status 
Active
Property Tax 
$7,034
HOA/Condo/Coop Fees 
$36.25 monthly
Sq Ft Source 
N/A
Friends & Family
Recent Activity
2 weeks agoListing updated with changes from the MLS®
2 weeks agoListing first seen on site
General Features
Acres 
0.1736
Attached Garage 
Yes
Disclosures 
MudSeller's DisclosureSeller's Water Disclosure
Foundation 
Slab
Garage 
Yes
Garage Spaces 
2
Green Energy Efficient 
Thermostat
Parking 
AttachedGarage Door Opener
Parking Spaces 
2
Property Sub Type 
Single Family Residence
Security 
Security Service
SqFt Total 
2792
Style 
Traditional
Water Source 
Public
Interior Features
Appliances 
DisposalElectric OvenElectric CooktopDishwasherCooktop
Cooling 
Ceiling Fan(s)Electric
Fireplace 
Yes
Fireplace Features 
Gas Log
Fireplaces 
1
Flooring 
CarpetTileVinyl
Heating 
Natural Gas
Interior 
Crown MoldingHigh CeilingsWalk-In Closet(s)Breakfast BarEntrance FoyerMaster DownstairsKitchen IslandDouble VanitySmart Thermostat
Laundry Features 
Electric Dryer HookupGas Dryer HookupWasher Hookup
Spa 
Yes
Bedroom 
Dimensions - 14x11Level - FirstArea - 154
Breakfast 
Dimensions - 12x11Level - FirstArea - 132
Dining Room 
Dimensions - 13x12Level - FirstArea - 156
Family Room 
Dimensions - 20x15Level - FirstArea - 300
Kitchen 
Dimensions - 14x12Level - FirstArea - 168
Master Bedroom 
Dimensions - 15x13Level - FirstArea - 195
Save
Ask
Tour
Hide
Share
Exterior Features
Construction Details 
Brick
Fencing 
None
Lot Features 
Back YardNear Golf CourseSubdivided
Patio And Porch 
CoveredPorch
Roof 
Composition
Spa 
Yes
View 
CanalWater
Waterview 
CanalWater
Community Features
Accessibility Features 
Therapeutic Whirlpool
Association Amenities 
Dog ParkFitness CenterJogging PathPlaygroundPoolTennis Court(s)Trail(s)Recreation FacilitiesSport Court
Association Fee 
$435.0
Association Fee Frequency 
Annually
MLS Area 
1
School District 
29 - Humble
Financing Terms Available 
CashConventionalFHA
Roads 
Concrete
Schools
School District
29 - Humble
Elementary School
Maplebrook Elementary School
Middle School
Atascocita Middle School
High School
Atascocita High School
Listing courtesy of RE/MAX Universal tammy@tammyjameshomes.com

IDX information is provided exclusively for consumers’ personal, non-commercial use. It may not be used for any purpose other than to identify prospective properties consumers may be interested in purchasing. This data is deemed reliable but is not guaranteed accurate by the MLS.

Data provided by HAR.com © 2026. All information provided should be independently verified.

Neighborhood & Commute
Source: Walkscore
Disclosure: Community information and market data powered by Constellation Data Labs. Information is deemed reliable but not guaranteed.
Save
Ask
Tour
Hide
Share