281.813.1743  |  tonya.haugen@sbcglobal.net  |  Se habla español

20665 W Lake Houston Pkwy  ·  Kingwood, TX 77346

★★★★★  4.96 / 5.0  ·  319 client surveys on HAR.com

Save
Ask
Tour
Hide
Share
$257,500
New Listing

16631 Capewood Drive
Humble, TX 77396

For Sale|Single Family Residence|Active
3
Beds
3
Total Baths
2
Full Baths
1
Partial Bath
1,472
SqFt
$175
/SqFt
1983
Built
Subdivision:
Atascocita Forest
County:
Harris
16631 Capewood Drive16631 Capewood Drive16631 Capewood Drive16631 Capewood Drive
Save
Ask
Tour
Hide
Share

Mortgage Calculator

Monthly Payment (Est.)

Enter an interest rate to see your estimated monthly payment.
Calculator powered by Showcase IDX, a Constellation1 Company. Copyright ©2026 Information is deemed reliable but not guaranteed.

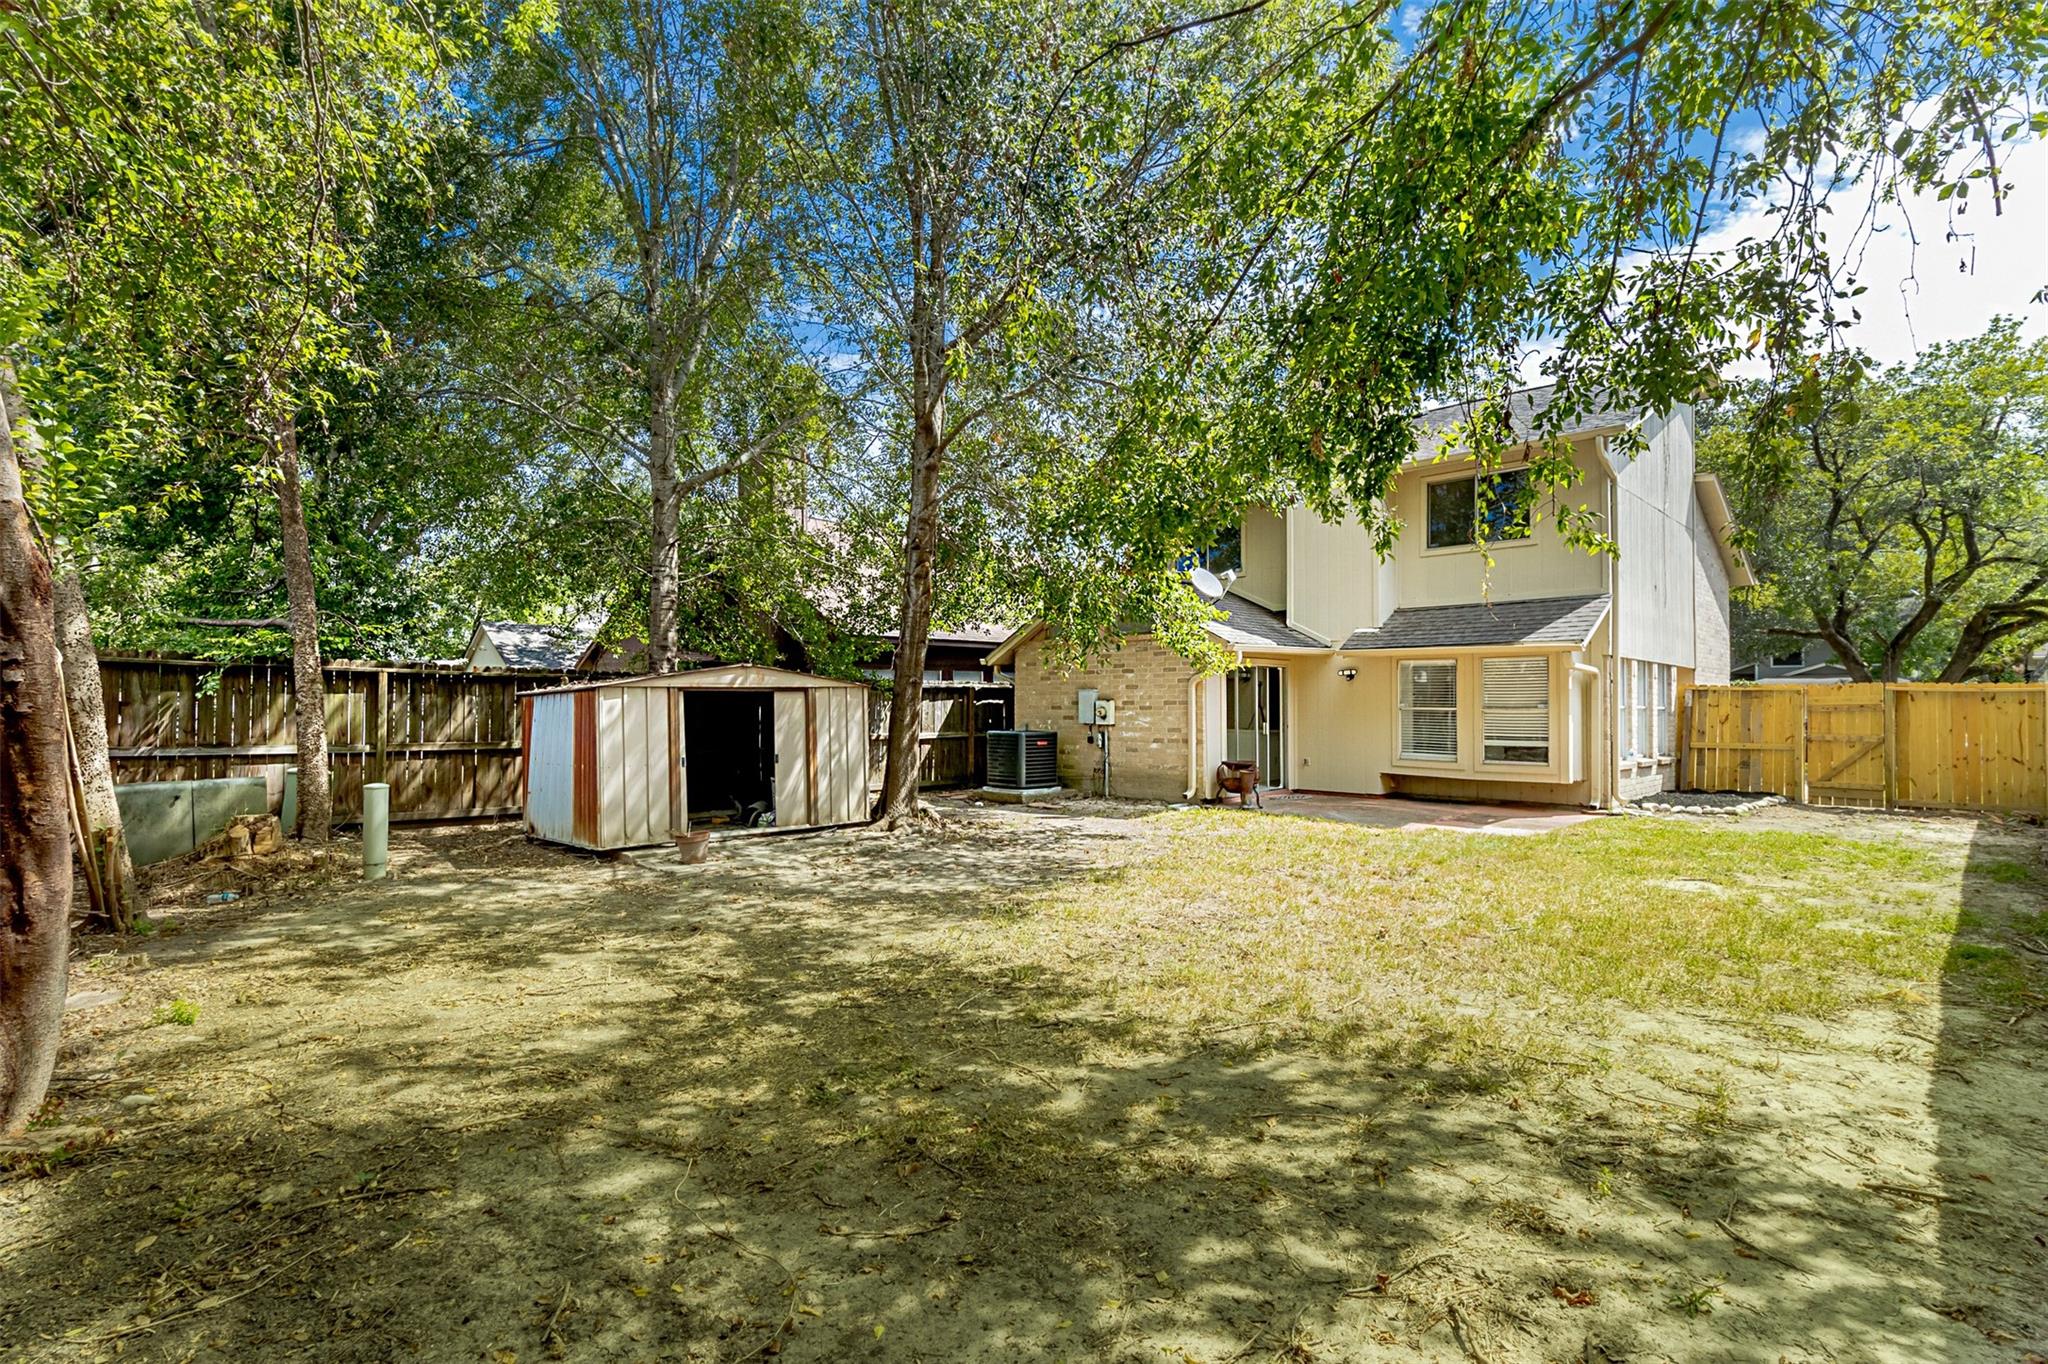
Welcome to your new home! This charming 3-bedroom, 2-bathroom residence is ready to make you feel right at home. As you step inside, you’ll be greeted by lovely light-colored flooring that flows throughout the downstairs, creating a bright and cheerful atmosphere. The spacious living room features a cozy fireplace, perfect for those relaxing evenings in. You’ll love the kitchen with its striking white and black backsplash paired with stylish grey cabinets—ideal for cooking up your favorite meals. Right next to the kitchen, the dining room boasts high ceilings and plenty of natural light, making it a wonderful spot for gathering. Upstairs, you’ll find all three bedrooms, each offering a peaceful retreat. They’re fitted with brand-new carpet, ensuring a soft and comfy feel underfoot. The primary bathroom features elegant black and white finishes and includes a generously sized closet. Don’t miss out on the chance to tour this lovely home today! We can’t wait to welcome you!

Save
Ask
Tour
Hide
Share
Listing Snapshot
Price 
$257,500
Days On Site 
0 Days
Bedrooms 
3
Inside Area (SqFt) 
1,472 sqft
Total Baths 
3
Full Baths 
2
Partial Baths 
1
Lot Size 
0.161 Acres
Year Built 
1983
MLS® Number 
86037064
Status 
Active
Property Tax 
N/A
HOA/Condo/Coop Fees 
$41.67 monthly
Sq Ft Source 
N/A
Friends & Family
Recent Activity
2 hours agoListing updated with changes from the MLS®
2 hours agoListing first seen on site
General Features
Acres 
0.161
Attached Garage 
Yes
Disclosures 
Seller's Disclosure
Foundation 
Slab
Garage 
Yes
Garage Spaces 
2
Parking 
Attached
Parking Spaces 
2
Property Sub Type 
Single Family Residence
SqFt Total 
1472
Style 
Traditional
Water Source 
Public
Interior Features
Cooling 
Electric
Fireplace 
Yes
Fireplaces 
1
Heating 
Electric
Bedroom 
Dimensions - 10x9Level - FirstArea - 90
Dining Room 
Dimensions - 10x10Level - FirstArea - 100
Master Bedroom 
Dimensions - 14x11Level - SecondArea - 154
Save
Ask
Tour
Hide
Share
Exterior Features
Construction Details 
BrickStucco
Lot Features 
Subdivided
Roof 
Composition
Community Features
Association Fee 
$500.0
Association Fee Frequency 
Annually
MLS Area 
1
School District 
29 - Humble
Schools
School District
29 - Humble
Elementary School
Whispering Pines Elementary School
Middle School
Humble Middle School
High School
Humble High School
Listing courtesy of Realty Of America, LLC grecia@gberrios.com

IDX information is provided exclusively for consumers’ personal, non-commercial use. It may not be used for any purpose other than to identify prospective properties consumers may be interested in purchasing. This data is deemed reliable but is not guaranteed accurate by the MLS.

Data provided by HAR.com © 2026. All information provided should be independently verified.

Neighborhood & Commute
Source: Walkscore
Disclosure: Community information and market data powered by Constellation Data Labs. Information is deemed reliable but not guaranteed.
Save
Ask
Tour
Hide
Share