281.813.1743  |  tonya.haugen@sbcglobal.net  |  Se habla español

20665 W Lake Houston Pkwy  ·  Kingwood, TX 77346

★★★★★  4.96 / 5.0  ·  319 client surveys on HAR.com

Save
Ask
Tour
Hide
Share
$500,000
2 Days On Site

23460 Smith Road
Porter, TX 77365

Single Family Residence|Coming Soon
3
Beds
2
Total Baths
2
Full Baths
2,213
SqFt
$226
/SqFt
1974
Built
Subdivision:
Rouse C H 02
County:
Montgomery
23460 Smith Road23460 Smith Road23460 Smith Road23460 Smith Road
Save
Ask
Tour
Hide
Share

Mortgage Calculator

Monthly Payment (Est.)

Enter an interest rate to see your estimated monthly payment.
Calculator powered by Showcase IDX, a Constellation1 Company. Copyright ©2026 Information is deemed reliable but not guaranteed.

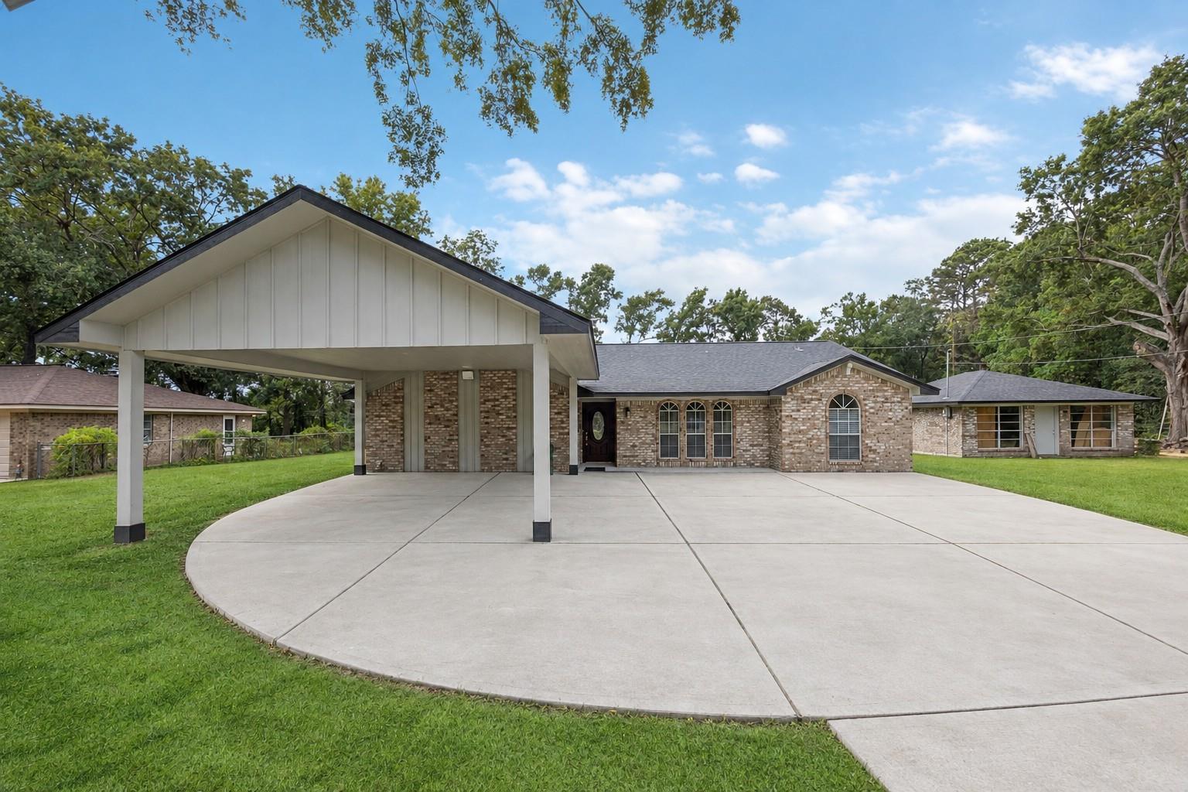
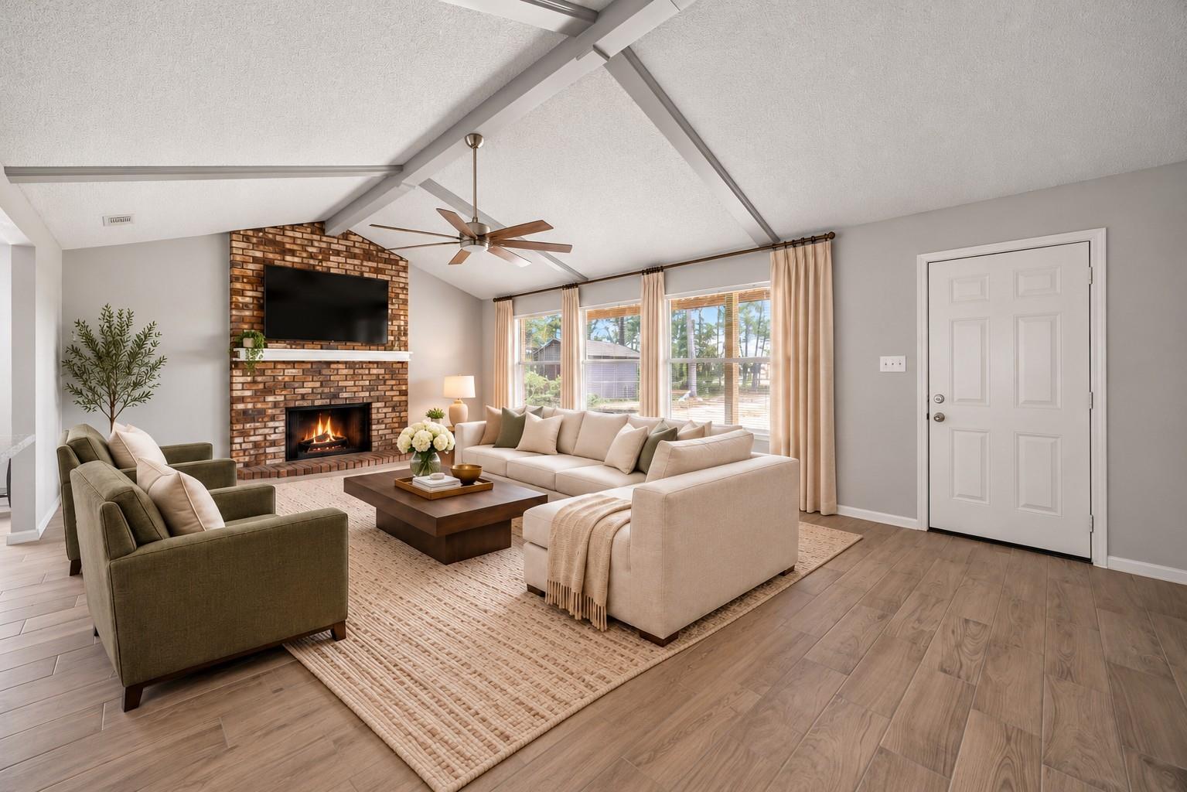
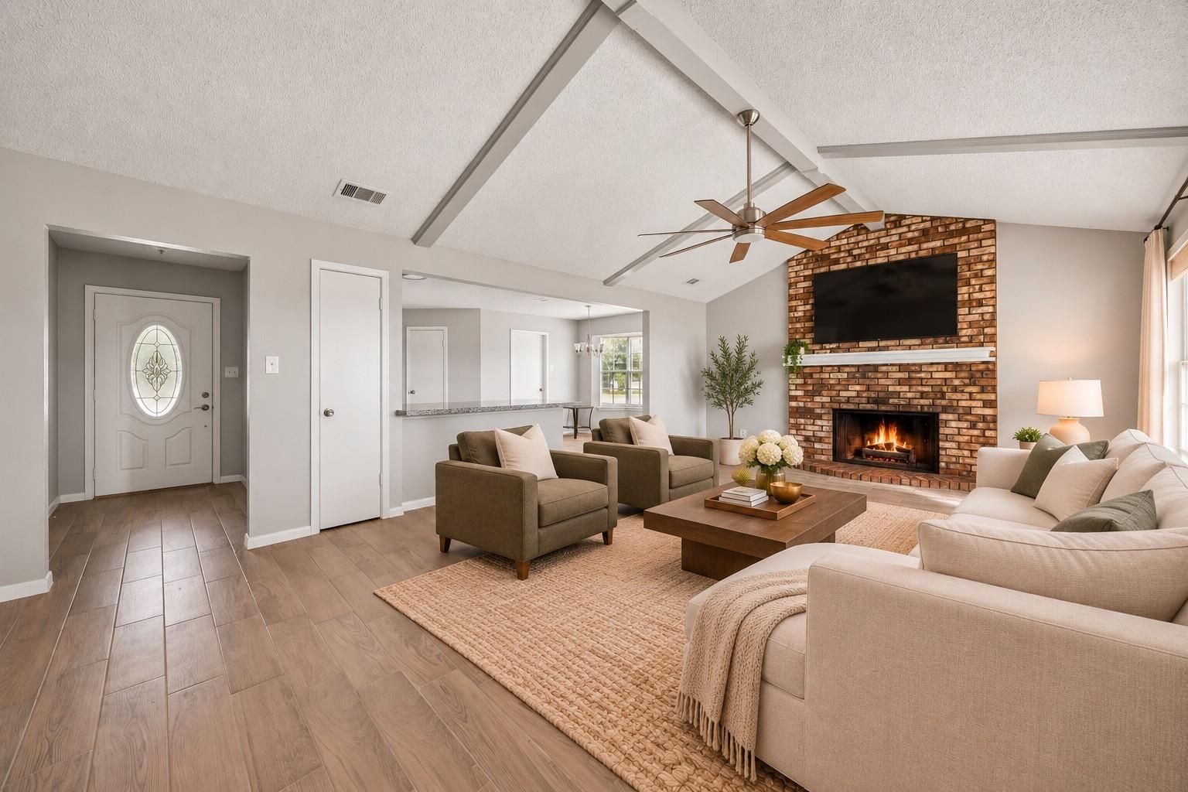
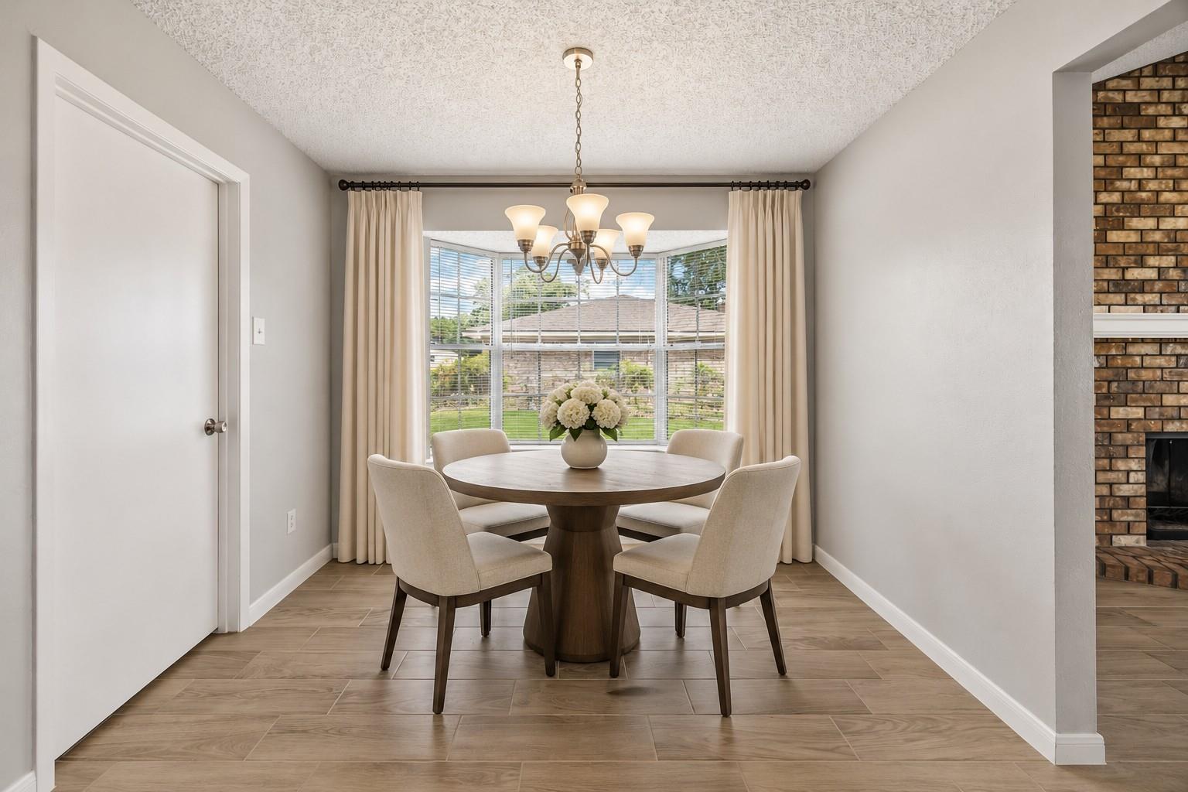
Acreage, updates, and flexibility come together in this beautifully renovated Porter home on 1.45 acres near Valley Ranch Pkwy and FM 1314. Offering room to live, create, and enjoy, this property provides the opportunity for outdoor gatherings, gardening, hobbies, projects, or simply more space to spread out. Inside, the open-concept living area features modern finishes, a vaulted textured ceiling, and a floor-to-ceiling rustic brick fireplace that creates a welcoming gathering space. The kitchen offers granite countertops, a functional peninsula, and a bright dining nook with a bay window overlooking the tree-lined backyard. A separate flex space provides options for a home office, creative space, or additional living area, while the 20 x 30 shop adds dedicated room for projects and storage. With no HOA and convenient access to Valley Ranch Town Center, Lake Houston Wilderness Park, shopping, dining, and everyday essentials, this property offers the versatility to fit your lifestyle.

Save
Ask
Tour
Hide
Share
Listing Snapshot
Price 
$500,000
Days On Site 
2 Days
Bedrooms 
3
Inside Area (SqFt) 
2,213 sqft
Total Baths 
2
Full Baths 
2
Partial Baths 
N/A
Lot Size 
1.45 Acres
Year Built 
1974
MLS® Number 
86245249
Status 
Coming Soon
Property Tax 
$5,173
HOA/Condo/Coop Fees 
N/A
Sq Ft Source 
N/A
Friends & Family
Recent Activity
yesterdayListing updated with changes from the MLS®
2 days agoListing first seen on site
General Features
Acres 
1.45
Direction Faces 
North
Disclosures 
Seller's Disclosure
Foundation 
Slab
Garage 
Yes
Parking 
No GarageAttached CarportAttached
Property Sub Type 
Single Family Residence
Sewer 
Septic Tank
SqFt Total 
2213
Style 
Traditional
Water Source 
Public
Interior Features
Appliances 
DisposalElectric OvenMicrowaveElectric RangeDishwasher
Cooling 
Ceiling Fan(s)Electric
Fireplace 
Yes
Fireplace Features 
Wood Burning
Fireplaces 
1
Heating 
Electric
Interior 
Walk-In Closet(s)PantryDouble Vanity
Laundry Features 
Electric Dryer HookupWasher Hookup
Bedroom 
Dimensions - 10'8''x 11'11''Level - FirstArea - 127
Dining Room 
Dimensions - 11'6'' x 12'Level - FirstArea - 138
Kitchen 
Dimensions - 8'11'' x 16'6''Level - FirstArea - 147
Living Room 
Dimensions - 25'7'' x 16'Level - FirstArea - 409
Master Bedroom 
Dimensions - 14'7'' x 12'3''Level - FirstArea - 178
Save
Ask
Tour
Hide
Share
Exterior Features
Construction Details 
BrickWood Siding
Lot Features 
Cleared
Other Structures 
Workshop
Patio And Porch 
Covered
Roof 
Composition
Community Features
MLS Area 
40
School District 
39 - New Caney
Financing Terms Available 
CashConventionalFHAVA Loan
Schools
School District
39 - New Caney
Elementary School
Sorters Mill Elementary School
Middle School
White Oak Middle School (New Caney)
High School
Porter High School (New Caney)
Listing courtesy of Keller Williams Realty Metropolitan felix@empowerhome.com

IDX information is provided exclusively for consumers’ personal, non-commercial use. It may not be used for any purpose other than to identify prospective properties consumers may be interested in purchasing. This data is deemed reliable but is not guaranteed accurate by the MLS.

Data provided by HAR.com © 2026. All information provided should be independently verified.

Neighborhood & Commute
Source: Walkscore
Disclosure: Community information and market data powered by Constellation Data Labs. Information is deemed reliable but not guaranteed.
Save
Ask
Tour
Hide
Share