281.813.1743  |  tonya.haugen@sbcglobal.net  |  Se habla español

20665 W Lake Houston Pkwy  ·  Kingwood, TX 77346

★★★★★  4.96 / 5.0  ·  319 client surveys on HAR.com

Save
Ask
Tour
Hide
Share
$489,208
1 Day On Site

23033 Honey Oak Forest Drive
Porter, TX 77365

For Sale|Single Family Residence|Active
4
Beds
3
Total Baths
3
Full Baths
2,533
SqFt
$193
/SqFt
2026
Built
Subdivision:
Valley Ranch
County:
Montgomery
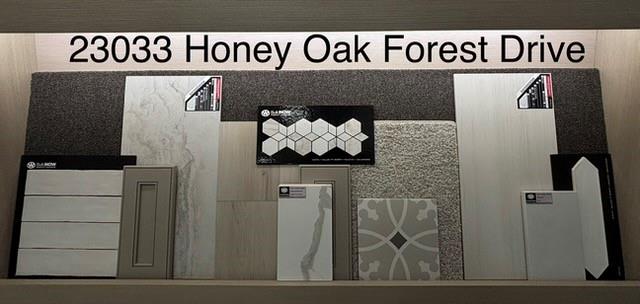
23033 Honey Oak Forest Drive23033 Honey Oak Forest Drive23033 Honey Oak Forest Drive23033 Honey Oak Forest Drive
Save
Ask
Tour
Hide
Share

Mortgage Calculator

Monthly Payment (Est.)

Enter an interest rate to see your estimated monthly payment.
Calculator powered by Showcase IDX, a Constellation1 Company. Copyright ©2026 Information is deemed reliable but not guaranteed.

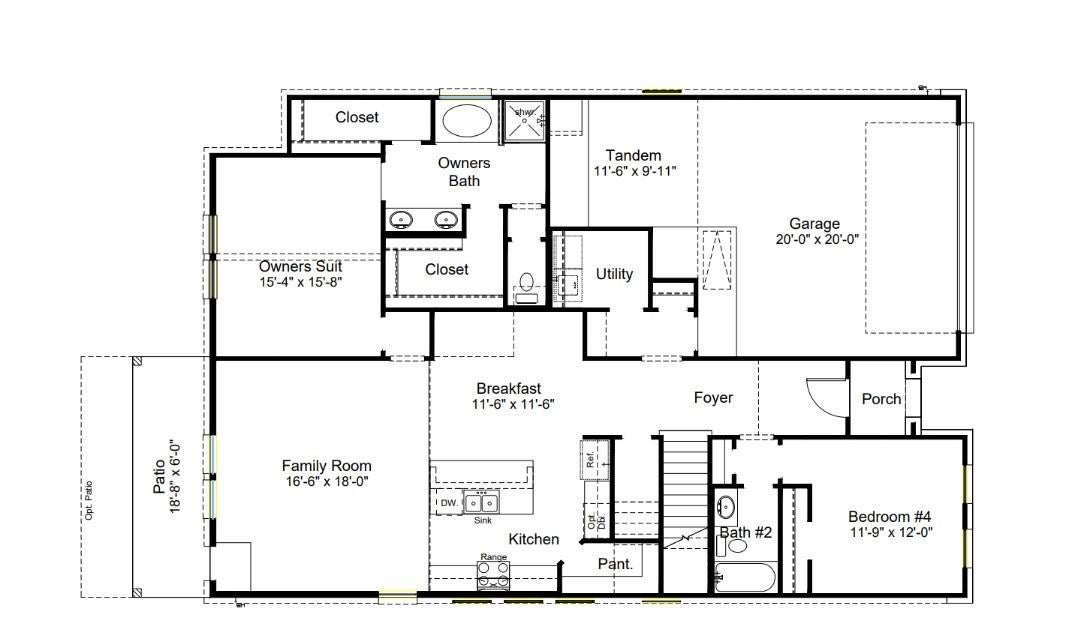
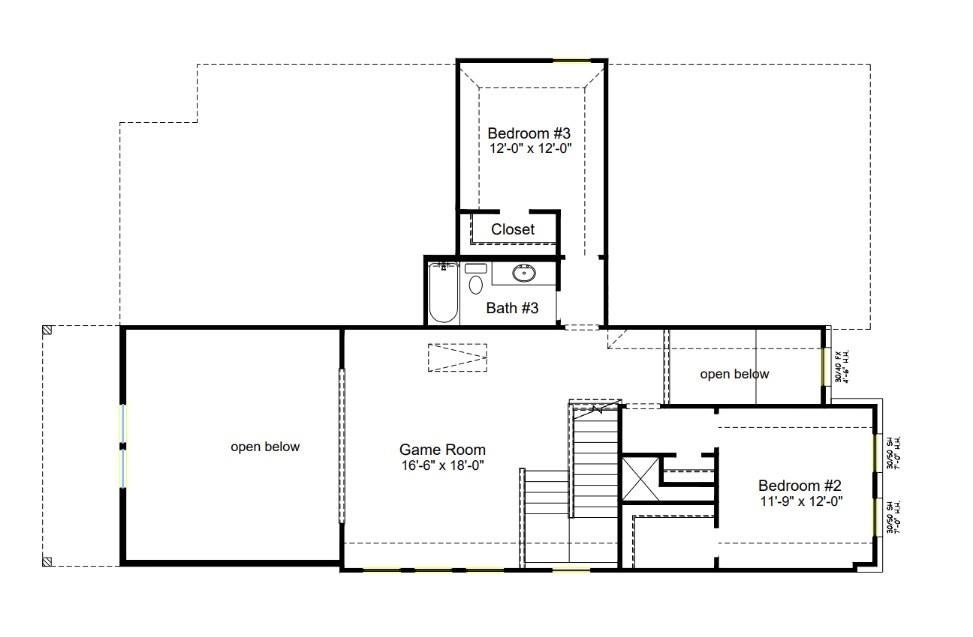
Step into the Amara, a beautifully designed 4-bedroom, 3-bathroom home offering 2,533 square feet of flexible living space. With the owner’s suite and a secondary bedroom conveniently located downstairs, this layout is perfect for guests, multigenerational living or a private home office. Two additional bedrooms upstairs are complemented by a spacious game room that opens to the floor below, creating an airy, connected feel throughout the home. The Amara blends thoughtful design with flexibility, offering a home that adapts beautifully to your needs. Valley Ranch is a premier master-planned community offering new homes in Porter, TX in one of the most connected locations in the Greater Houston area. Located within the planned Azalea District in Valley Ranch at the intersection of Interstate 69 and the Grand Parkway, this vibrant mixed-use area will feature healthcare, restaurants, specialty services, hotels and 359 residential homesites.

Save
Ask
Tour
Hide
Share
Listing Snapshot
Price 
$489,208
Days On Site 
1 Day
Bedrooms 
4
Inside Area (SqFt) 
2,533 sqft
Total Baths 
3
Full Baths 
3
Partial Baths 
N/A
Lot Size 
0.1446 Acres
Year Built 
2026
MLS® Number 
86591596
Status 
Active
Property Tax 
N/A
HOA/Condo/Coop Fees 
$70.83 monthly
Sq Ft Source 
N/A
Friends & Family
Recent Activity
yesterdayListing updated with changes from the MLS®
yesterdayListing first seen on site
General Features
Acres 
0.1446
Attached Garage 
Yes
Direction Faces 
West
Disclosures 
Mud
Foundation 
Slab
Garage 
Yes
Garage Spaces 
2
Green Energy Efficient 
ThermostatLightingHVAC
Parking 
AttachedTandemGarage Door Opener
Parking Spaces 
2
Property Condition 
Under Construction
Property Sub Type 
Single Family Residence
Security 
Prewired
Sewer 
Public Sewer
SqFt Total 
2533
Style 
Traditional
Water Source 
Public
Interior Features
Appliances 
DisposalElectric OvenOvenMicrowaveGas CooktopDishwasher
Cooling 
Ceiling Fan(s)Electric
Flooring 
CarpetTileVinyl
Heating 
Natural Gas
Interior 
Crown MoldingHigh CeilingsWalk-In Closet(s)Breakfast BarKitchen IslandPantryEntrance FoyerMaster DownstairsGranite CountersDouble VanitySoaking TubSmart Thermostat
Laundry Features 
Electric Dryer HookupWasher Hookup
Window Features 
Low Emissivity Windows
Exterior Porch/Balcony 
Level - First
Save
Ask
Tour
Hide
Share
Exterior Features
Construction Details 
BrickCement SidingStoneBlown-In Insulation
Fencing 
Back Yard
Lot Features 
Subdivided
Patio And Porch 
CoveredPatio
Roof 
Composition
Windows/Doors 
Low Emissivity Windows
Community Features
Association Amenities 
ClubhouseJogging PathParkPlaygroundPool
Association Fee 
$850.0
Association Fee Frequency 
Annually
Community Features 
CurbsClubhouse
MLS Area 
40
School District 
39 - New Caney
Financing Terms Available 
CashConventionalFHAVA Loan
Roads 
Concrete
Schools
School District
39 - New Caney
Elementary School
Valley Ranch Elementary School (New Caney)
Middle School
Pine Valley Middle School
High School
Porter High School (New Caney)
Listing courtesy of The Signorelli Company signorelli_listings@signorellicompany.com

IDX information is provided exclusively for consumers’ personal, non-commercial use. It may not be used for any purpose other than to identify prospective properties consumers may be interested in purchasing. This data is deemed reliable but is not guaranteed accurate by the MLS.

Data provided by HAR.com © 2026. All information provided should be independently verified.

Neighborhood & Commute
Source: Walkscore
Disclosure: Community information and market data powered by Constellation Data Labs. Information is deemed reliable but not guaranteed.
Save
Ask
Tour
Hide
Share