281.813.1743  |  tonya.haugen@sbcglobal.net  |  Se habla español

20665 W Lake Houston Pkwy  ·  Kingwood, TX 77346

★★★★★  4.96 / 5.0  ·  319 client surveys on HAR.com

Save
Ask
Tour
Hide
Share
$484,888
13 Days On Site

19103 Olympic Circle
Humble, TX 77346

For Sale|Single Family Residence|Active
4
Beds
4
Total Baths
3
Full Baths
1
Partial Bath
3,372
SqFt
$144
/SqFt
2001
Built
Subdivision:
Walden On Lake Houston Ph 02
County:
Harris
19103 Olympic Circle19103 Olympic Circle19103 Olympic Circle19103 Olympic Circle
Save
Ask
Tour
Hide
Share

Mortgage Calculator

Monthly Payment (Est.)

Enter an interest rate to see your estimated monthly payment.
Calculator powered by Showcase IDX, a Constellation1 Company. Copyright ©2026 Information is deemed reliable but not guaranteed.

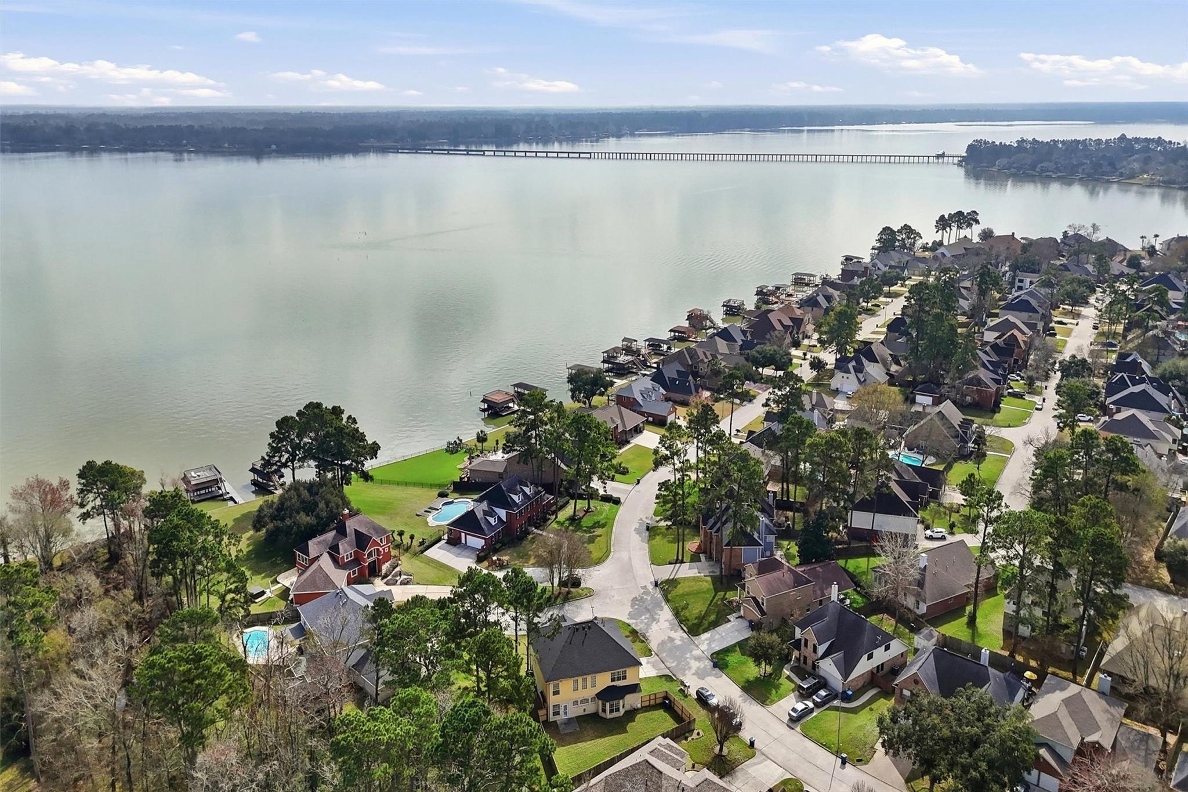
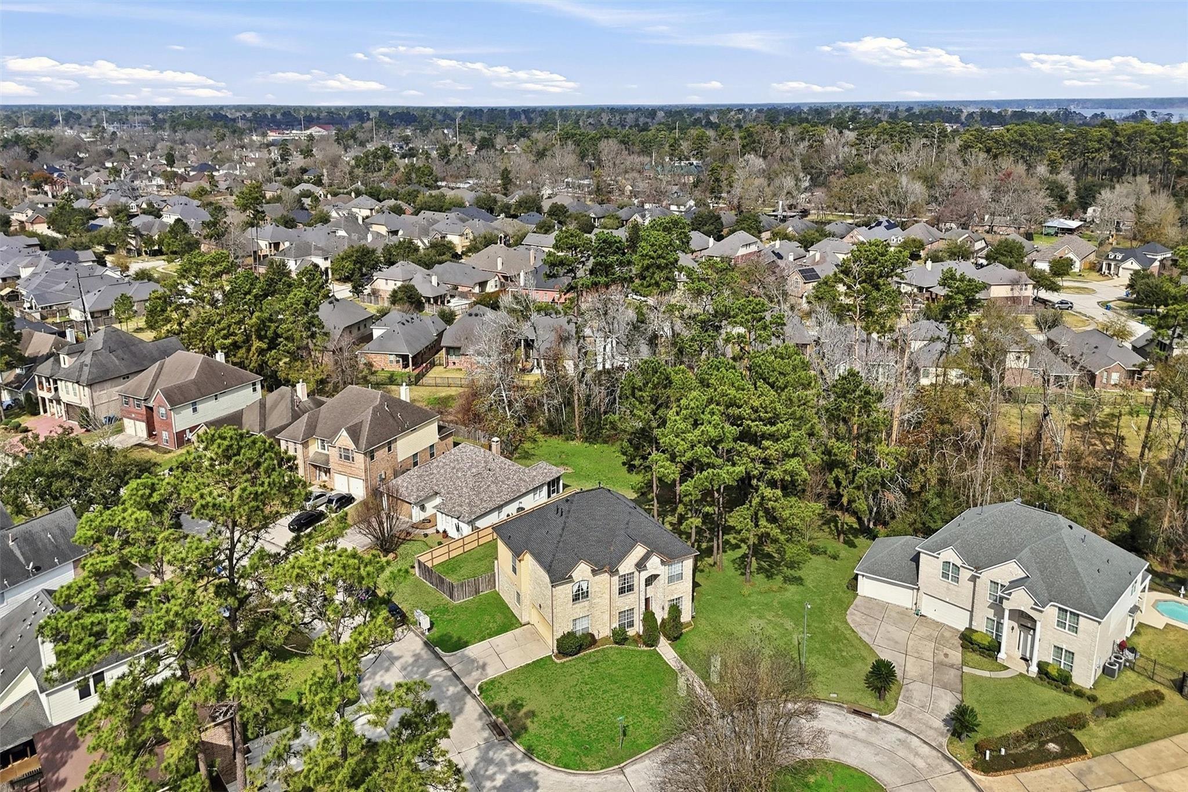
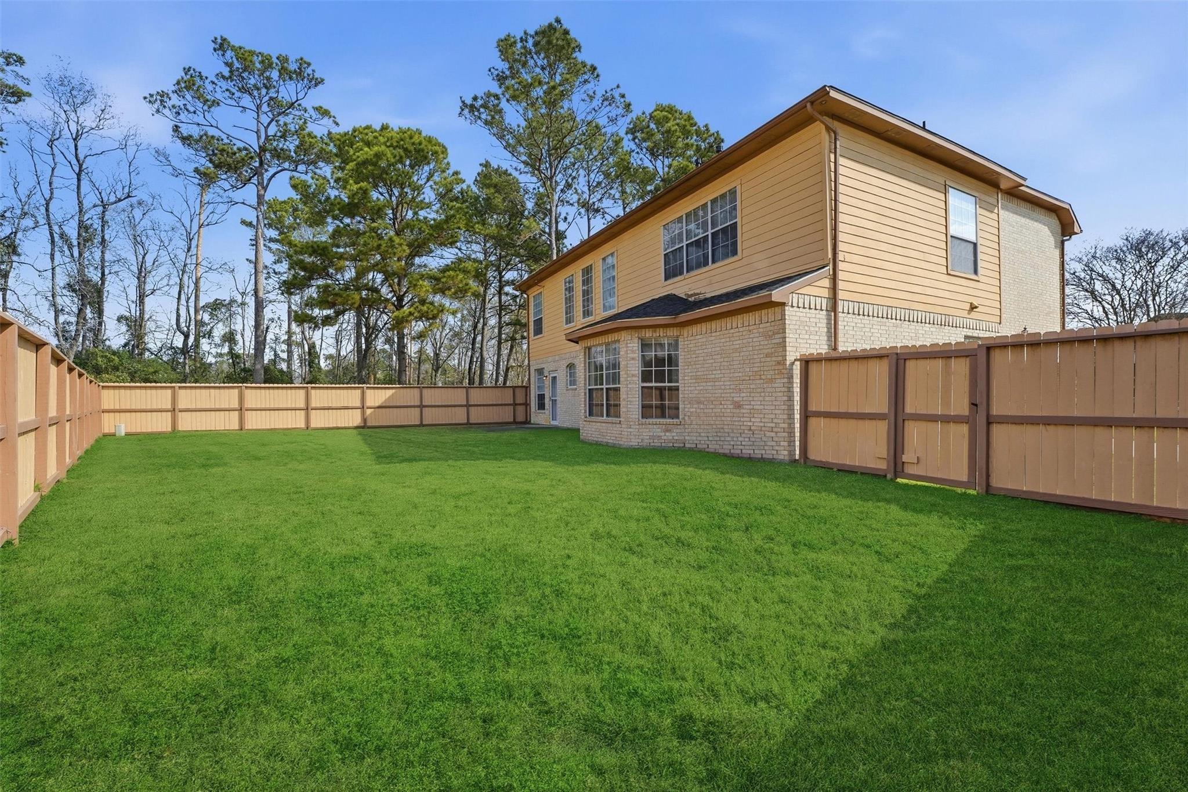
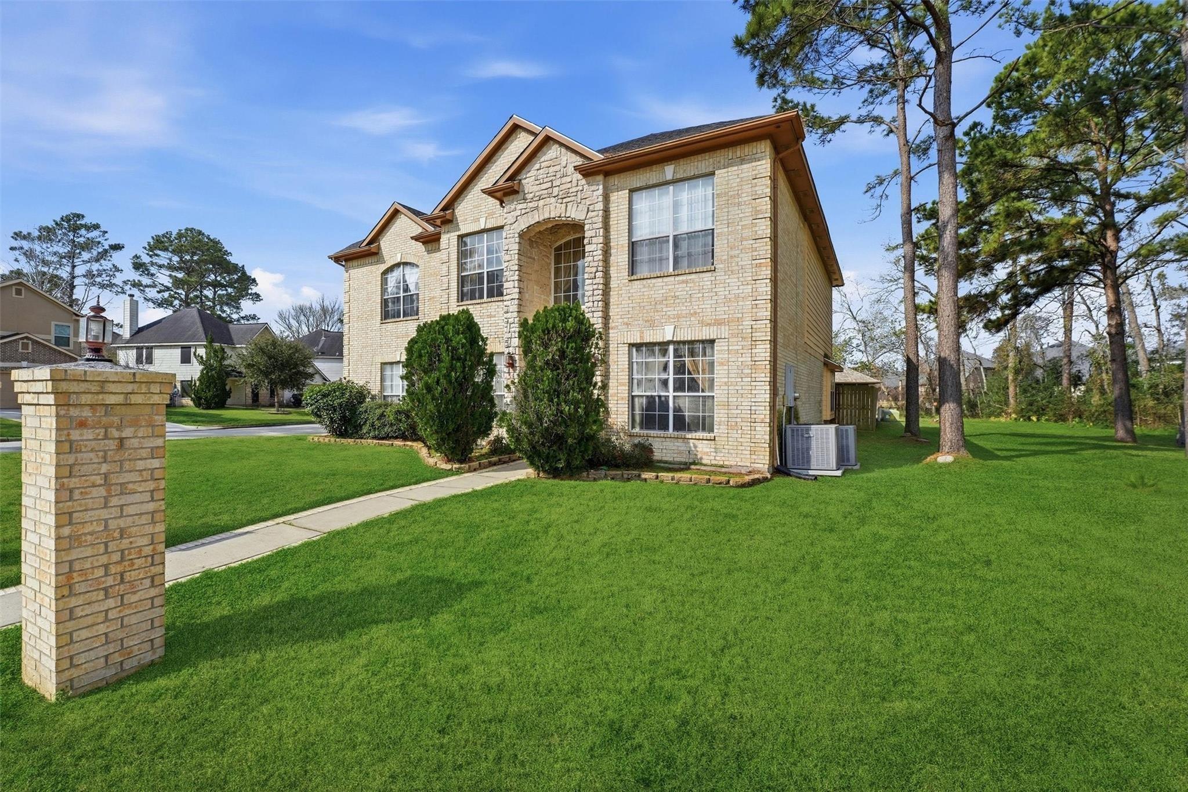
Imagine coming home to spacious living in the desirable Walden on Lake Houston Community! Situated on an oversized 10,400 sq. ft. corner lot, this impressive 3,372 sq. ft. home offers 4 bedrooms and 3.5 baths with plenty of room to live, gather, and entertain. The primary suite is located downstairs, while three additional bedrooms and a gameroom filled with lots of natural lighting and a wet bar await upstairs—perfect for entertaining, movie nights, or relaxing with family and friends. High ceilings and an open layout create an inviting atmosphere throughout the home. Enjoy views of Lake Houston from your upstairs bedrooms and when you are standing in the front yard! Located within the Walden on Lake Houston Golf & Country Club HOA, this home combines space, lifestyle, and a sought-after Lake Houston setting.

Save
Ask
Tour
Hide
Share
Listing Snapshot
Price 
$484,888
Days On Site 
13 Days
Bedrooms 
4
Inside Area (SqFt) 
3,372 sqft
Total Baths 
4
Full Baths 
3
Partial Baths 
1
Lot Size 
0.2388 Acres
Year Built 
2001
MLS® Number 
87637364
Status 
Active
Property Tax 
$8,865
HOA/Condo/Coop Fees 
$34.58 monthly
Sq Ft Source 
N/A
Friends & Family
Recent Activity
2 weeks agoListing updated with changes from the MLS®
2 weeks agoListing first seen on site
General Features
Acres 
0.2388
Attached Garage 
Yes
Disclosures 
Seller's Disclosure
Foundation 
Slab
Garage 
Yes
Garage Spaces 
2
Green Energy Efficient 
Thermostat
Parking 
Attached
Parking Spaces 
2
Property Sub Type 
Single Family Residence
Sewer 
Public Sewer
SqFt Total 
3372
Style 
Traditional
Water Source 
Public
Interior Features
Appliances 
DisposalElectric OvenMicrowaveElectric RangeDishwasher
Cooling 
Ceiling Fan(s)Electric
Fireplace 
Yes
Fireplace Features 
Gas
Fireplaces 
1
Flooring 
CarpetTileWood
Heating 
Natural Gas
Interior 
Crown MoldingHigh CeilingsWet BarWalk-In Closet(s)PantryMaster DownstairsGranite CountersDouble VanitySmart Thermostat
Laundry Features 
Washer Hookup
Spa 
Yes
Bedroom 
Dimensions - 18 X 11Level - SecondArea - 198
Breakfast 
Dimensions - 12 X 11Level - FirstArea - 132
Dining Room 
Dimensions - 15 X 11Level - FirstArea - 165
Family Room 
Dimensions - 18 X 16Level - FirstArea - 288
Game Room 
Dimensions - 23 X 17Level - SecondArea - 391
Kitchen 
Dimensions - 17 X 11Level - FirstArea - 187
Master Bedroom 
Dimensions - 19 X 13Level - FirstArea - 247
Save
Ask
Tour
Hide
Share
Exterior Features
Construction Details 
BrickUnknown
Fencing 
Back Yard
Lot Features 
Corner LotCul-De-Sac
Roof 
Composition
Spa 
Yes
Community Features
Accessibility Features 
Therapeutic Whirlpool
Association Amenities 
ClubhousePoolRecreation FacilitiesSport Court
Association Fee 
$415.0
Association Fee Frequency 
Annually
Community Features 
Clubhouse
MLS Area 
1
School District 
29 - Humble
Financing Terms Available 
ConventionalFHAVA Loan
Roads 
Concrete
Schools
School District
29 - Humble
Elementary School
Maplebrook Elementary School
Middle School
Atascocita Middle School
High School
Atascocita High School
Listing courtesy of NextHome Luxury Premier thetutgroup@gmail.com

IDX information is provided exclusively for consumers’ personal, non-commercial use. It may not be used for any purpose other than to identify prospective properties consumers may be interested in purchasing. This data is deemed reliable but is not guaranteed accurate by the MLS.

Data provided by HAR.com © 2026. All information provided should be independently verified.

Neighborhood & Commute
Source: Walkscore
Disclosure: Community information and market data powered by Constellation Data Labs. Information is deemed reliable but not guaranteed.
Save
Ask
Tour
Hide
Share