
Save
Ask
Tour
Hide
$650,000
8 Days On Site
8214 Magnolia Glen DriveHumble, TX 77346
For Sale|Single Family Residence|Active
4
Beds
4
Total Baths
3
Full Baths
1
Partial Bath
3,575
SqFt
$182
/SqFt
1975
Built
Subdivision:
Atascocita Shores
County:
Harris
Save
Ask
Tour
Hide
Mortgage Calculator
Monthly Payment (Est.)
Enter an interest rate to see your estimated monthly payment.Calculator powered by Showcase IDX, a Constellation1 Company. Copyright ©2026 Information is deemed reliable but not guaranteed.
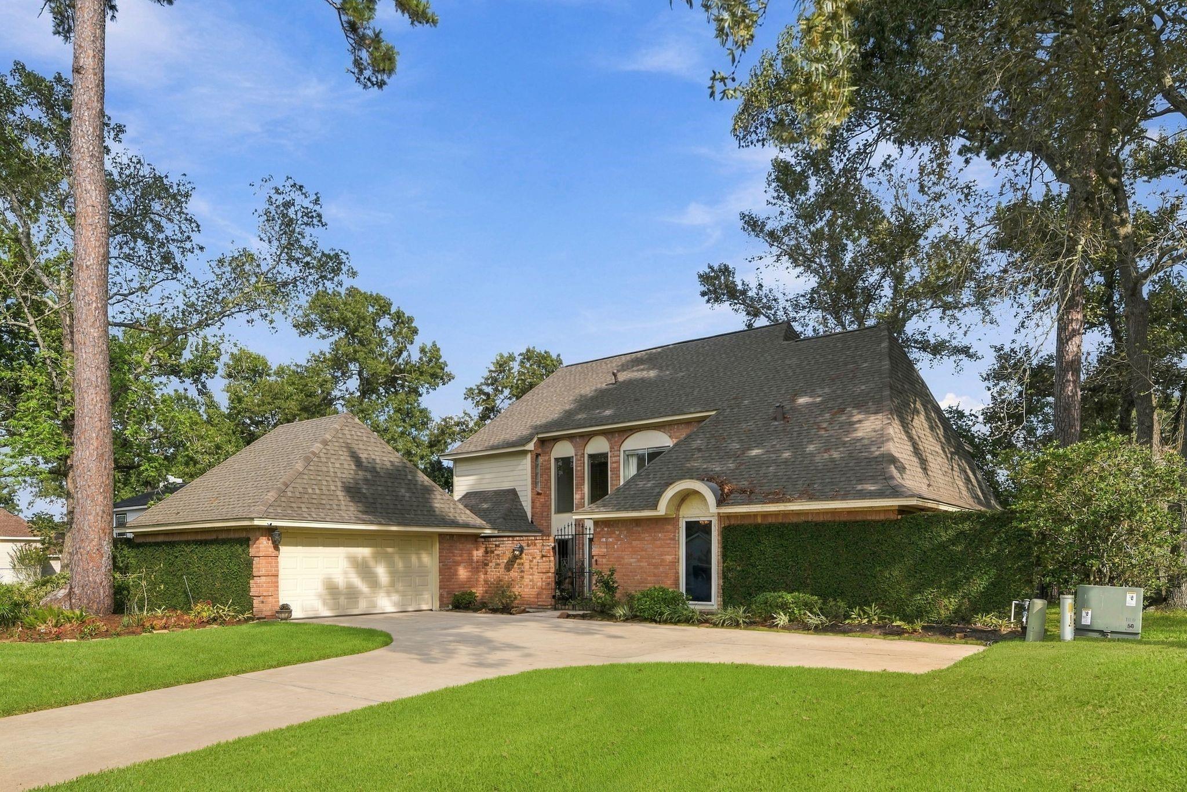
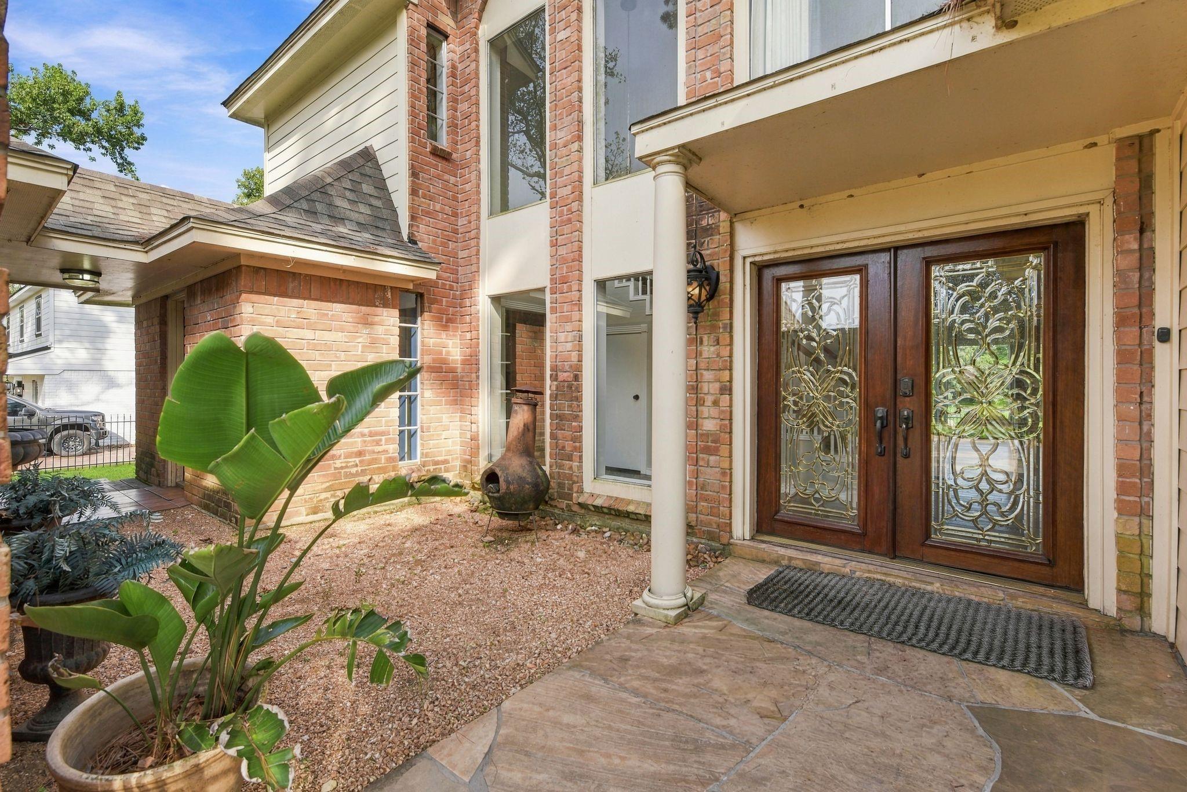
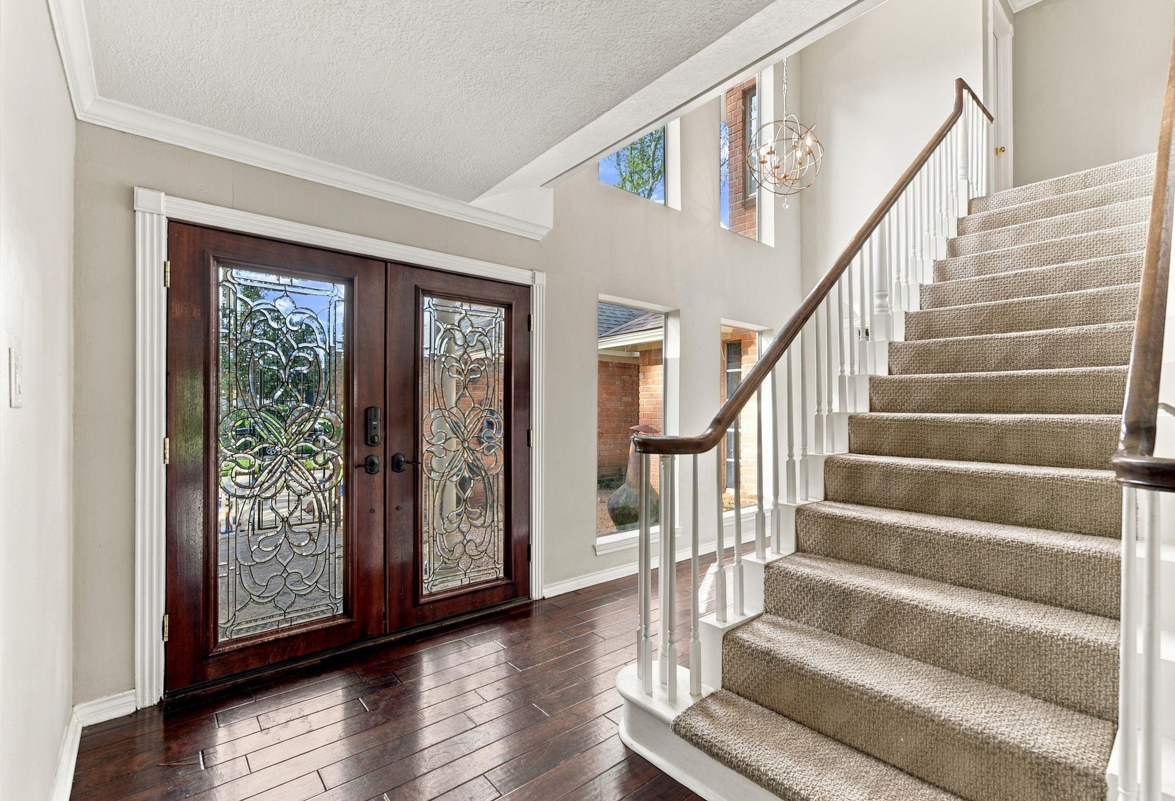
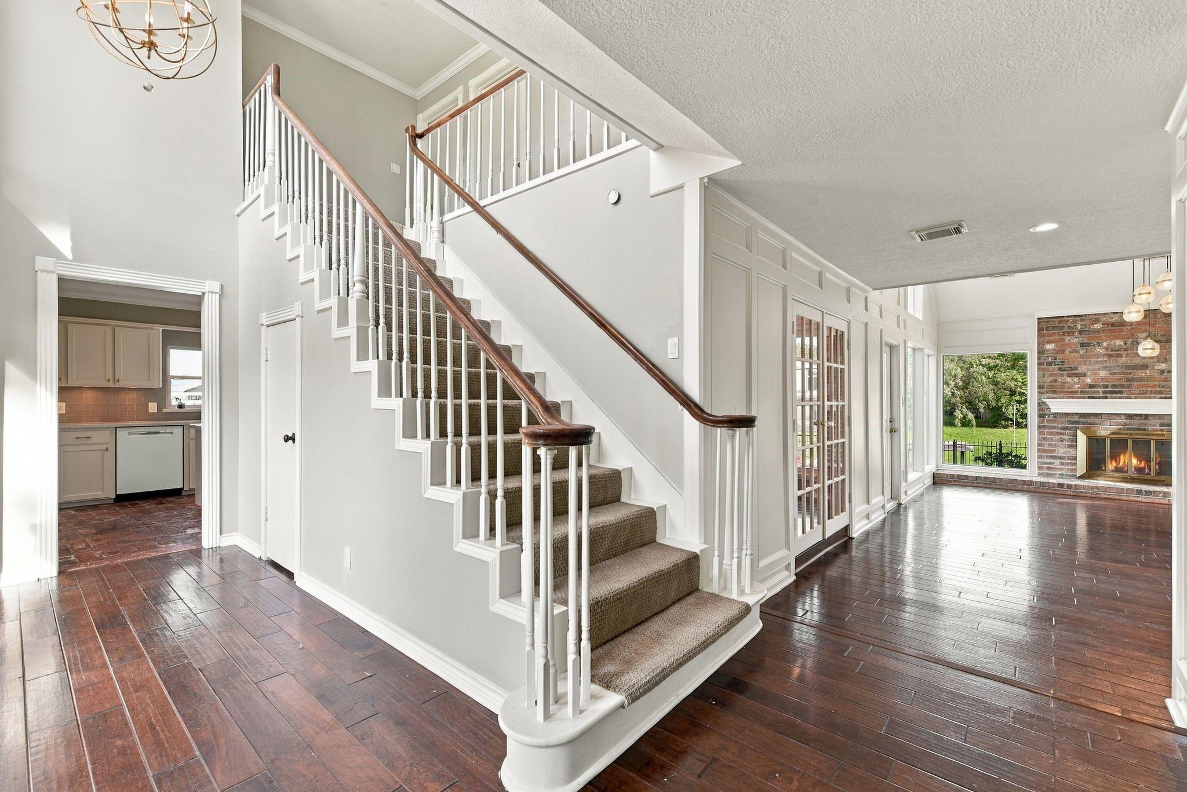
This delightful home is brimming with unique character and upgrades you won't want to overlook. Whether you're in search of a permanent residence or a tranquil retreat, this property offers it all. The spacious living room boasts large windows with a serene lake view, ideal for enjoying your morning coffee. With various cozy nooks throughout, everyone can find their own relaxing space. Outside, the entertaining area is perfect for hosting gatherings while admiring the lake. Recent upgrades include a new roof, HVAC system, and blown-in insulation. Additionally, the Tritoon boat is available for purchase separately.
Save
Ask
Tour
Hide
Listing Snapshot
Price
$650,000
Days On Site
8 Days
Bedrooms
4
Inside Area (SqFt)
3,575 sqft
Total Baths
4
Full Baths
3
Partial Baths
1
Lot Size
0.4115 Acres
Year Built
1975
MLS® Number
8798552
Status
Active
Property Tax
$10,530
HOA/Condo/Coop Fees
$68.58 monthly
Sq Ft Source
N/A
Friends & Family
Recent Activity
| a week ago | Listing updated with changes from the MLS® | |
| a week ago | Listing first seen on site |
General Features
Acres
0.4115
Attached Garage
Yes
Disclosures
MudOwner/AgentSeller's Disclosure
Foundation
Slab
Garage
Yes
Garage Spaces
2
Green Energy Efficient
ThermostatAppliances
Parking
AttachedDetached
Parking Spaces
2
Property Sub Type
Single Family Residence
SqFt Total
3575
Style
Traditional
Water Source
Public
Interior Features
Appliances
ENERGY STAR Qualified AppliancesDisposalWine RefrigeratorElectric OvenMicrowaveElectric CooktopDishwasherExhaust FanCooktop
Cooling
Ceiling Fan(s)Electric
Fireplace
Yes
Fireplace Features
Wood Burning
Fireplaces
1
Flooring
BrickCarpetTileWood
Heating
Electric
Interior
High CeilingsWalk-In Closet(s)PantryMaster DownstairsKitchen IslandDouble VanitySoaking TubSmart Thermostat
Laundry Features
Washer Hookup
Window Features
Low Emissivity Windows
Bedroom
Dimensions - 13x12Level - SecondArea - 156
Dining Room
Dimensions - 15x12Level - FirstArea - 180
Game Room
Dimensions - 22x16Level - SecondArea - 352
Kitchen
Dimensions - 15x19Level - FirstArea - 285
Living Room
Dimensions - 13x12Level - FirstArea - 156
Master Bedroom
Dimensions - 18x15Level - FirstArea - 270
Save
Ask
Tour
Hide
Exterior Features
Construction Details
UnknownBlown-In Insulation
Exterior
Boat Slip
Fencing
Full
Frontage
Waterfront
Lot Features
Waterfront
Patio And Porch
Patio
Roof
Composition
View
Lake
Waterfront
Yes
Waterfront Features
Canal FrontWaterfront
Waterview
Lake
Windows/Doors
Low Emissivity Windows
Community Features
Association Amenities
Basketball CourtPicnic AreaPlaygroundPoolTennis Court(s)Sport Court
Association Fee
$823.0
Association Fee Frequency
Annually
MLS Area
1
School District
29 - Humble
Financing Terms Available
CashConventionalFHAVA Loan
Roads
Concrete
Schools
School District
29 - Humble
Elementary School
Pineforest Elementary School
Middle School
Atascocita Middle School
High School
Atascocita High School
Listing courtesy of Lonestar Premier Real Estate krystal@soldwithlonestar.com
IDX information is provided exclusively for consumers’ personal, non-commercial use. It may not be used for any purpose other than to identify prospective properties consumers may be interested in purchasing. This data is deemed reliable but is not guaranteed accurate by the MLS.
Data provided by HAR.com © 2026. All information provided should be independently verified.
IDX information is provided exclusively for consumers’ personal, non-commercial use. It may not be used for any purpose other than to identify prospective properties consumers may be interested in purchasing. This data is deemed reliable but is not guaranteed accurate by the MLS.
Data provided by HAR.com © 2026. All information provided should be independently verified.
Neighborhood & Commute
Source: Walkscore
Disclosure: Community information and market data powered by Constellation Data Labs. Information is deemed reliable but not guaranteed.
Save
Ask
Tour
Hide
Did you know? You can invite friends and family to your search. They can join your search, rate and discuss listings with you.