281.813.1743  |  tonya.haugen@sbcglobal.net  |  Se habla español

20665 W Lake Houston Pkwy  ·  Kingwood, TX 77346

★★★★★  4.96 / 5.0  ·  319 client surveys on HAR.com

Save
Ask
Tour
Hide
Share
$253,900
New Listing

21225 Ivy Woods Court
New Caney, TX 77357

For Sale|Single Family Residence|Active
4
Beds
2
Total Baths
2
Full Baths
1,880
SqFt
$135
/SqFt
2021
Built
Subdivision:
Harrington Trails
County:
Montgomery
21225 Ivy Woods Court21225 Ivy Woods Court21225 Ivy Woods Court21225 Ivy Woods Court
Save
Ask
Tour
Hide
Share

Mortgage Calculator

Monthly Payment (Est.)

Enter an interest rate to see your estimated monthly payment.
Calculator powered by Showcase IDX, a Constellation1 Company. Copyright ©2026 Information is deemed reliable but not guaranteed.

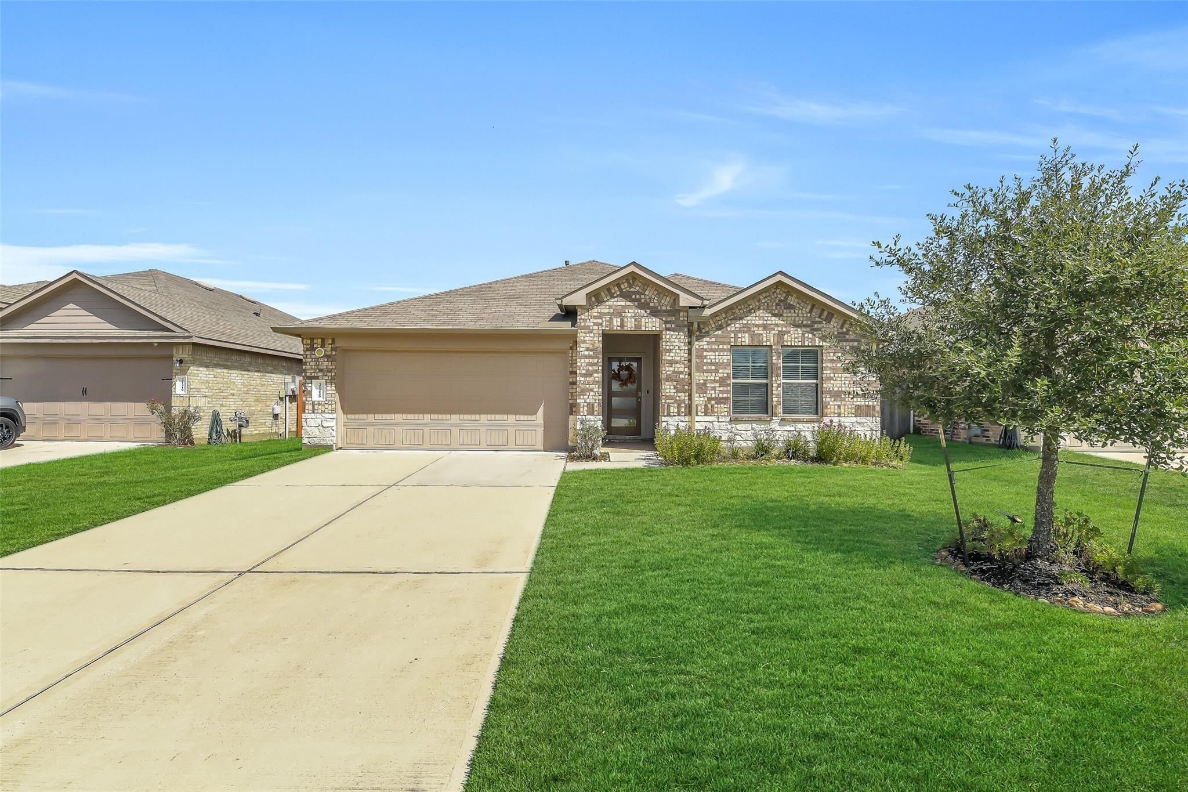
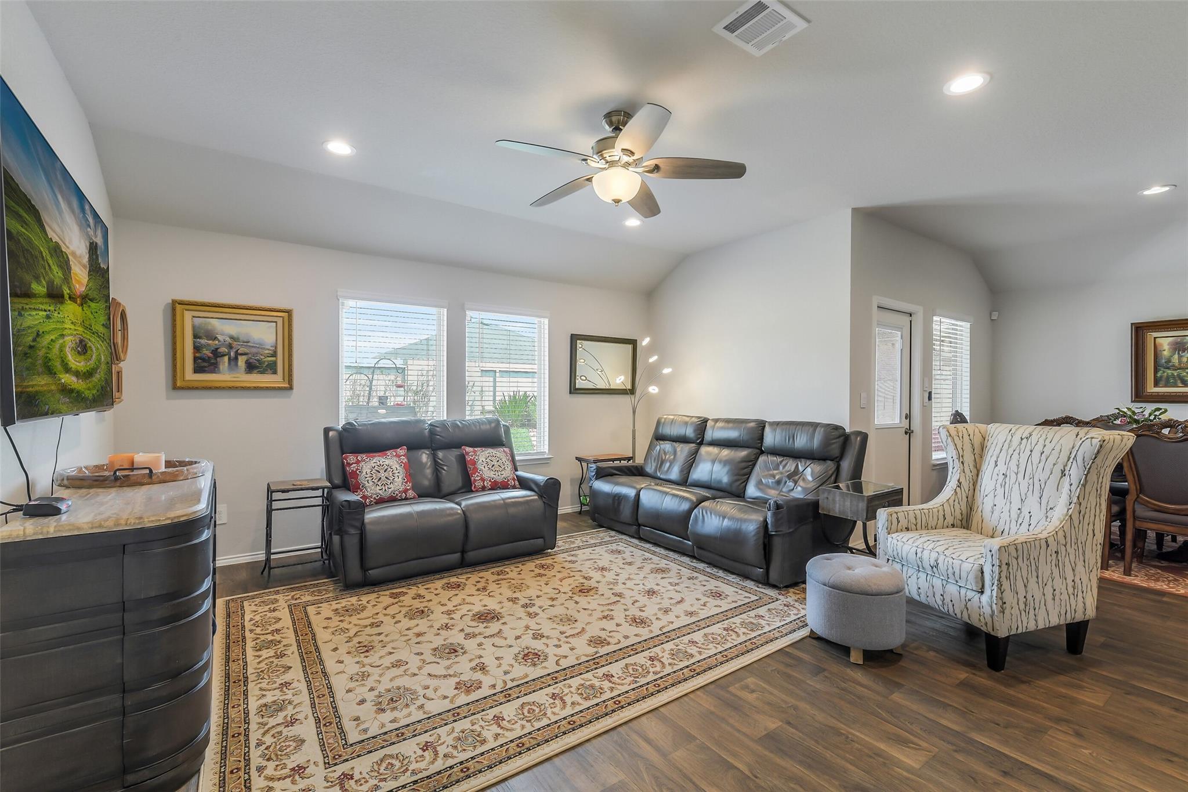
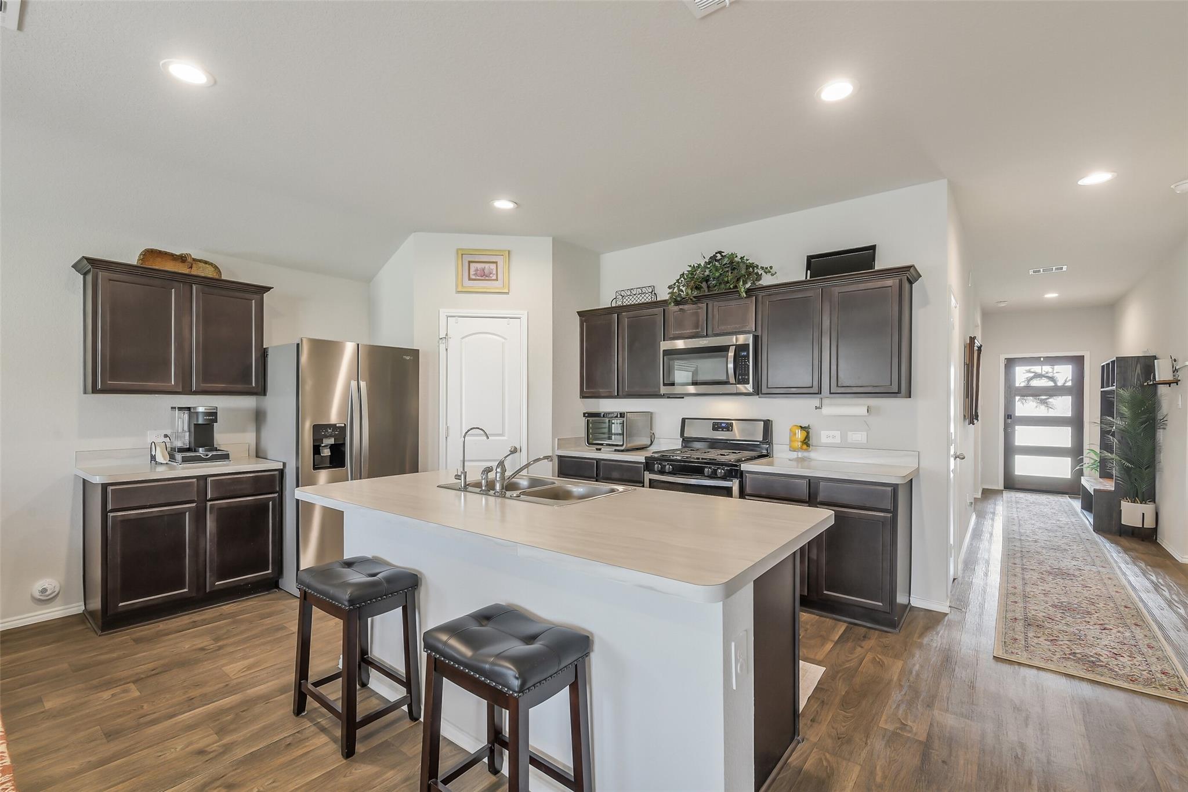
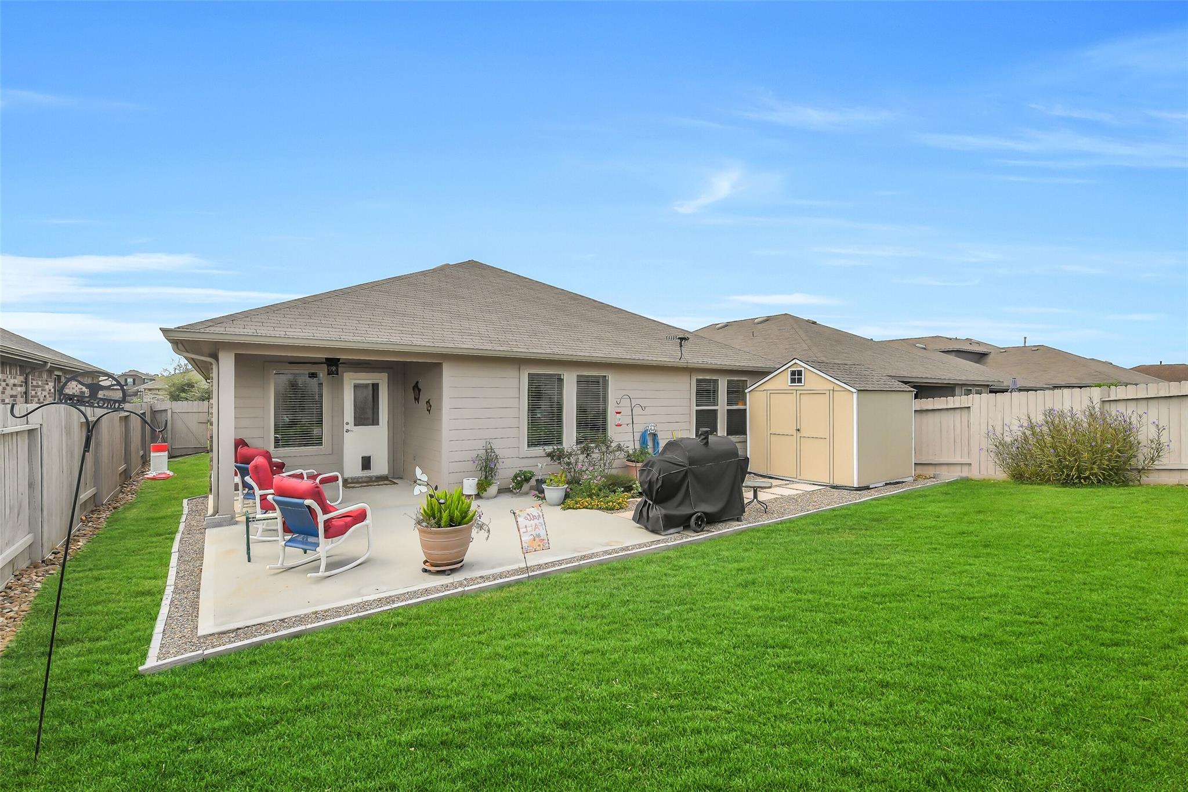
Better than new! Welcome to 21225 Ivy Woods Court! This beautiful one-story, 4-bedroom home offers thoughtful upgrades and features you won’t always find in new construction. The inviting entry features an upgraded front door and a long hallway leading to the spacious living area. The open-concept kitchen, dining, and living spaces are perfect for everyday living and entertaining. The kitchen boasts a large island with seating, abundant Quartz countertops, and plenty of cabinet storage. The private primary suite features a beautiful en-suite with dual vanities and a large walk-in shower, plus doors on both the closet and private water-closet area the builder does not provide. Enjoy the covered back patio, extended patio, sprinklers, and brand-new shed. A whole-home water softener system provides soft, conditioned water throughout. Move-in ready and loaded with upgrades! Community pool, splashpad, Trails, Parks, Fishing & Elementary School in Community.

Save
Ask
Tour
Hide
Share
Listing Snapshot
Price 
$253,900
Days On Site 
0 Days
Bedrooms 
4
Inside Area (SqFt) 
1,880 sqft
Total Baths 
2
Full Baths 
2
Partial Baths 
N/A
Lot Size 
0.1405 Acres
Year Built 
2021
MLS® Number 
88247124
Status 
Active
Property Tax 
$8,512
HOA/Condo/Coop Fees 
$62.5 monthly
Sq Ft Source 
N/A
Friends & Family
Recent Activity
13 hours agoListing updated with changes from the MLS®
21 hours agoListing first seen on site
General Features
Acres 
0.1405
Attached Garage 
Yes
Disclosures 
Seller's Disclosure
Foundation 
Slab
Garage 
Yes
Garage Spaces 
2
Green Energy Efficient 
ThermostatLightingHVAC
Parking 
Attached
Parking Spaces 
2
Property Sub Type 
Single Family Residence
Security 
Prewired
Sewer 
Public Sewer
SqFt Total 
1880
Style 
Traditional
Water Source 
Public
Interior Features
Appliances 
Water HeaterDisposalWater SoftenerGas OvenMicrowaveGas RangeDishwasherRefrigerator
Cooling 
Electric
Flooring 
CarpetVinyl
Heating 
Natural Gas
Interior 
High CeilingsWalk-In Closet(s)Kitchen IslandPantrySmart Thermostat
Laundry Features 
Electric Dryer HookupWasher Hookup
Window Features 
Low Emissivity Windows
Bedroom 
Dimensions - 14 x 11Level - FirstArea - 154
Living Room 
Dimensions - 16 x 15Level - FirstArea - 240
Master Bedroom 
Dimensions - 13 x 15Level - FirstArea - 195
Save
Ask
Tour
Hide
Share
Exterior Features
Construction Details 
Batts InsulationBrickVinyl SidingBlown-In Insulation
Fencing 
Back Yard
Lot Features 
Cul-De-SacSubdivided
Roof 
Composition
Windows/Doors 
Low Emissivity Windows
Community Features
Association Amenities 
ParkPlaygroundPoolTrail(s)
Association Fee 
$750.0
Association Fee Frequency 
Annually
MLS Area 
40
School District 
47 - Splendora
Financing Terms Available 
CashConventionalFHAUSDA LoanVA Loan
Schools
School District
47 - Splendora
Elementary School
Timber Lakes Elementary School
Middle School
Splendora Junior High
High School
Splendora High School
Listing courtesy of JLA Realty dianncansellit@gmail.com

IDX information is provided exclusively for consumers’ personal, non-commercial use. It may not be used for any purpose other than to identify prospective properties consumers may be interested in purchasing. This data is deemed reliable but is not guaranteed accurate by the MLS.

Data provided by HAR.com © 2026. All information provided should be independently verified.

Neighborhood & Commute
Source: Walkscore
Disclosure: Community information and market data powered by Constellation Data Labs. Information is deemed reliable but not guaranteed.
Save
Ask
Tour
Hide
Share