281.813.1743  |  tonya.haugen@sbcglobal.net  |  Se habla español

20665 W Lake Houston Pkwy  ·  Kingwood, TX 77346

★★★★★  4.96 / 5.0  ·  319 client surveys on HAR.com

Save
Ask
Tour
Hide
Share
$975,000
1 Day On Site

14623 Logan Falls Lane
Humble, TX 77396

For Sale|Single Family Residence|Active
5
Beds
5
Total Baths
4
Full Baths
1
Partial Bath
6,748
SqFt
$144
/SqFt
2003
Built
Subdivision:
Fall Creek Sec 07
County:
Harris
14623 Logan Falls Lane14623 Logan Falls Lane14623 Logan Falls Lane14623 Logan Falls Lane
Save
Ask
Tour
Hide
Share

Mortgage Calculator

Monthly Payment (Est.)

Enter an interest rate to see your estimated monthly payment.
Calculator powered by Showcase IDX, a Constellation1 Company. Copyright ©2026 Information is deemed reliable but not guaranteed.

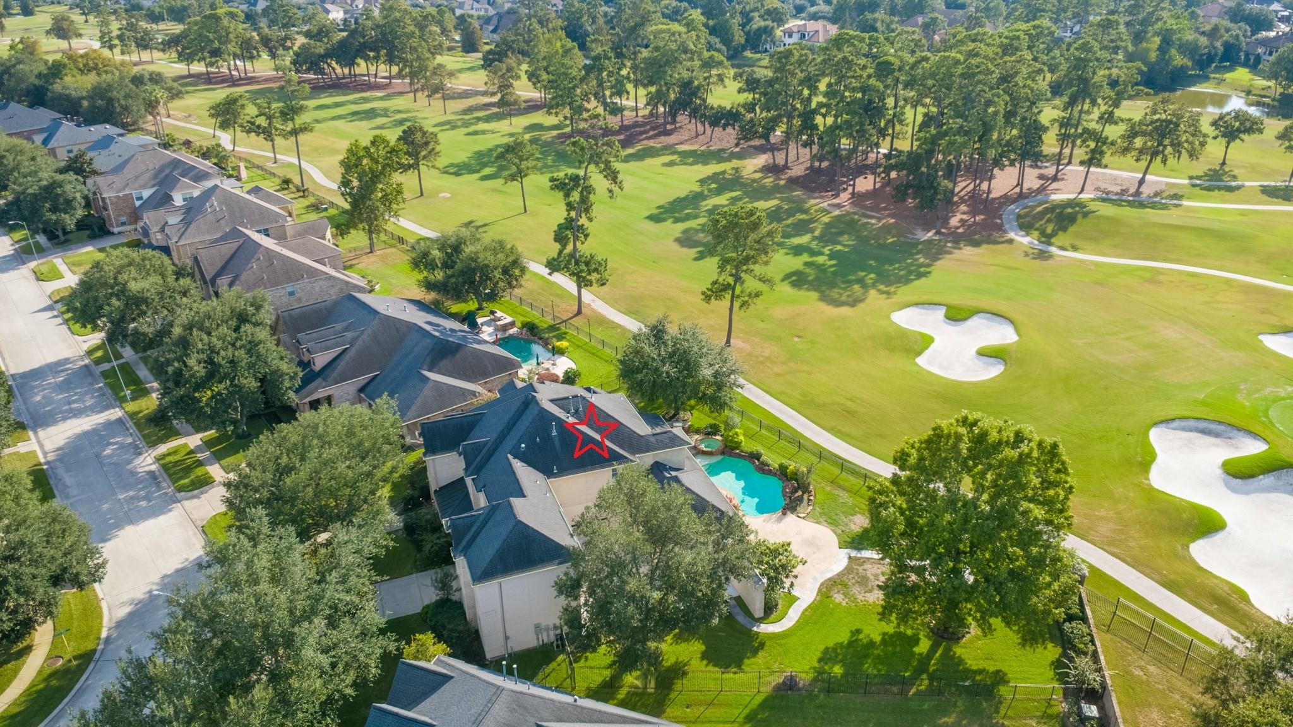
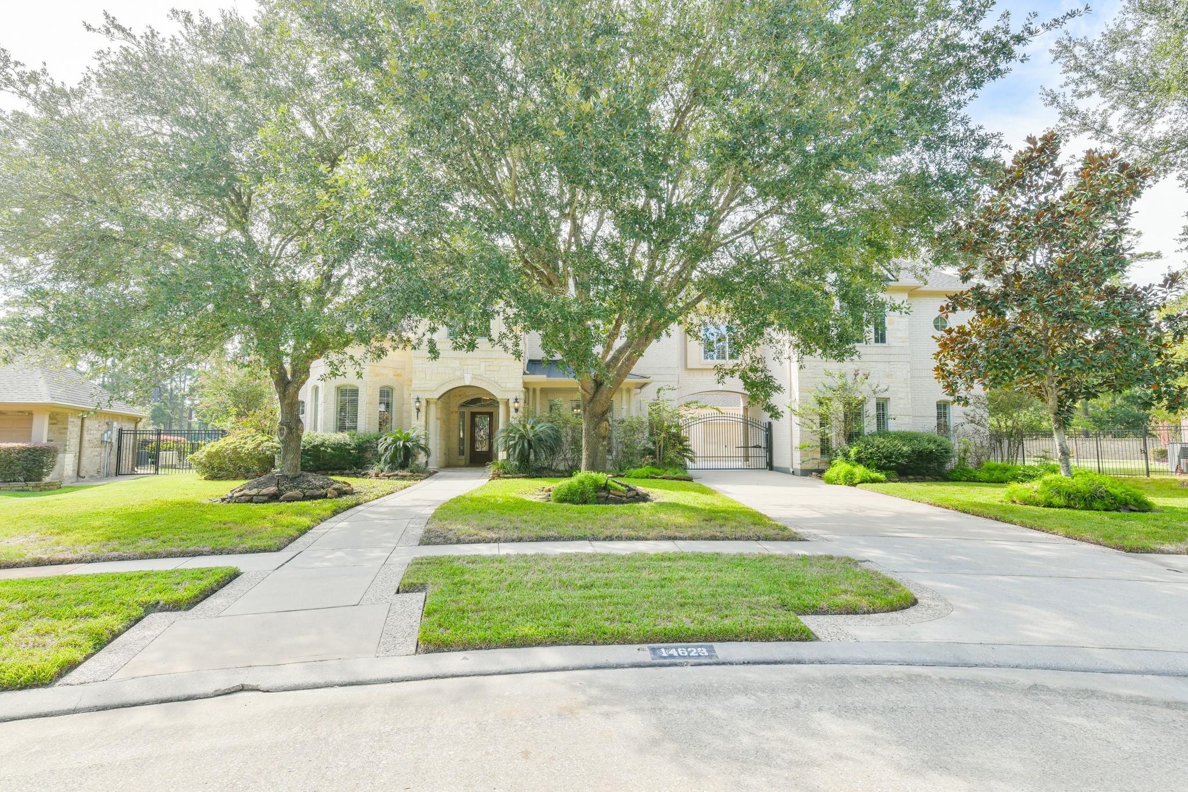
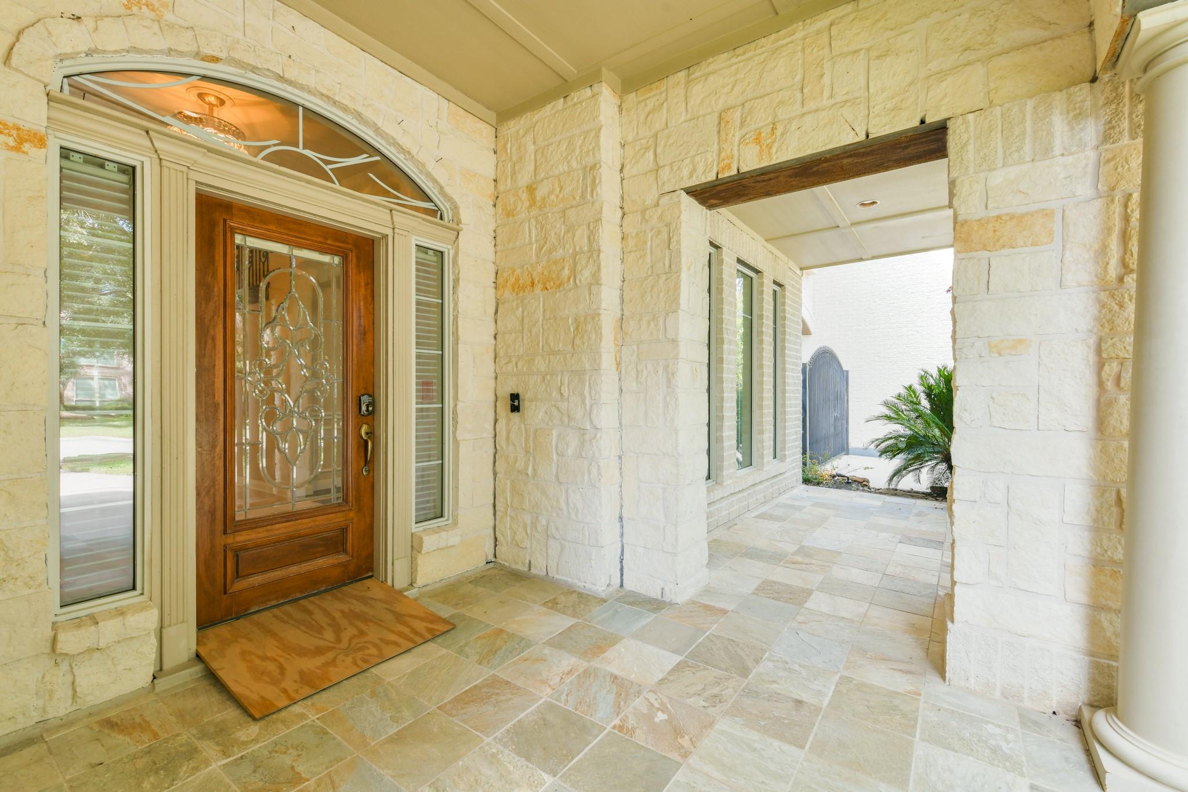
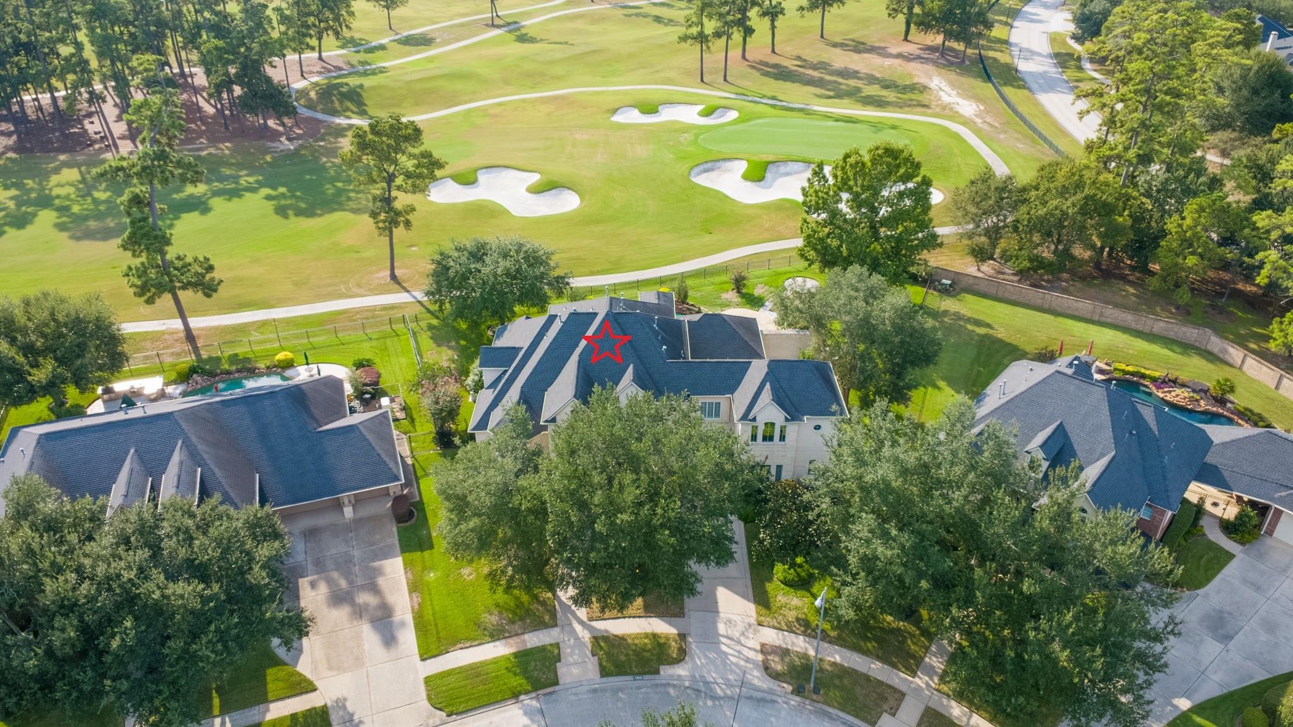
Distinguished Frederick Harris Estate Home positioned on an approximately 0.43-acre golf course lot overlooking the 10th hole of the Golf Club of Houston Member Course. This impressive 2-story residence offers approximately 6,748 square feet with 5 bedrooms and 4.5 baths. A private gated drive leads to a 3-car garage and elegant porte-cochère, creating a refined arrival. The first floor features the primary suite along with a secondary bedroom conveniently located near the elevator. Expansive living and entertaining areas, generous room proportions and a spacious kitchen with abundant cabinetry provide both comfort and versatility. Additional bedrooms and living spaces are located upstairs. Outdoors, enjoy a resort-style setting with a swimming pool, covered patio and outdoor kitchen, all enhanced by peaceful golf course views.

Save
Ask
Tour
Hide
Share
Listing Snapshot
Price 
$975,000
Days On Site 
1 Day
Bedrooms 
5
Inside Area (SqFt) 
6,748 sqft
Total Baths 
5
Full Baths 
4
Partial Baths 
1
Lot Size 
0.433 Acres
Year Built 
2003
MLS® Number 
92961468
Status 
Active
Property Tax 
$22,761
HOA/Condo/Coop Fees 
$99.17 monthly
Sq Ft Source 
N/A
Friends & Family
Recent Activity
yesterdayListing updated with changes from the MLS®
yesterdayListing first seen on site
General Features
Acres 
0.433
Attached Garage 
Yes
Direction Faces 
Southeast
Disclosures 
EstateMud
Garage 
Yes
Garage Spaces 
3
Green Energy Efficient 
Exposure/Shade
Parking 
AttachedGarage Door OpenerDrivewayDetachedElectric GateGated
Parking Spaces 
3
Property Sub Type 
Single Family Residence
SqFt Total 
6748
Style 
Traditional
Water Source 
Public
Interior Features
Appliances 
DisposalConvection OvenElectric OvenOvenMicrowaveGas CooktopDishwasherRefrigeratorWater Purifier
Cooling 
Ceiling Fan(s)Electric
Fireplace 
Yes
Fireplace Features 
GasGas Log
Fireplaces 
1
Flooring 
CarpetTile
Heating 
Natural Gas
Interior 
Crown MoldingElevatorHigh CeilingsWalk-In Closet(s)Kitchen IslandPantryEntrance FoyerMaster DownstairsGranite CountersDouble VanitySoaking Tub
Laundry Features 
Electric Dryer HookupGas Dryer HookupWasher Hookup
Spa 
Yes
Window Features 
Window Coverings
Dining Room 
Dimensions - 13x13Level - FirstArea - 169
Save
Ask
Tour
Hide
Share
Exterior Features
Construction Details 
BrickStone
Exterior 
Outdoor Kitchen
Fencing 
Back YardFull
Lot Features 
Back YardNear Golf CourseOn Golf CourseSubdivided
Patio And Porch 
CoveredPatio
Pool Features 
GuniteIn Ground
Private Pool 
Yes
Roof 
Composition
Spa 
Yes
Spa Features 
Private
Waterfront Features 
Pond
Windows/Doors 
Window Coverings
Community Features
Accessibility Features 
Accessible Elevator InstalledAccessible EntranceTherapeutic Whirlpool
Association Amenities 
ClubhouseFitness CenterGolf CourseParkPlaygroundPoolTennis Court(s)Trail(s)
Association Fee 
$1190.0
Association Fee Frequency 
Annually
Community Features 
Tennis Court(s)CurbsClubhouseGolf
MLS Area 
1
School District 
29 - Humble
Financing Terms Available 
CashConventionalFHAVA Loan
Roads 
Concrete
Schools
School District
29 - Humble
Elementary School
Autumn Creek Elementary School
Middle School
Woodcreek Middle School
High School
Summer Creek High School
Listing courtesy of Busy Bee Realty cathyobriant@gmail.com

IDX information is provided exclusively for consumers’ personal, non-commercial use. It may not be used for any purpose other than to identify prospective properties consumers may be interested in purchasing. This data is deemed reliable but is not guaranteed accurate by the MLS.

Data provided by HAR.com © 2026. All information provided should be independently verified.

Neighborhood & Commute
Source: Walkscore
Disclosure: Community information and market data powered by Constellation Data Labs. Information is deemed reliable but not guaranteed.
Save
Ask
Tour
Hide
Share