281.813.1743  |  tonya.haugen@sbcglobal.net  |  Se habla español

20665 W Lake Houston Pkwy  ·  Kingwood, TX 77346

★★★★★  4.96 / 5.0  ·  319 client surveys on HAR.com

Save
Ask
Tour
Hide
Share
$284,999
3 Days On Site

12806 Firbrae Drive
Humble, TX 77346

For Sale|Single Family Residence|Active
3
Beds
2
Total Baths
2
Full Baths
1,563
SqFt
$182
/SqFt
2021
Built
Subdivision:
Balmoral Sec 22
County:
Harris
12806 Firbrae Drive12806 Firbrae Drive12806 Firbrae Drive12806 Firbrae Drive
Save
Ask
Tour
Hide
Share

Mortgage Calculator

Monthly Payment (Est.)

Enter an interest rate to see your estimated monthly payment.
Calculator powered by Showcase IDX, a Constellation1 Company. Copyright ©2026 Information is deemed reliable but not guaranteed.

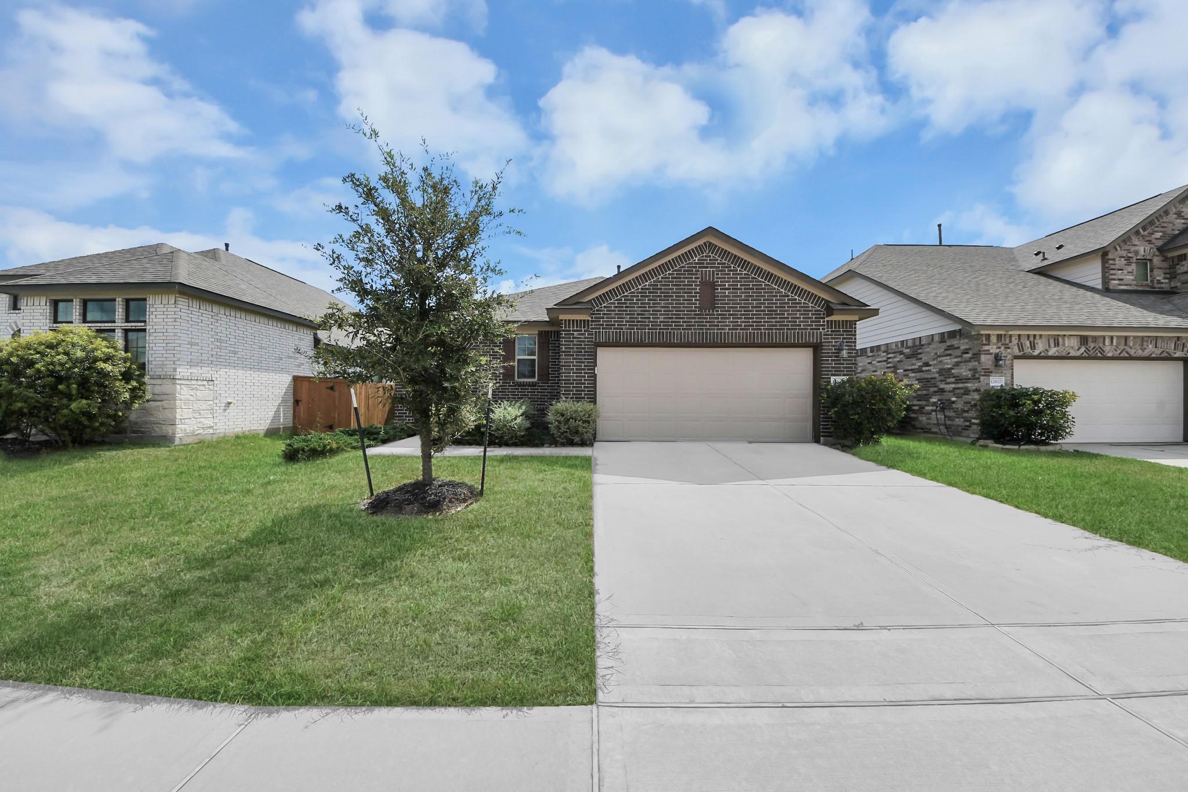
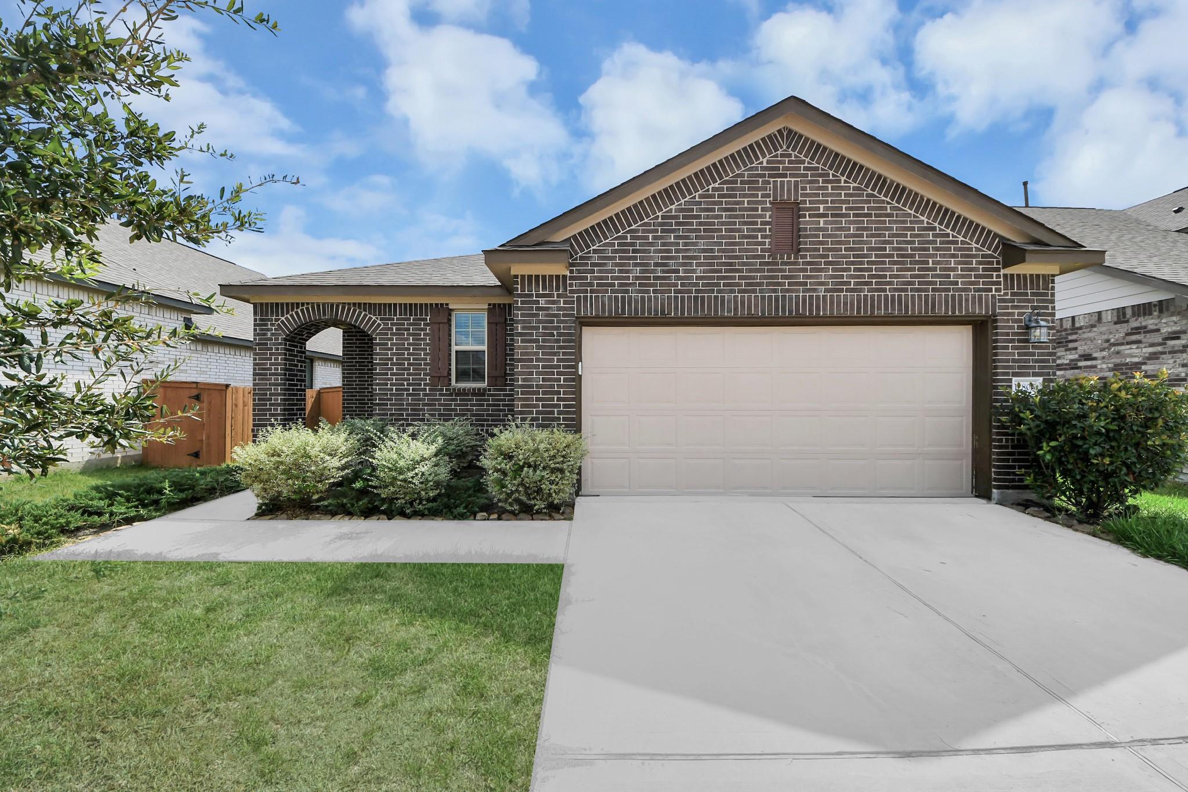
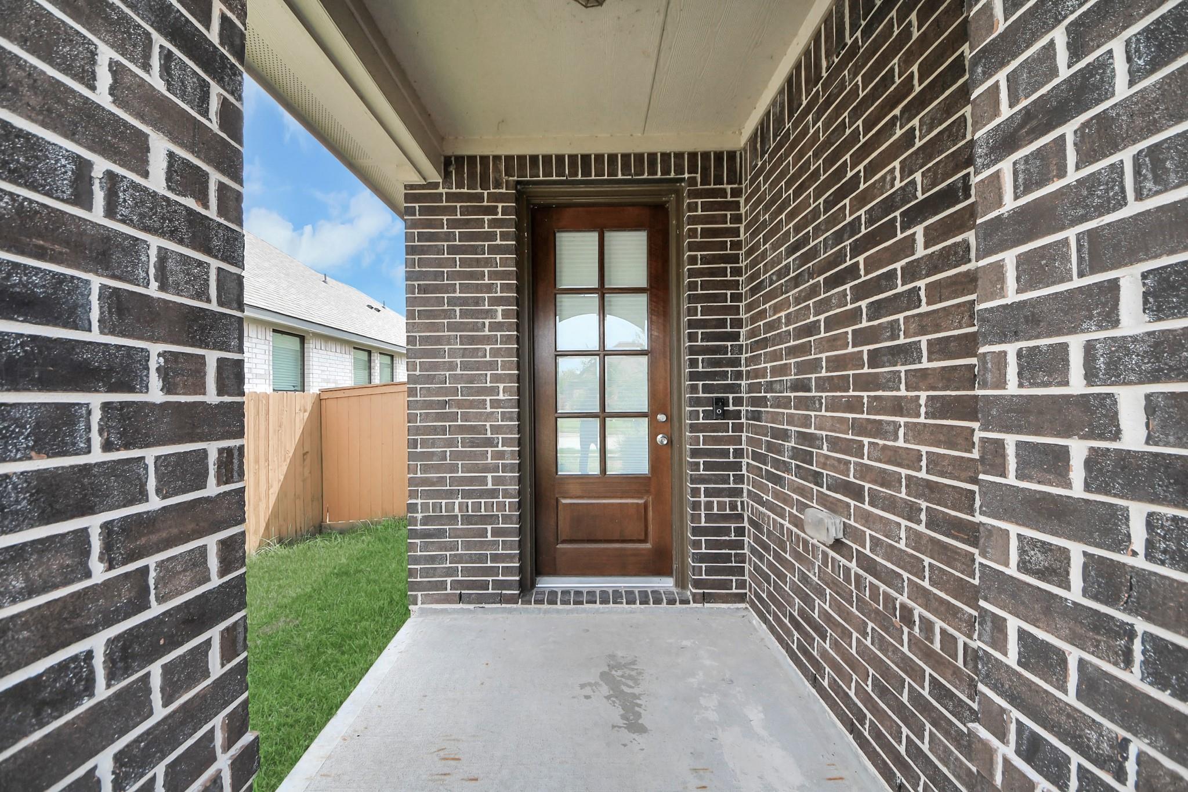
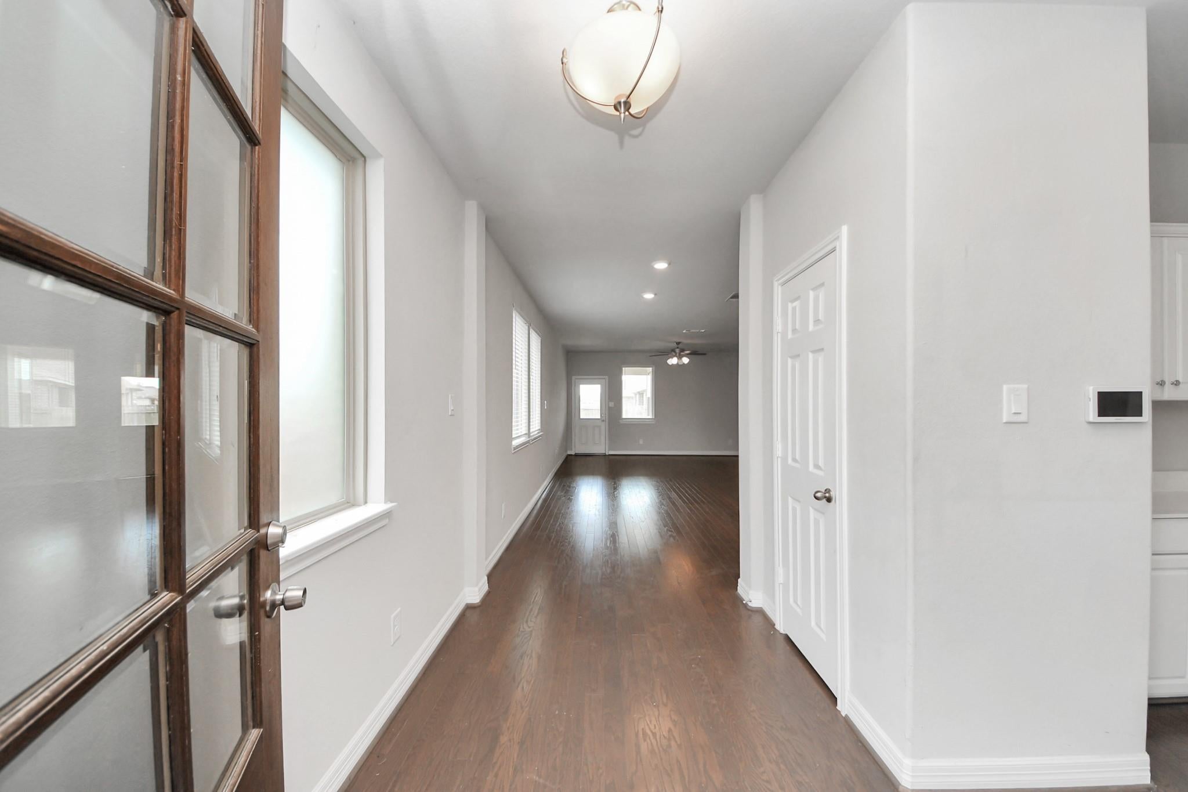
Welcome home to 12806 Fernbray Drive! This beautifully designed single story home offers 3 bedrooms, 2 full bathrooms, and a thoughtfully planned layout that blends style, comfort, and functionality. The upgraded brick exterior creates impressive curb appeal, while the interior features 8 foot doors throughout, beautiful wood flooring in the main living areas, and the sophisticated Ashton Woods Timeless premium design collection. The kitchen is equipped with built in stainless steel appliances and opens seamlessly into the main living space, creating an inviting setting for everyday living and entertaining. Retreat to the spacious primary suite featuring a private bathroom with a separate soaking tub and shower. With modern finishes, quality craftsmanship, and a desirable single story floor plan, this home is ready for its next owner. The seller is motivated and ready to make a deal, so schedule your private showing today and bring us an offer!

Save
Ask
Tour
Hide
Share
Listing Snapshot
Price 
$284,999
Days On Site 
3 Days
Bedrooms 
3
Inside Area (SqFt) 
1,563 sqft
Total Baths 
2
Full Baths 
2
Partial Baths 
N/A
Lot Size 
0.1435 Acres
Year Built 
2021
MLS® Number 
94177950
Status 
Active
Property Tax 
N/A
HOA/Condo/Coop Fees 
$104.17 monthly
Sq Ft Source 
N/A
Friends & Family
Recent Activity
3 days agoListing updated with changes from the MLS®
3 days agoListing first seen on site
General Features
Acres 
0.1435
Attached Garage 
Yes
Direction Faces 
North
Disclosures 
Other DisclosuresSeller's Disclosure
Foundation 
Slab
Garage 
Yes
Garage Spaces 
2
Green Energy Efficient 
ThermostatLightingHVACInsulationRoofAppliances
Parking 
Attached
Parking Spaces 
2
Property Sub Type 
Single Family Residence
SqFt Total 
1563
Style 
Traditional
Water Source 
Public
Interior Features
Appliances 
ENERGY STAR Qualified AppliancesDisposalGas OvenMicrowaveGas RangeDishwasher
Cooling 
Ceiling Fan(s)Gas
Flooring 
CarpetTileWood
Heating 
Natural Gas
Interior 
High CeilingsMaster DownstairsDouble VanitySmart Thermostat
Laundry Features 
Electric Dryer HookupWasher Hookup
Bathroom 
Level - First
Bedroom 
Dimensions - 11x10Level - FirstArea - 110
Dining Room 
Dimensions - 12x11Level - FirstArea - 132
Family Room 
Dimensions - 17x15Level - FirstArea - 255
Kitchen 
Dimensions - 9x13Level - FirstArea - 117
Master Bathroom 
Level - First
Master Bedroom 
Dimensions - 12x10Level - FirstArea - 120
Utility Room 
Dimensions - 6x7Level - FirstArea - 42
Save
Ask
Tour
Hide
Share
Exterior Features
Construction Details 
Batts InsulationBrick
Lot Features 
Subdivided
Roof 
Composition
Community Features
Association Fee 
$1250.0
Association Fee Frequency 
Annually
MLS Area 
1
School District 
29 - Humble
Financing Terms Available 
CashConventionalFHAVA Loan
Roads 
Concrete
Schools
School District
29 - Humble
Elementary School
Centennial Elementary School (Humble)
Middle School
Lake Houston Middle School (Humble)
High School
Summer Creek High School
Listing courtesy of RE/MAX Fine Properties jarod@moorewallacegroup.com

IDX information is provided exclusively for consumers’ personal, non-commercial use. It may not be used for any purpose other than to identify prospective properties consumers may be interested in purchasing. This data is deemed reliable but is not guaranteed accurate by the MLS.

Data provided by HAR.com © 2026. All information provided should be independently verified.

Neighborhood & Commute
Source: Walkscore
Disclosure: Community information and market data powered by Constellation Data Labs. Information is deemed reliable but not guaranteed.
Save
Ask
Tour
Hide
Share