281.813.1743  |  tonya.haugen@sbcglobal.net  |  Se habla español

20665 W Lake Houston Pkwy  ·  Kingwood, TX 77346

★★★★★  4.96 / 5.0  ·  319 client surveys on HAR.com

Save
Ask
Tour
Hide
Share
$209,000
3 Days On Site

2815 Kings Crossing Drive 302
Kingwood, TX 77345

For Sale|Condominium|Active
2
Beds
2
Total Baths
2
Full Baths
1,180
SqFt
$177
/SqFt
1999
Built
Subdivision:
Kingwood Village Estates Condo
County:
Harris
2815 Kings Crossing Drive 3022815 Kings Crossing Drive 3022815 Kings Crossing Drive 3022815 Kings Crossing Drive 302
Save
Ask
Tour
Hide
Share

Mortgage Calculator

Monthly Payment (Est.)

Enter an interest rate to see your estimated monthly payment.
Calculator powered by Showcase IDX, a Constellation1 Company. Copyright ©2026 Information is deemed reliable but not guaranteed.

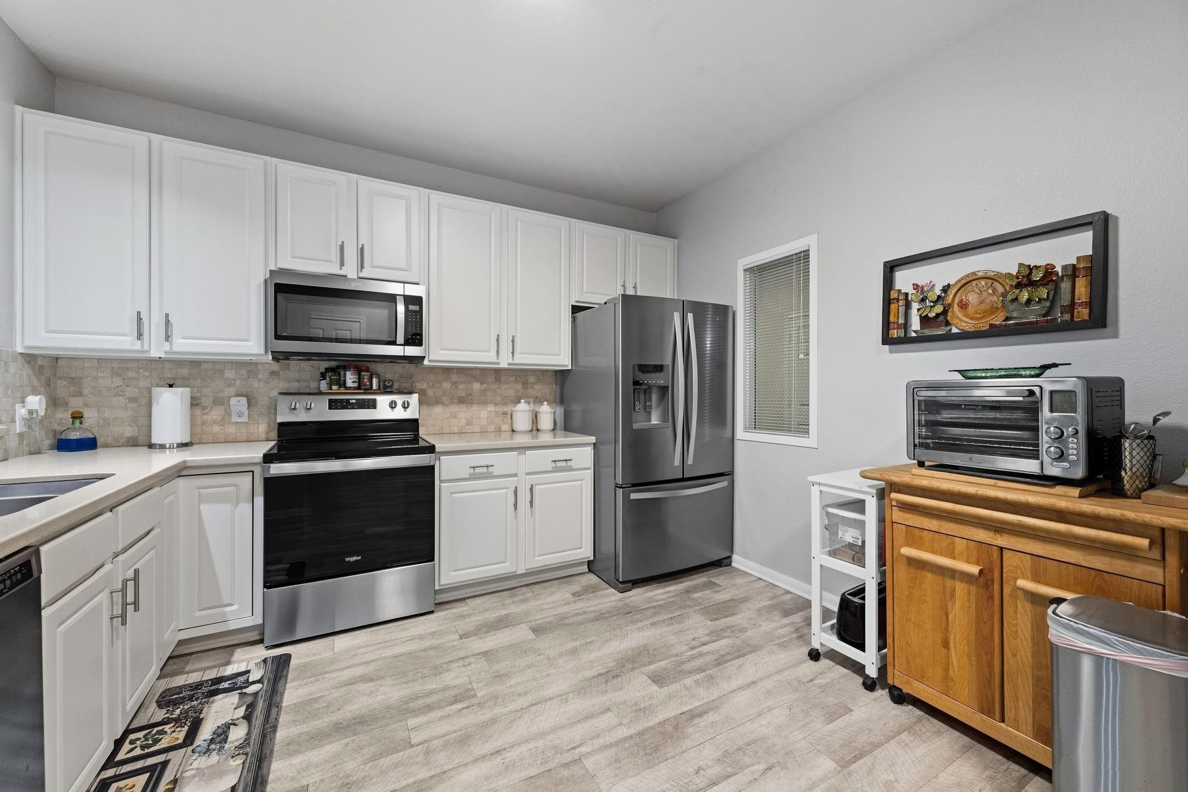
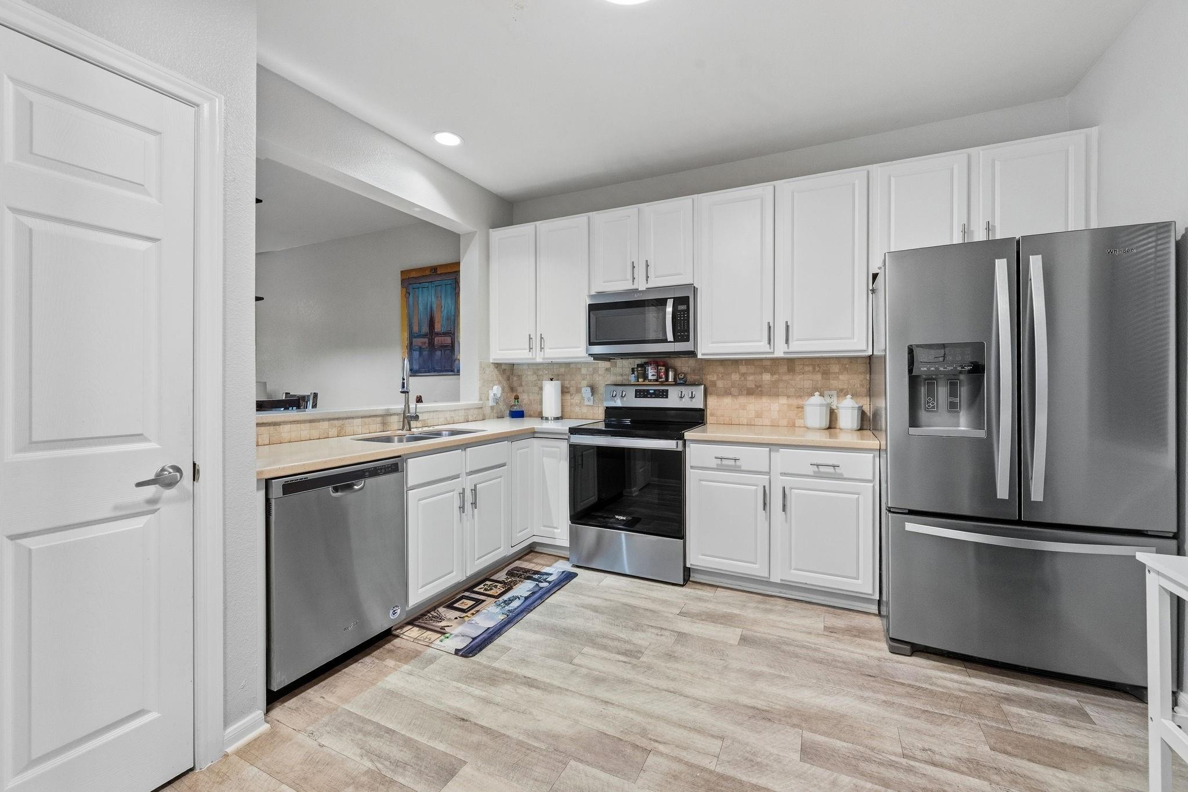
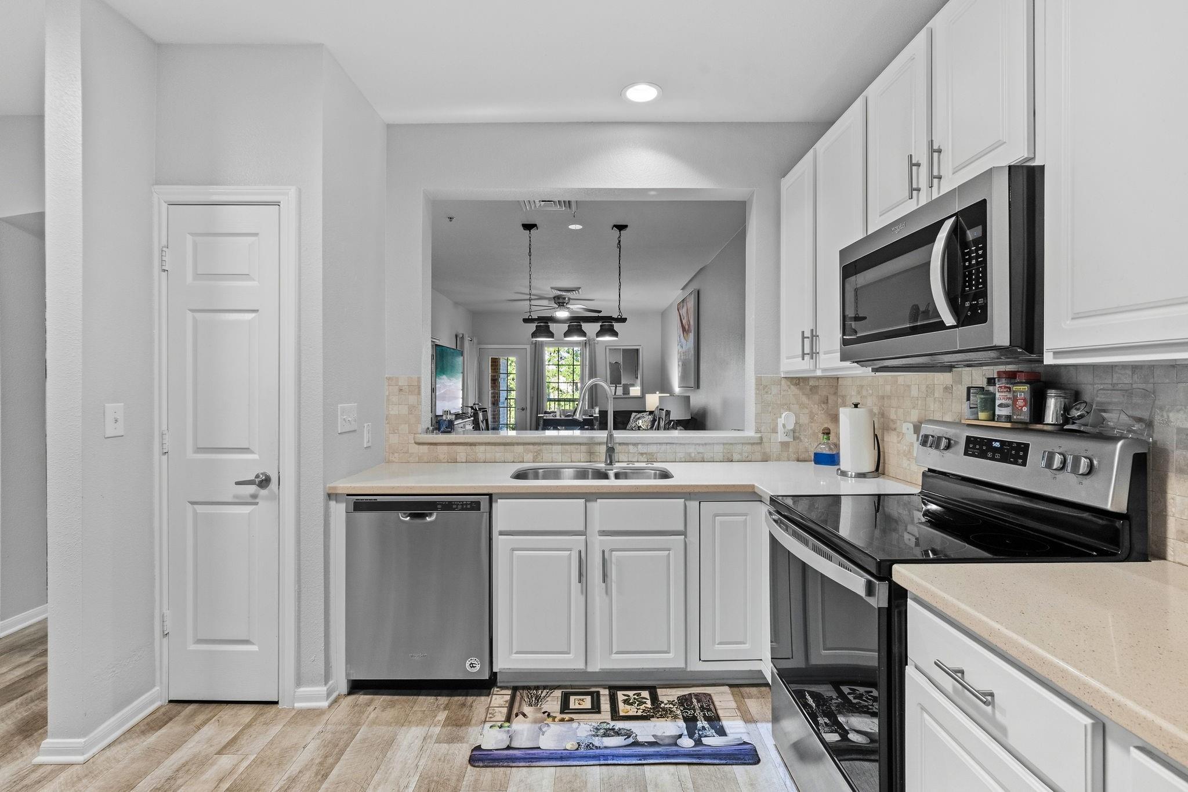
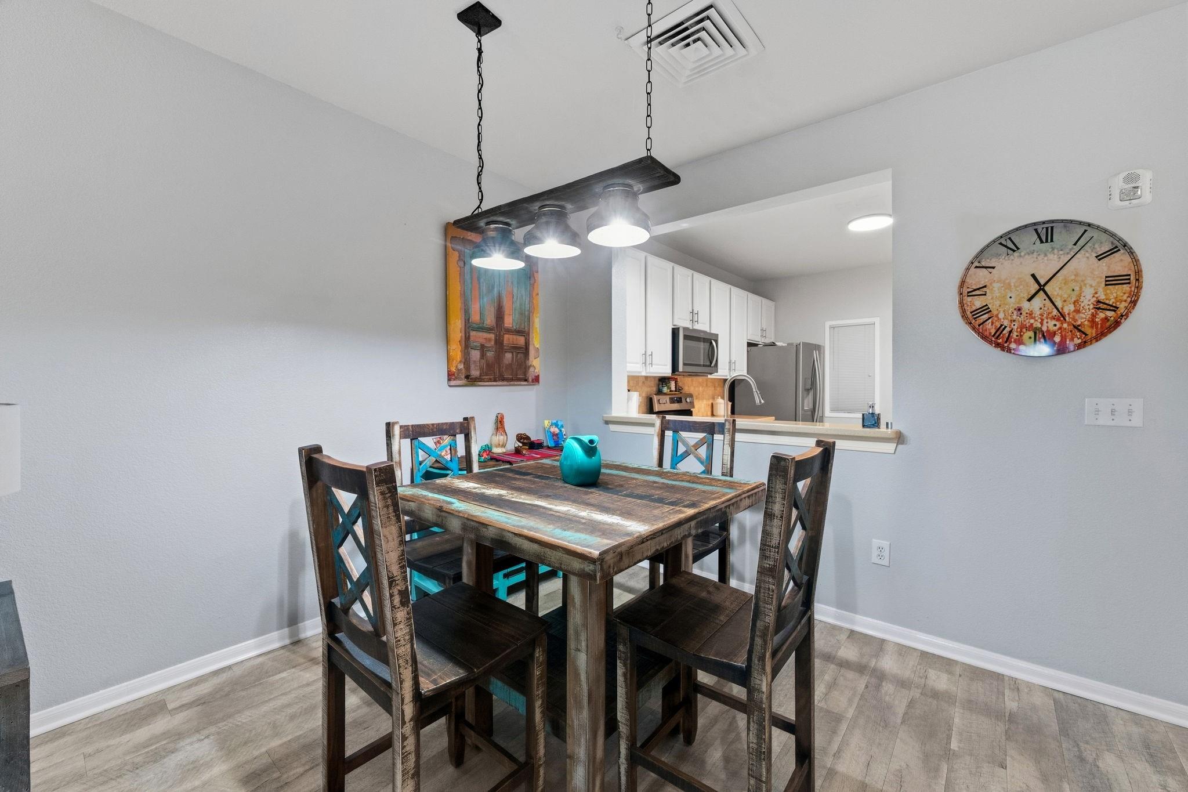
Enjoy low-maintenance living in the gated 55+ community of Kingwood Village Estates! This beautiful 2-bedroom, 2-bath condo has been meticulously maintained and completely remodeled with light luxury vinyl plank flooring throughout—no carpet! The updated kitchen features Corian countertops, stylish backsplash and stainless steel appliances. The spacious primary suite offers dual sinks, a tub/shower combination and large walk-in closet, while the secondary bath features a large walk-in shower. Refrigerator, washer and dryer included, plus assigned carport. Community amenities include guest suites, clubhouse, swimming pool, exercise room, libraries and activity/social rooms. HOA fees include gated security and cameras, clubhouse and pool maintenance, grounds and common areas, pest control, trash, water/sewer and basic cable. Convenient to IAH, Park & Ride, YMCA, golf, Lake Houston, Kingwood Community Center, shopping, dining and medical facilities.

Save
Ask
Tour
Hide
Share
Listing Snapshot
Price 
$209,000
Days On Site 
3 Days
Bedrooms 
2
Inside Area (SqFt) 
1,180 sqft
Total Baths 
2
Full Baths 
2
Partial Baths 
N/A
Lot Size 
N/A
Year Built 
1999
MLS® Number 
98298558
Status 
Active
Property Tax 
$5,288
HOA/Condo/Coop Fees 
$691 monthly
Sq Ft Source 
N/A
Friends & Family
Recent Activity
3 days agoListing updated with changes from the MLS®
4 days agoListing first seen on site
General Features
Carport 
1
Disclosures 
Seller's Disclosure
Foundation 
Slab
Number Of Stories 
3
Parking 
Additional ParkingAssignedCarportDetached CarportDetachedElectric Gate
Parking Spaces 
1
Pets 
Breed Restrictions
Property Sub Type 
Condominium
Security 
Secured Garage/Parking
Sewer 
Public Sewer
SqFt Total 
1180
Style 
Traditional
Water Source 
Public
Interior Features
Appliances 
DisposalElectric OvenMicrowaveElectric RangeFree-Standing RangeDryerRefrigeratorWasherDishwasherWasher/Dryer
Cooling 
Ceiling Fan(s)Electric
Flooring 
Vinyl
Heating 
Electric
Interior 
ElevatorWalk-In Closet(s)Breakfast BarPantryEntrance FoyerDouble Vanity
Laundry Features 
InsideElectric Dryer HookupGas Dryer Hookup
Window Features 
Window Coverings
Bedroom 
Dimensions - 12x9Level - FirstArea - 108
Dining Room 
Dimensions - 12x12Level - FirstArea - 144
Kitchen 
Dimensions - 12x11Level - FirstArea - 132
Living Room 
Dimensions - 13x12Level - FirstArea - 156
Master Bedroom 
Dimensions - 19x12Level - FirstArea - 228
Save
Ask
Tour
Hide
Share
Exterior Features
Construction Details 
Brick
Exterior 
BalconyStorage
Fencing 
Fenced
Lot Features 
Cul-De-SacNear Golf Course
Other Structures 
Storage
Roof 
Composition
Waterfront Features 
Pond
Windows/Doors 
Window Coverings
Community Features
Accessibility Features 
Accessible Common AreaAccessible DoorsAccessible Elevator InstalledAccessible EntranceAccessible Full Bath
Association Amenities 
ClubhouseFitness CenterParty RoomPoolSecurityTrashWaterRecreation Facilities
Association Fee 
$691.0
Association Fee Frequency 
Monthly
Community Features 
ClubhouseCurbs
MLS Area 
32
School District 
29 - Humble
Senior Community 
Yes
Financing Terms Available 
CashConventionalFHAVA Loan
Roads 
Concrete
Schools
School District
29 - Humble
Elementary School
Greentree Elementary School
Middle School
Creekwood Middle School
High School
Kingwood High School
Listing courtesy of RE/MAX Universal tammy@tammyjameshomes.com

IDX information is provided exclusively for consumers’ personal, non-commercial use. It may not be used for any purpose other than to identify prospective properties consumers may be interested in purchasing. This data is deemed reliable but is not guaranteed accurate by the MLS.

Data provided by HAR.com © 2026. All information provided should be independently verified.

Neighborhood & Commute
Source: Walkscore
Disclosure: Community information and market data powered by Constellation Data Labs. Information is deemed reliable but not guaranteed.
Save
Ask
Tour
Hide
Share