
Save
Ask
Tour
Hide
$289,900
2 Days On Site
19518 Lazy LanePorter, TX 77365
For Sale|Single Family Residence|Active
3
Beds
3
Total Baths
2
Full Baths
1
Partial Bath
1,549
SqFt
$187
/SqFt
2006
Built
Subdivision:
Wood Hollow 02
County:
Montgomery
Save
Ask
Tour
Hide
Mortgage Calculator
Monthly Payment (Est.)
Enter an interest rate to see your estimated monthly payment.Calculator powered by Showcase IDX, a Constellation1 Company. Copyright ©2026 Information is deemed reliable but not guaranteed.
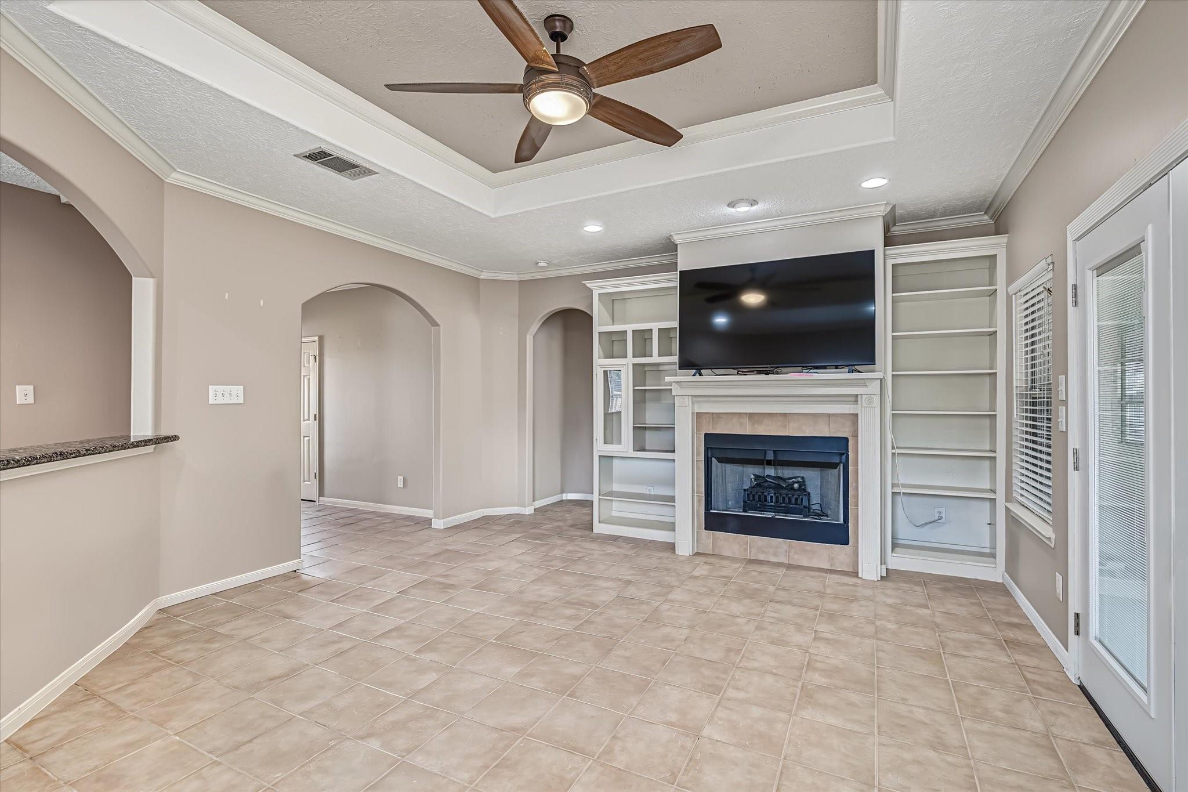
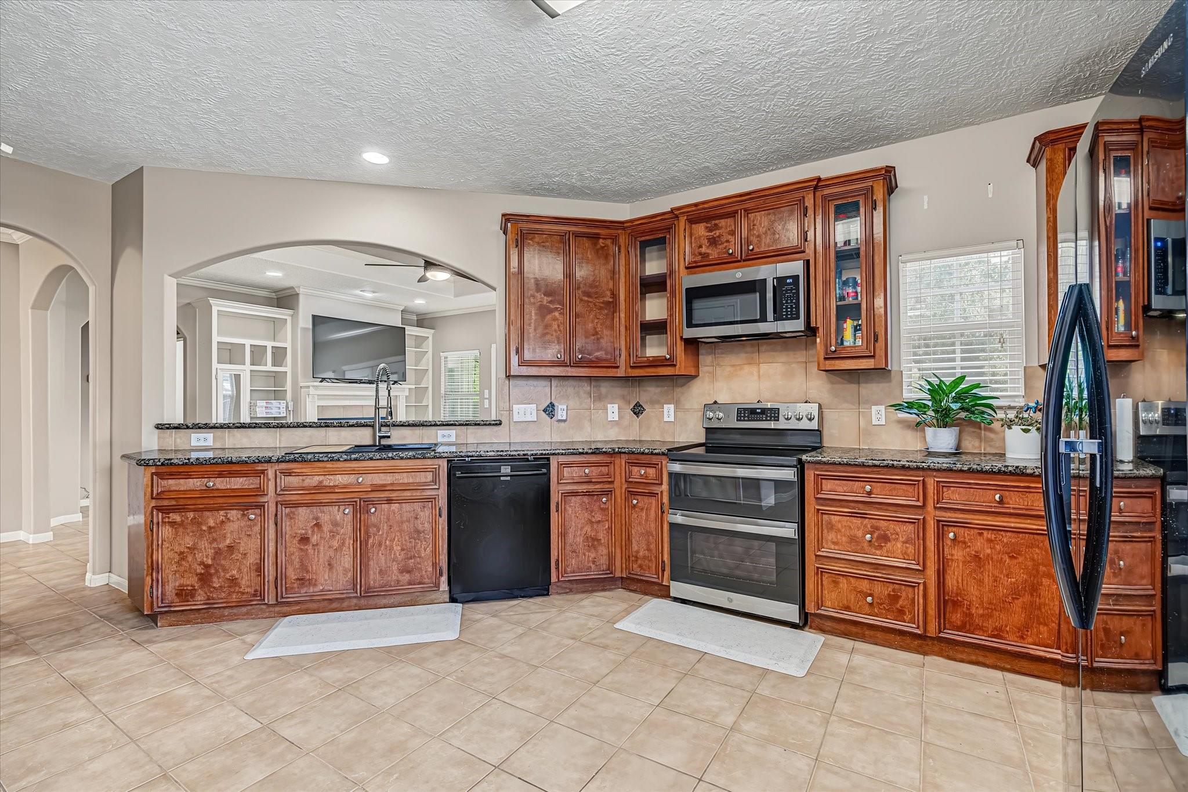
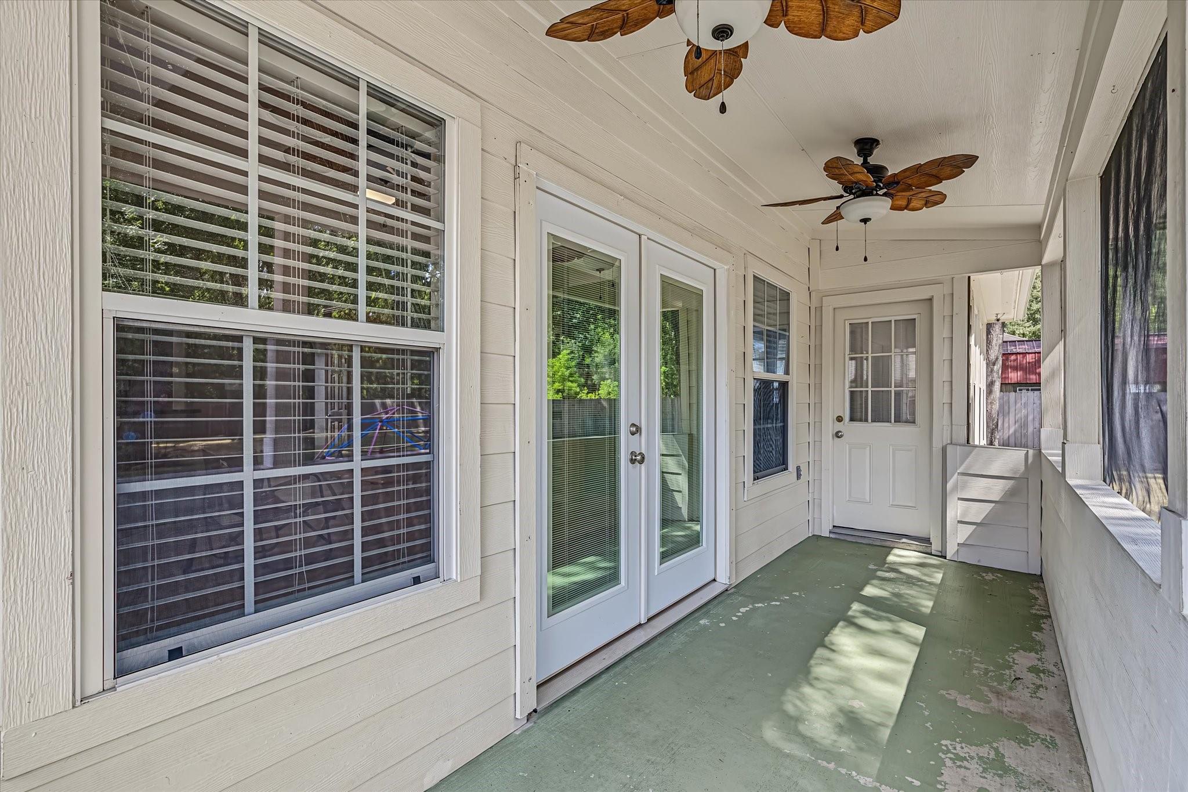
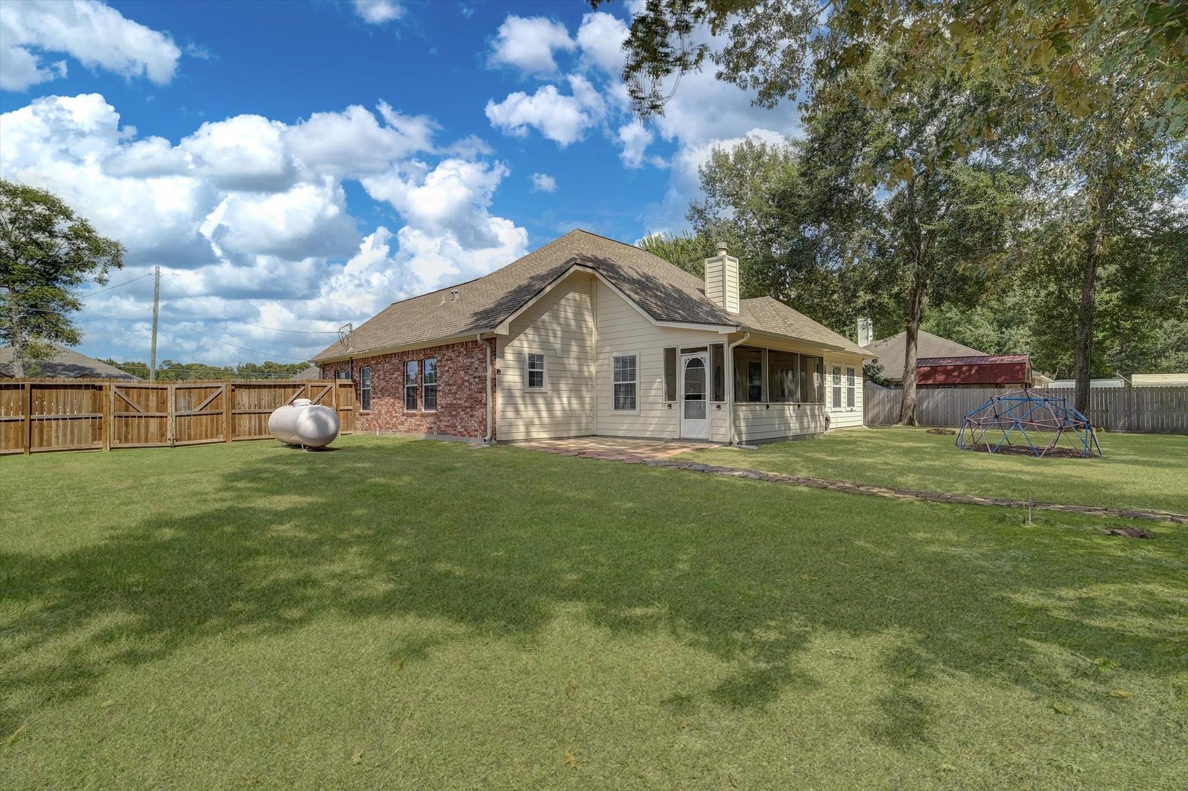
Welcome to 19518 Lazy Lane in Porter, TX! This updated home features a new roof with GAF shingles, a recently installed stove and microwave in the kitchen, and a whole-home generator for added peace of mind. Outside, you'll find a fenced backyard, mature trees, a storage building, and a screened-in porch. City water and an aerobic septic system are included on the property. Conveniently located with easy access to FM 1314 and Hwy 59, this home offers practical upgrades and inviting outdoor space. Don't miss out on this gem in Porter!
Save
Ask
Tour
Hide
Listing Snapshot
Price
$289,900
Days On Site
2 Days
Bedrooms
3
Inside Area (SqFt)
1,549 sqft
Total Baths
3
Full Baths
2
Partial Baths
1
Lot Size
0.5068 Acres
Year Built
2006
MLS® Number
98444953
Status
Active
Property Tax
$5,229
HOA/Condo/Coop Fees
N/A
Sq Ft Source
N/A
Friends & Family
Recent Activity
| yesterday | Listing updated with changes from the MLS® | |
| 3 days ago | Listing first seen on site |
General Features
Acres
0.5068
Attached Garage
Yes
Direction Faces
North
Disclosures
Seller's Disclosure
Foundation
Slab
Garage
Yes
Garage Spaces
2
Parking
Attached
Parking Spaces
2
Property Sub Type
Single Family Residence
Sewer
Aerobic Septic
SqFt Total
1549
Style
Traditional
Interior Features
Appliances
MicrowaveElectric RangeDishwasherOven
Cooling
Electric
Fireplace
Yes
Fireplace Features
Wood Burning
Fireplaces
1
Flooring
CarpetTile
Heating
Electric
Interior
Granite CountersDouble Vanity
Laundry Features
Electric Dryer HookupWasher Hookup
Spa
Yes
Window Features
Solar ScreensLow Emissivity Windows
Bedroom
Dimensions - 12 x 12Level - FirstArea - 144
Master Bedroom
Dimensions - 12 x 12Level - FirstArea - 144
Save
Ask
Tour
Hide
Exterior Features
Construction Details
BrickCement Siding
Fencing
Back Yard
Lot Features
Back YardCleared
Patio And Porch
Screened
Roof
Composition
Spa
Yes
Windows/Doors
Solar ScreensLow Emissivity Windows
Community Features
Accessibility Features
Therapeutic Whirlpool
MLS Area
40
School District
39 - New Caney
Financing Terms Available
CashConventionalFHAVA Loan
Roads
Concrete
Schools
School District
39 - New Caney
Elementary School
Sorters Mill Elementary School
Middle School
White Oak Middle School (New Caney)
High School
Porter High School (New Caney)
Listing courtesy of RE/MAX Excellence tina.fregia@remax.net
IDX information is provided exclusively for consumers’ personal, non-commercial use. It may not be used for any purpose other than to identify prospective properties consumers may be interested in purchasing. This data is deemed reliable but is not guaranteed accurate by the MLS.
Data provided by HAR.com © 2026. All information provided should be independently verified.
IDX information is provided exclusively for consumers’ personal, non-commercial use. It may not be used for any purpose other than to identify prospective properties consumers may be interested in purchasing. This data is deemed reliable but is not guaranteed accurate by the MLS.
Data provided by HAR.com © 2026. All information provided should be independently verified.
Neighborhood & Commute
Source: Walkscore
Disclosure: Community information and market data powered by Constellation Data Labs. Information is deemed reliable but not guaranteed.
Save
Ask
Tour
Hide
Did you know? You can invite friends and family to your search. They can join your search, rate and discuss listings with you.